
















Sales Representative
A highly successful and experienced real estate agent, Ken has been serving clients in the Greater Toronto Area for almost two decades.
Price
$2,749,888
Bedrooms
4 Beds
Bathrooms
5 Baths
Size
2500-3000 sqft
Year Built
Not listed
Property Type
House
Property Taxes
$8069
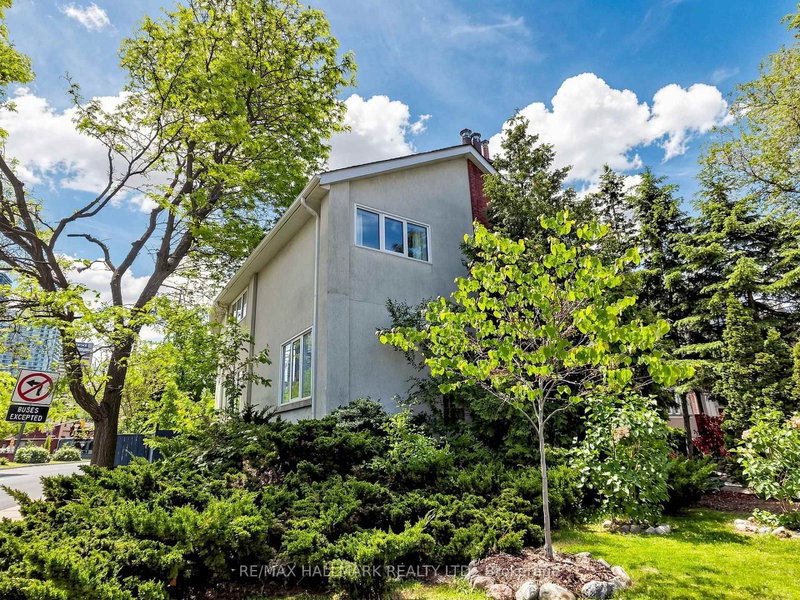
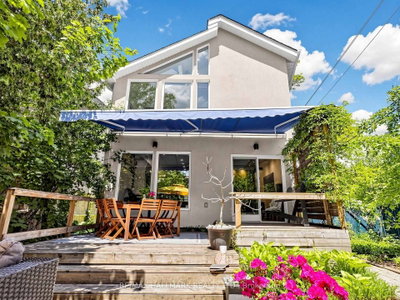
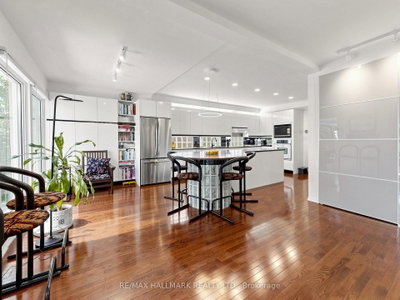
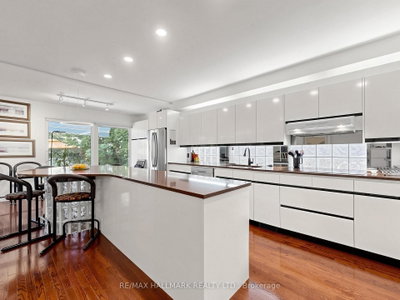
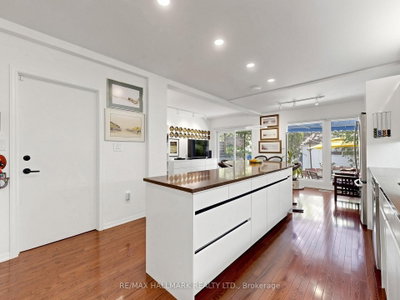
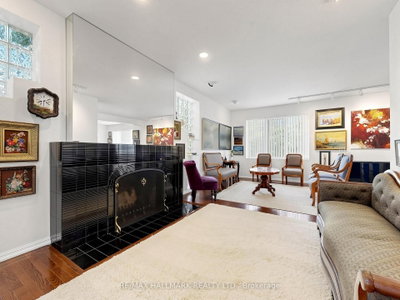
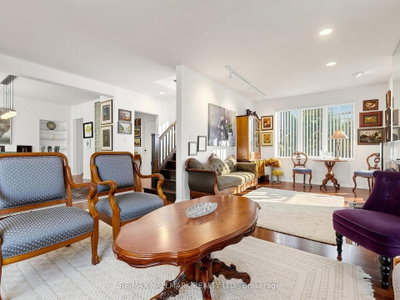
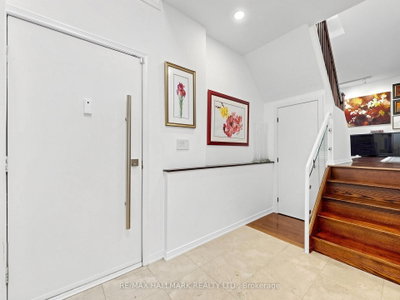
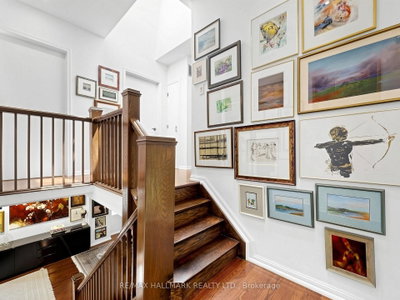
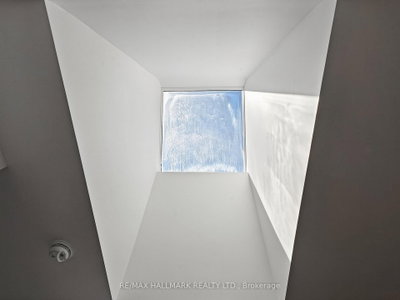
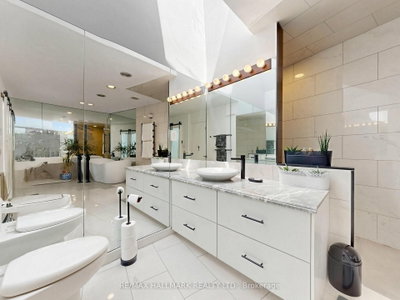
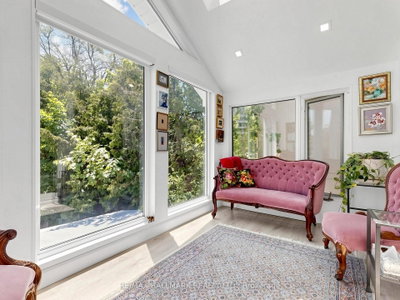
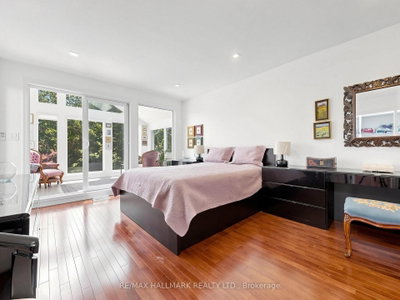
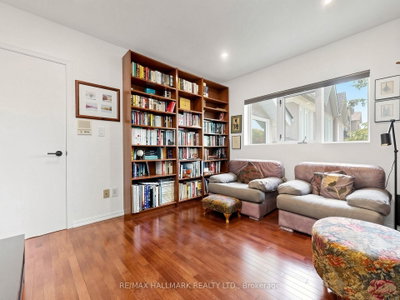
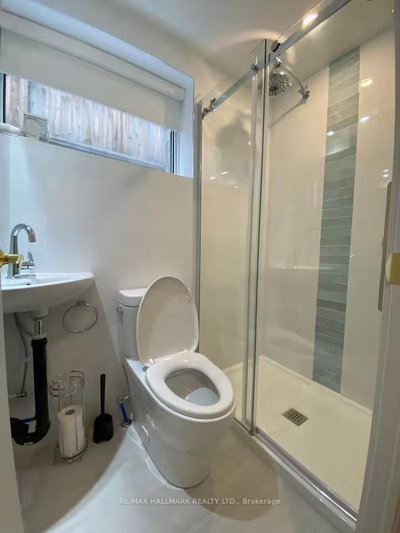
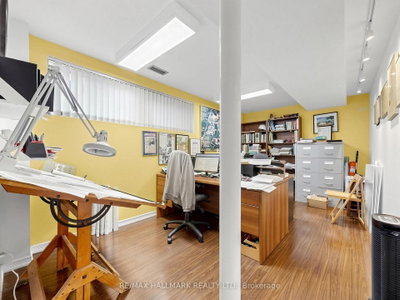
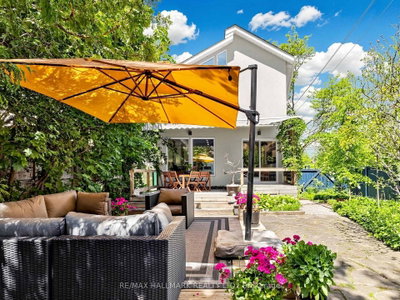
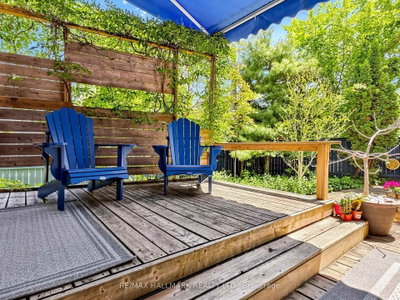
The One You've Been Waiting For!! Rarely does a home of this caliber, scale, and prestige become available in Midtown. Over 4,000sqft, situated on a massive, sun-drenched 40'x130' corner lot, this detached, carpet-free residence is a masterclass in design, wrapped in premium triple-glazed windows for total serenity. The main level is an entertainer's dream, featuring a spectacular chef's kitchen with a massive island, dual fridges, a countertop glass range, and endless storage. Huge windows and sliding patio doors transition seamlessly to the dream backyard oasis. A well-sized dining room and a sprawling family room with a cozy fireplace completes the main floor. For ultimate convenience, a dedicated main floor laundry room is tucked away perfectly. The 2nd level boasts 4 large, bright bedrooms including an optional den with wood burning fireplace. The primary suite is a true showstopper, complete with a spa-like ensuite with a soaker tub/walk-in shower, & a breathtaking, window-wrapped sunroom-the ultimate private oasis for morning coffee or meditation. Outside, the landscaped grounds offer absolute privacy with mature trees, 2 decks, a shed, & a rare 2-car detached garage for all your toys. The lower level offers incredible financial versatility or multi-generational utility, featuring an office (or 5th bedroom), a studio apartment, a separate 1-bedroom apartment, and a second basement laundry room. Accessible via an internal staircase or a completely private separate entrance, it is a turnkey setup for a high-yield AirBnB, long-term rental, or premium in-law suite. Enjoy ultimate mechanical peace of mind with a newer roof, furnace, A/C, air filter system, and tankless hot water system. Steps from the vibrant shops and top-tier walkability of Yonge & Eglinton, yet tucked away on a quieter stretch near elite schools like Allenby Public School and St. Clement's private school. Magazine luxury w/ amazing income potential-this is the one.
Dimensions
0' × 0'
Features
Dimensions
0' × 0'
Features
Dimensions
0' × 0'
Features
Dimensions
0' × 0'
Features
Dimensions
0' × 0'
Features
Dimensions
0' × 0'
Features
Dimensions
0' × 0'
Features
Dimensions
0' × 0'
Features
Dimensions
0' × 0'
Features
Dimensions
0' × 0'
Features
Dimensions
0' × 0'
Features
Dimensions
0' × 0'
Features
Have questions about this property?
Contact MeTotal Monthly Payment
$11,051 / month
Down Payment Percentage
20.00%
Mortgage Amount (Principal)
$2,199,911
Total Interest Payments
$1,356,379
Total Payment (Principal + Interest)
$3,556,290
Estimated Net Proceeds
$68,000
Realtor Fees
$25,000
Total Selling Costs
$32,000
Sale Price
$500,000
Mortgage Balance
$400,000

Toronto, ON M5P 2H5
Listed By: ROYAL LEPAGE/J & D DIVISION
Toronto, ON M4R 2C5
Listed By: SAM MCDADI REAL ESTATE INC.

Toronto, ON M5P 2H3
Listed By: CHESTNUT PARK REAL ESTATE LIMITED

Toronto, ON M4R 1E6
Listed By: HARVEY KALLES REAL ESTATE LTD.

A highly successful and experienced real estate agent, Ken has been serving clients in the Greater Toronto Area for almost two decades. Born and raised in Toronto, Ken has a passion for helping people find their dream homes and investment properties has been the driving force behind his success. He has a deep understanding of the local real estate market, and his extensive knowledge and experience have earned him a reputation amongst his clients as a trusted and reliable partner when dealing with their real estate needs.









