










Sales Representative
A highly successful and experienced real estate agent, Ken has been serving clients in the Greater Toronto Area for almost two decades.
Price
$675,000
Bedrooms
2 Beds
Bathrooms
2 Baths
Size
900-999 sqft
Year Built
Not listed
Property Type
Condo
Property Taxes
$4350.84
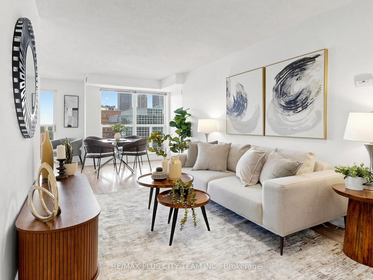
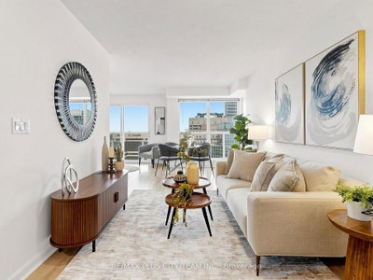
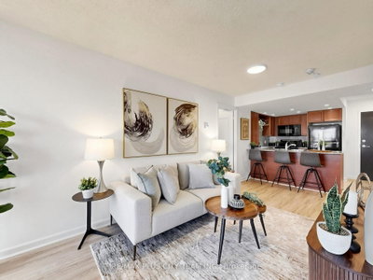
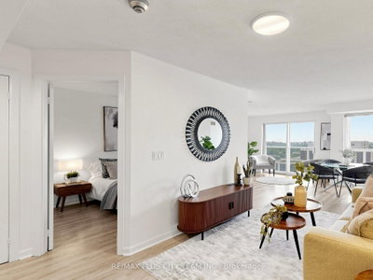
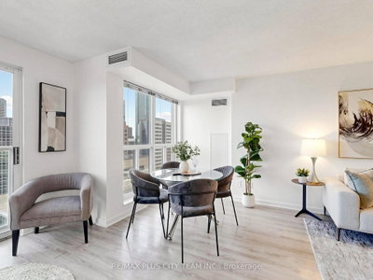
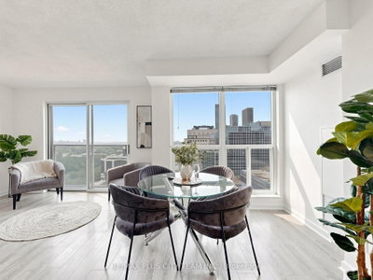
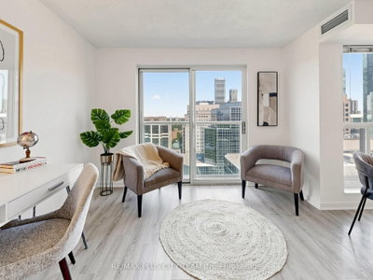
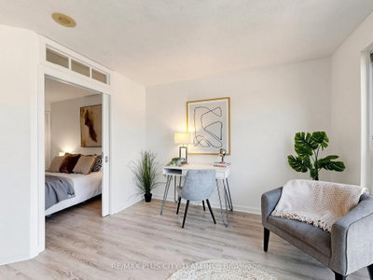
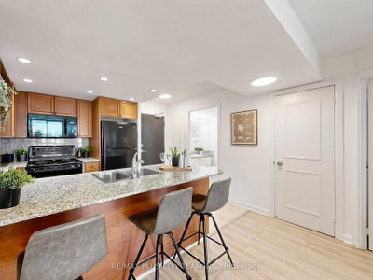
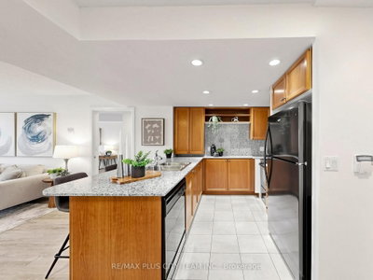
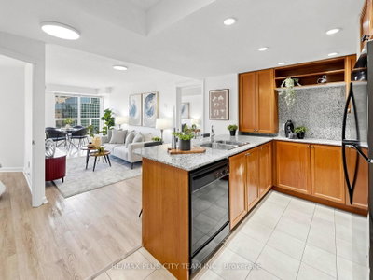
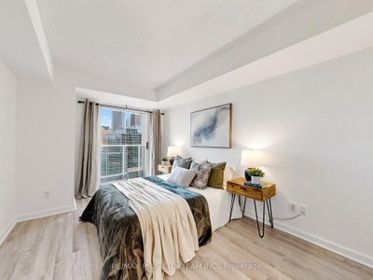
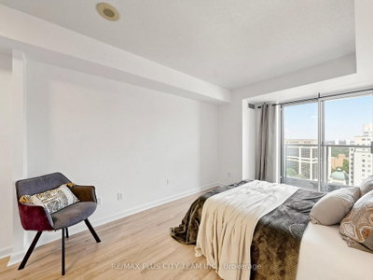
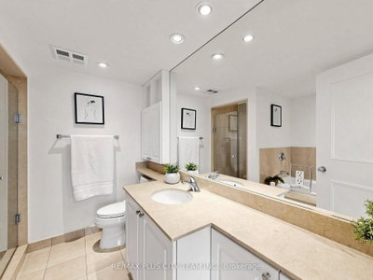
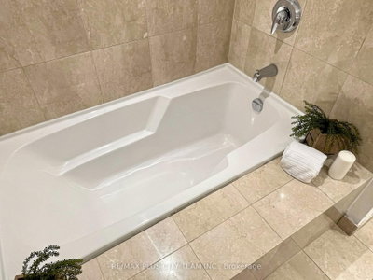
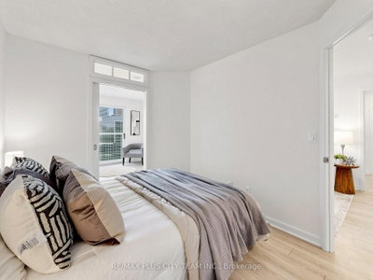
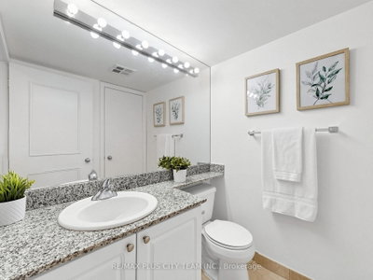
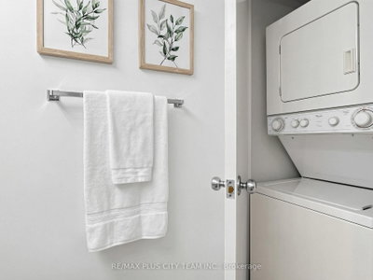
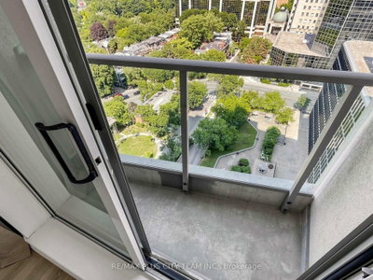
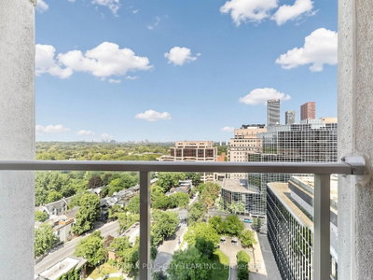
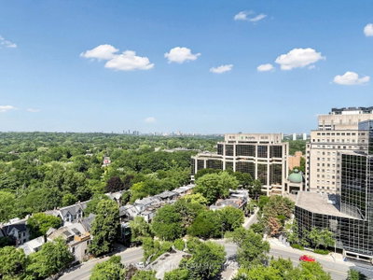
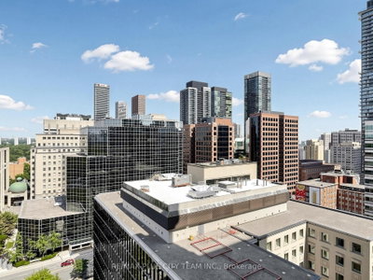
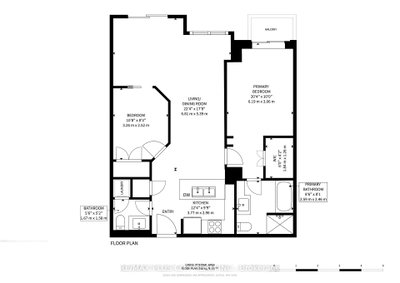
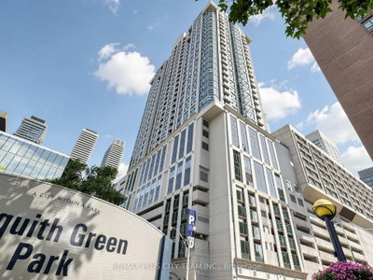
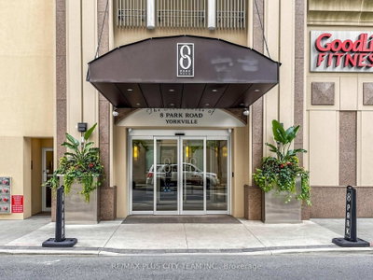
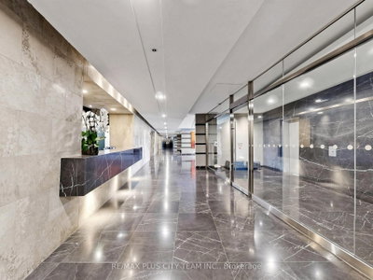
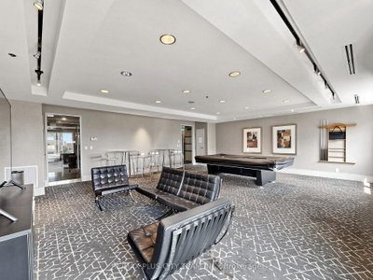
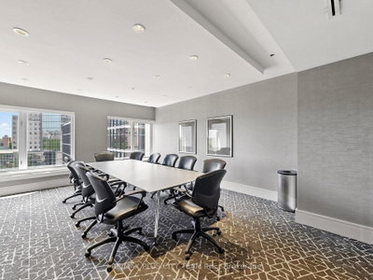
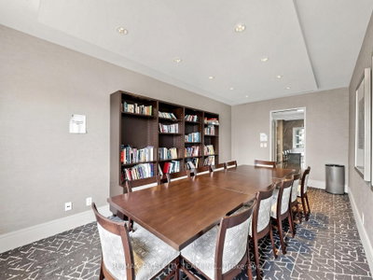
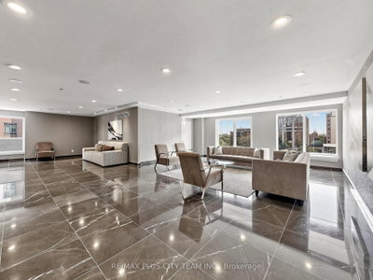
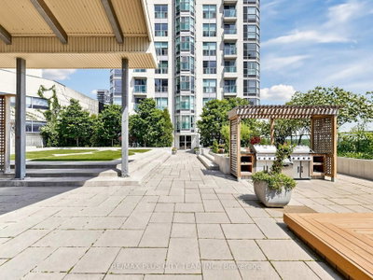
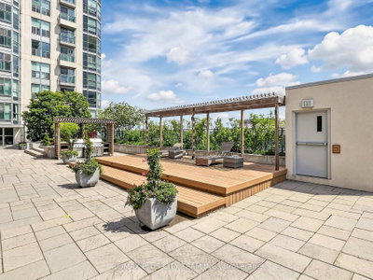
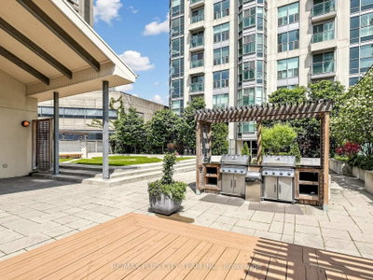
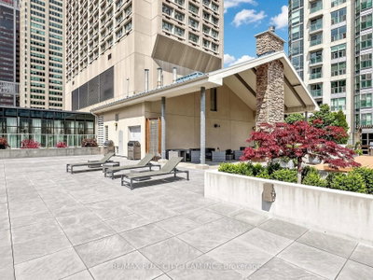
Experience the best of urban living in the heart of Yorkville with this spacious 2-bedroom suite offering over 920 sq. ft. of well-designed living space and unobstructed city views. The functional split-bedroom layout provides excellent privacy, while the open-concept bright, living and dining area offers flexibility for everyday living and entertaining allowing you to easily set up a home office. The kitchen is equipped with ample cabinetry, generous counter space, and a convenient breakfast bar overlooking the main living area. The generously sized primary bedroom features a walk-in closet, linen closet and semi-ensuite access to the 4-piece bathroom complete with a separate shower and soaker tub. The second bedroom is thoughtfully positioned beside the 3-piece bathroom, making this an ideal layout for families, professionals, roommates, or investors. All-inclusive maintenance fees cover hydro and water while residents enjoy exceptional amenities, including 24-hour concierge service, party and meeting rooms with billiards, and an impressive 12,000 sq. ft. rooftop terrace with BBQs and stunning city views. One of the building's most desirable features is its direct indoor access to Bloor-Yonge Station, offering seamless connections to TTC Lines 1 and 2 without ever stepping outside. Located in one of Toronto's most sought-after neighbourhoods, you're just steps from Yorkville's luxury boutiques, acclaimed restaurants, cafés, everyday shopping, the Royal Ontario Museum, Queen's Park, the Toronto Reference Library, hospitals, the University of Toronto, Toronto Metropolitan University, and top-rated public and private schools. An exceptional opportunity to own a spacious suite in an unbeatable location.
Unit Number
1205
Maintenance Fee
$1132.58/month
Inclusions
Heat, Hydro, Parking, Water
Building Insurance
Yes
Exposure
East
Locker
Owned - Unit 135 (T)
Parking Type
Underground
Pet Policy
Yes-with Restrictions
Property Manager
Elite Property Management 416-944-8908
Stories
12 floors
Condo Corp Number
1525
Water
Included
Hydro
Included
Cable
Not included
Heat
Included
Parking
Included
Taxes
Not included
Total Monthly Payment
$0 / month
Down Payment Percentage
20.00%
Mortgage Amount (Principal)
$540,000
Total Interest Payments
$332,943
Total Payment (Principal + Interest)
$872,943
Estimated Net Proceeds
$68,000
Realtor Fees
$25,000
Total Selling Costs
$32,000
Sale Price
$500,000
Mortgage Balance
$400,000
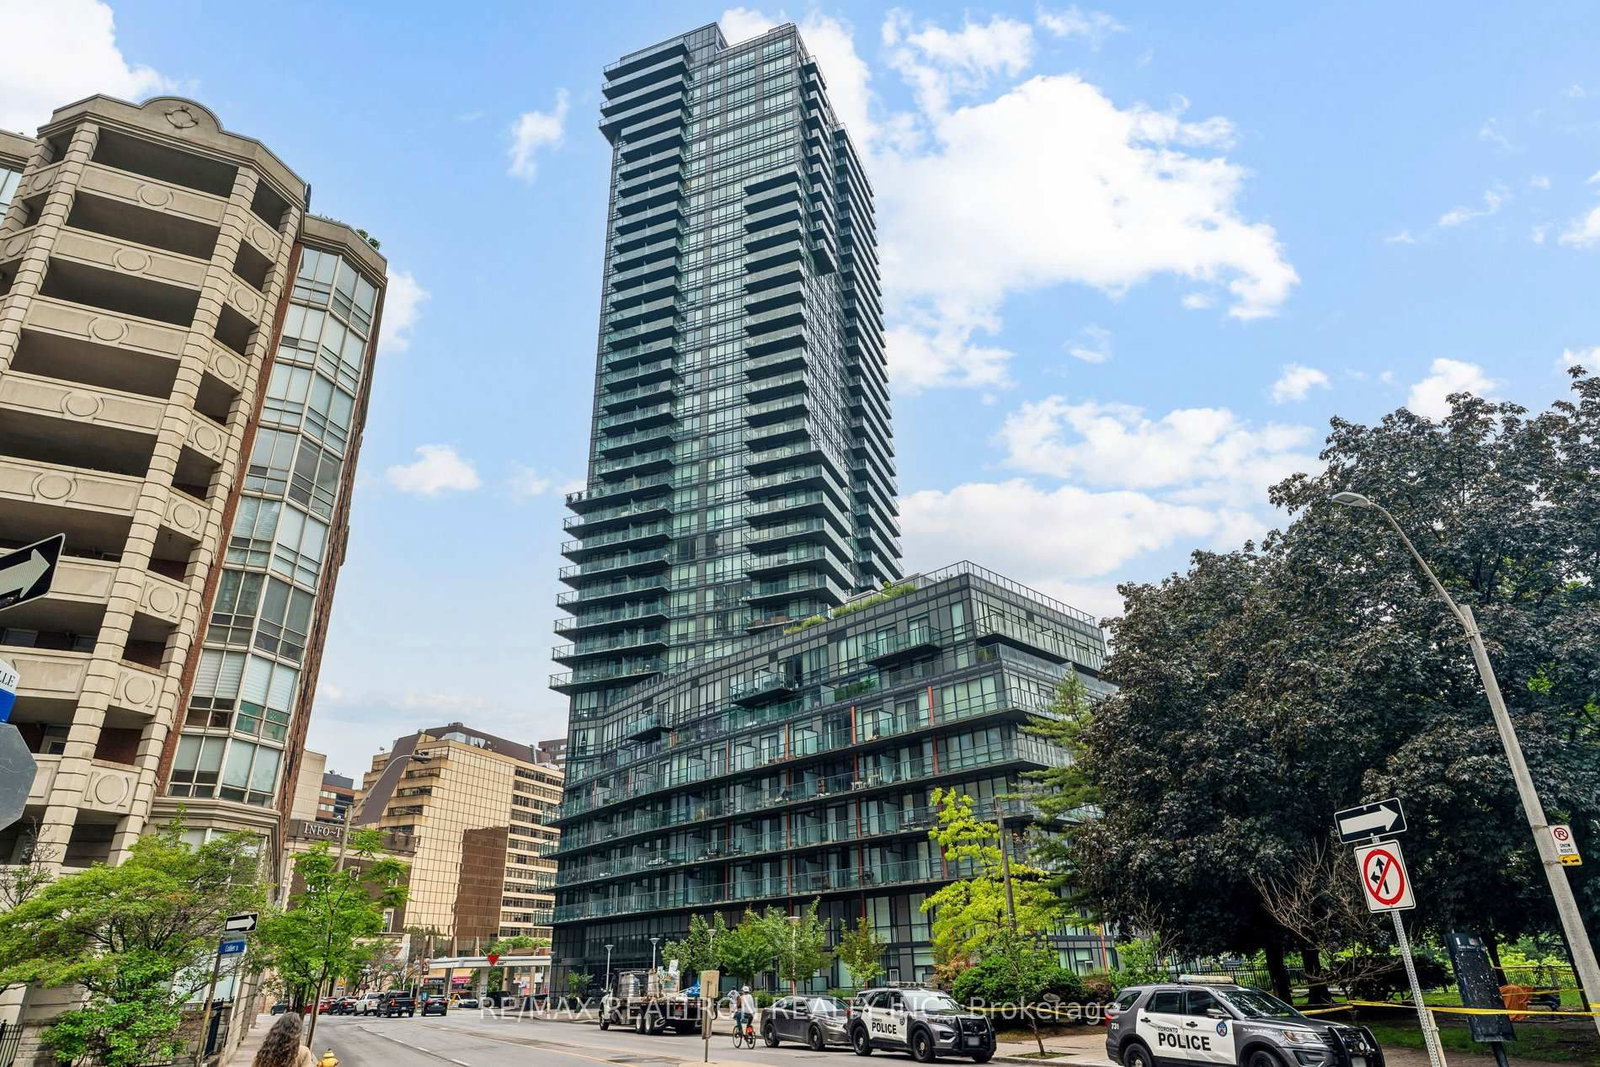
Toronto, ON M4W 3Z4
Listed By: RE/MAX REALTRON REALTY INC.
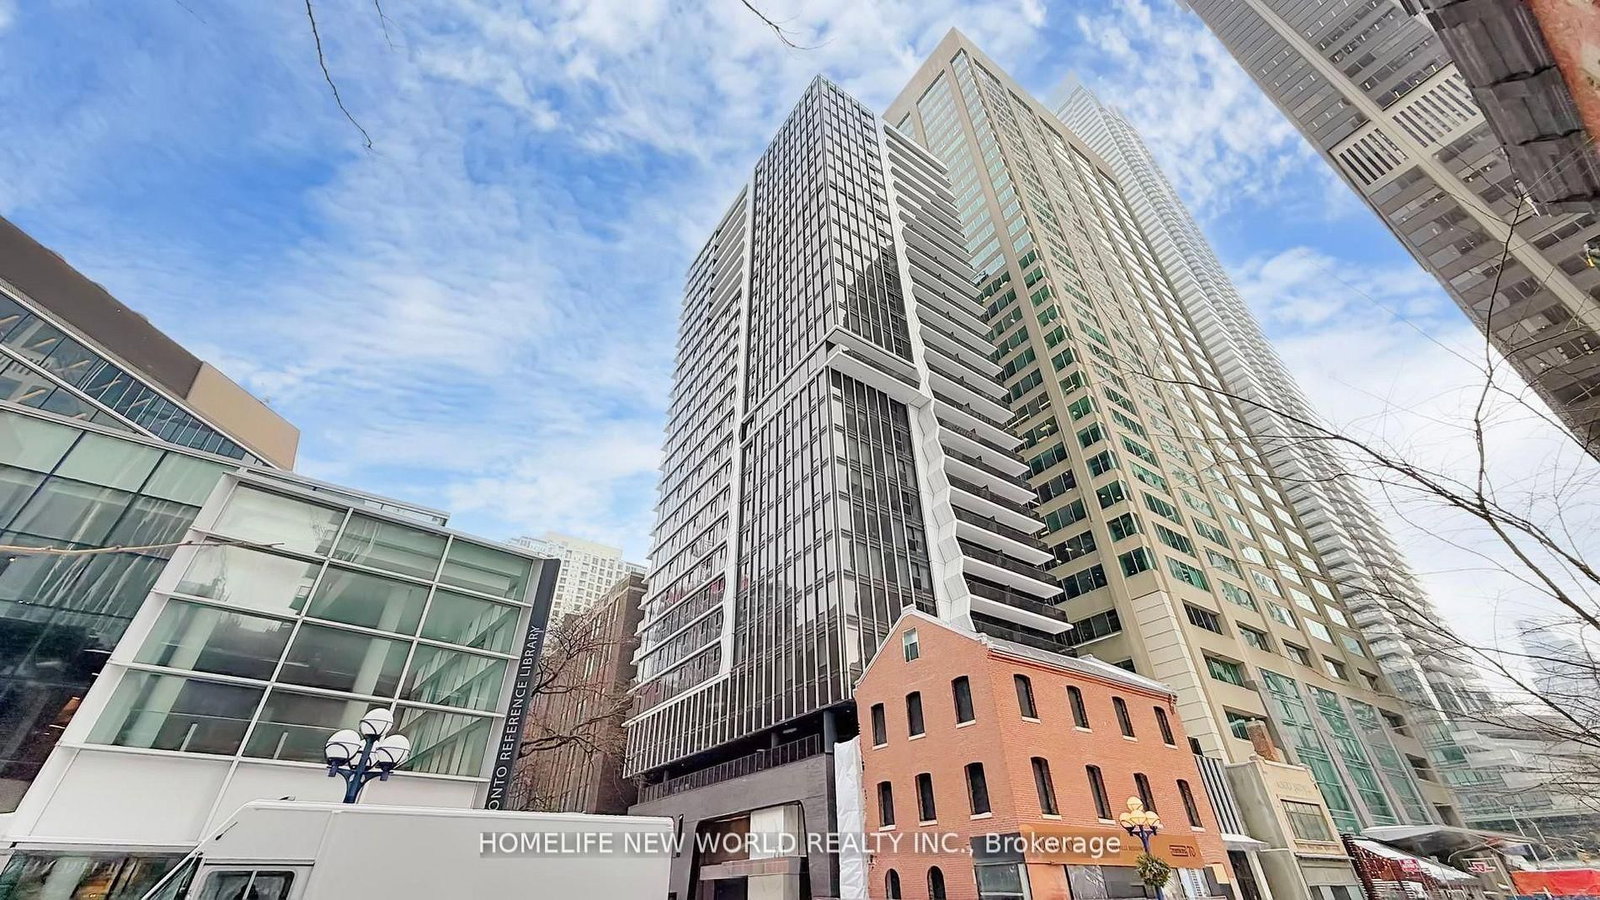
Toronto, ON M4W 0B8
Listed By: HOMELIFE NEW WORLD REALTY INC.

Toronto, ON M4W 1R2
Listed By: ROYAL LEPAGE REAL ESTATE SERVICES LTD.

Toronto, ON M4W 3Z4
Listed By: ROYAL LEPAGE REAL ESTATE SERVICES LTD.

A highly successful and experienced real estate agent, Ken has been serving clients in the Greater Toronto Area for almost two decades. Born and raised in Toronto, Ken has a passion for helping people find their dream homes and investment properties has been the driving force behind his success. He has a deep understanding of the local real estate market, and his extensive knowledge and experience have earned him a reputation amongst his clients as a trusted and reliable partner when dealing with their real estate needs.









