















Sales Representative
A highly successful and experienced real estate agent, Ken has been serving clients in the Greater Toronto Area for almost two decades.
Price
$2,490,000
Bedrooms
5 Beds
Bathrooms
6 Baths
Size
3500-5000 sqft
Year Built
Not listed
Property Type
House
Property Taxes
$15361.57
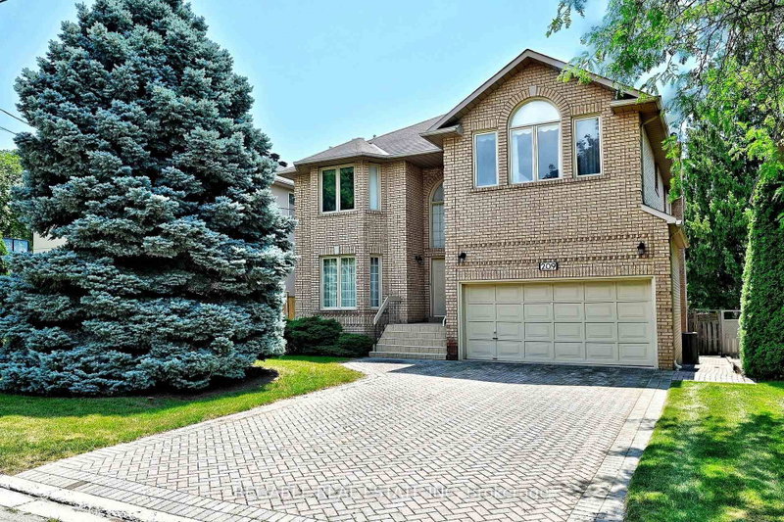
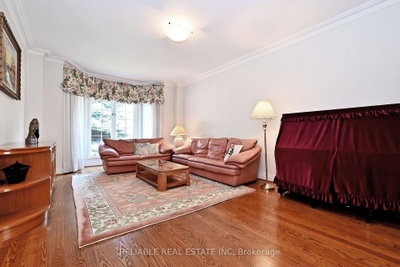
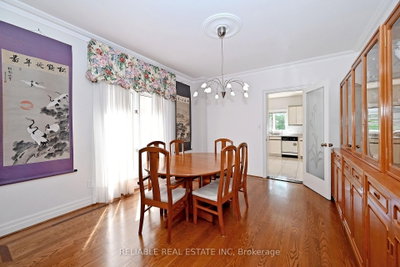
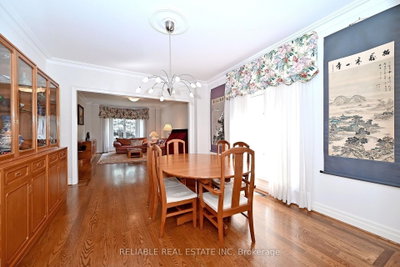
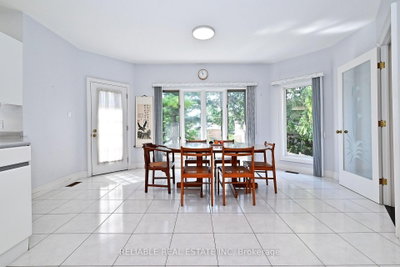
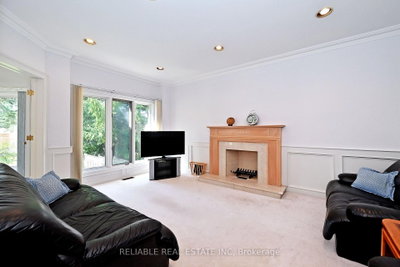
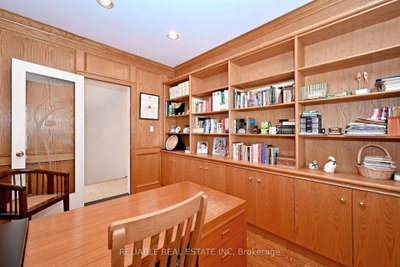
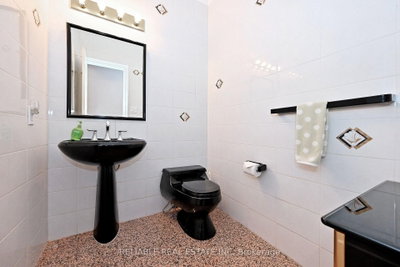
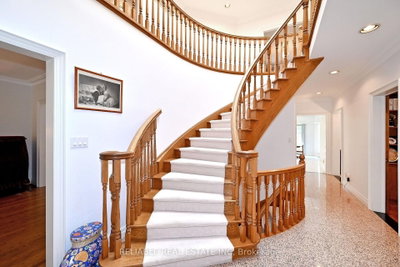
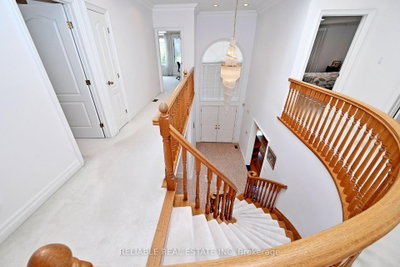
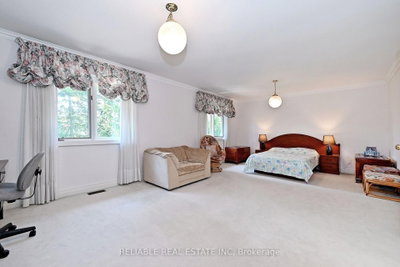
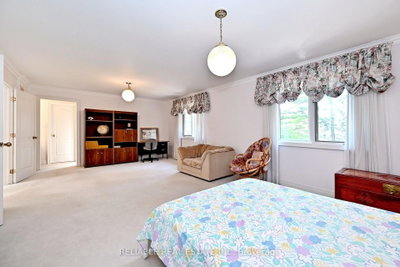
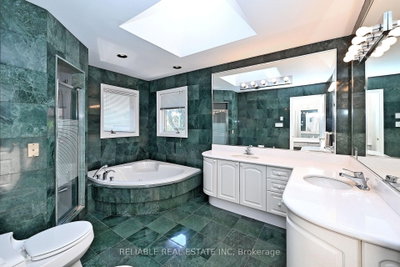
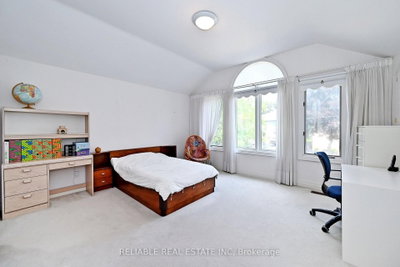
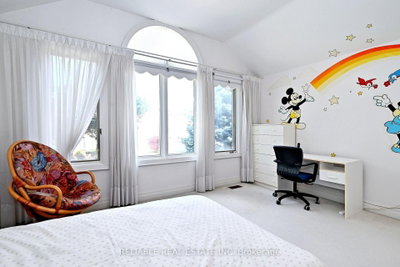
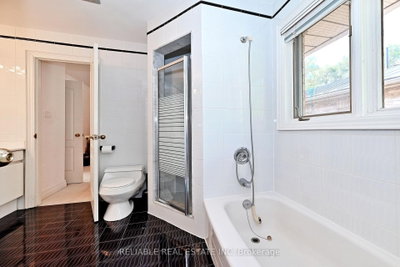
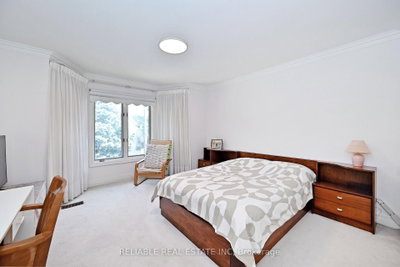
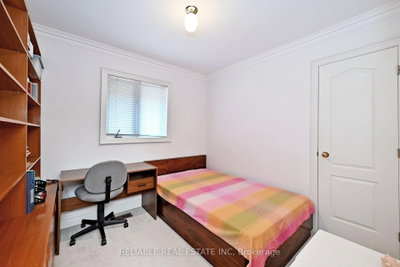
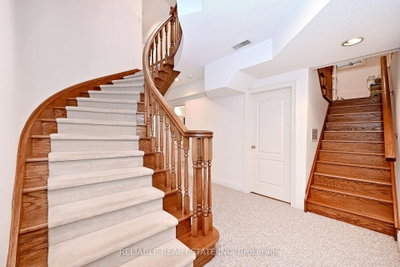
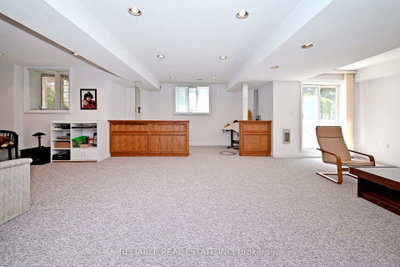
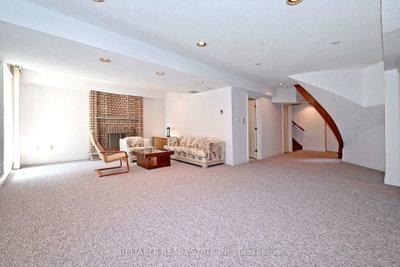
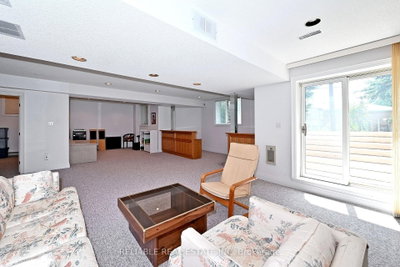
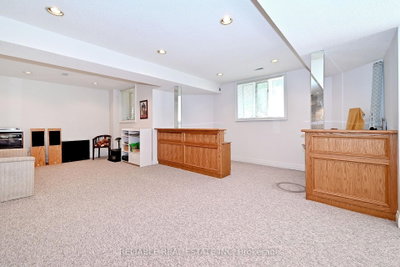
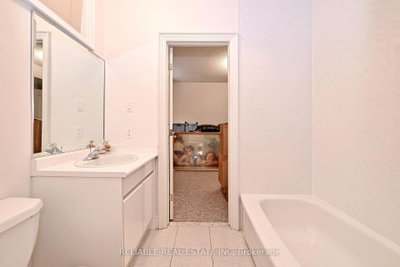
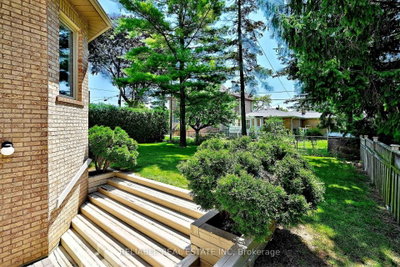
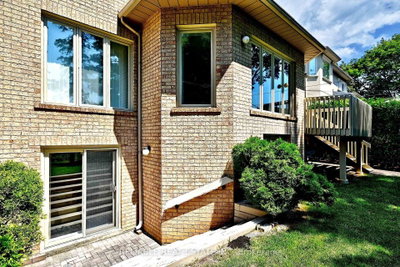
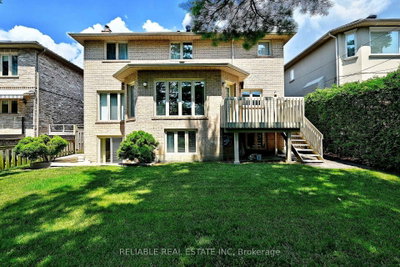
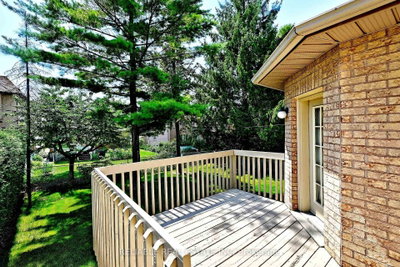
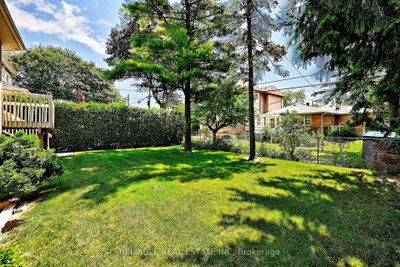
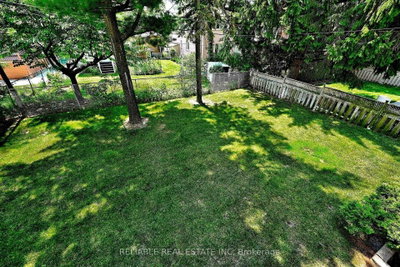
A spacious 3,736 sq.ft. custom built 5 bedroom detached home nestled on a quiet, child-friendly street just steps from Bayview Village Shopping Centre and the Bayview subway station. It sits on a coveted, sun-drenched south-facing lot. Cherished and meticulously cared for by the same family for over 30 years, the property is in immaculate condition - ready for immediate occupancy or your custom designer updates. The main floor features a grand two-story foyer, illuminated by a massive skylight over the oak spiral staircase. Its 9' ceilings and an expansive Living and Dining areas perfectly scaled for entertaining. Work from home in the formal, oak-paneled Library featuring elegant built-in bookcases, or unwind in the separate family room centered around a cozy brick fireplace. The spacious kitchen features a large breakfast area overlooking the south facing, lush, private backyard. Second floor boast five generous size bedrooms, including 3 ensuite/semi-ensuite. The finished lower level can be accessed from both the main staircase or the separate service staircase, it features a large recreation area and a walkout to the backyard, two additional bedrooms with semi-ensuite for guests; and a Sauna room with 3-pc. bath. Located in a top ranked school district (Hollywood P.S., Bayview M.S., Earl Haig S.S.). This lovely home blends tranquility with ultimate urban convenience - it is within walking distance to School, Parks and Shops; and only minutes away from Highway 401 and 404. Priced to sell with flexible closing available!
Dimensions
0' × 0'
Features
Dimensions
0' × 0'
Features
Dimensions
0' × 0'
Features
Dimensions
0' × 0'
Features
Dimensions
0' × 0'
Features
Dimensions
0' × 0'
Features
Dimensions
0' × 0'
Features
Dimensions
0' × 0'
Features
Dimensions
0' × 0'
Features
Dimensions
0' × 0'
Features
Dimensions
0' × 0'
Features
Dimensions
0' × 0'
Features
Have questions about this property?
Contact MeTotal Monthly Payment
$10,726 / month
Down Payment Percentage
20.00%
Mortgage Amount (Principal)
$1,992,000
Total Interest Payments
$1,228,190
Total Payment (Principal + Interest)
$3,220,190
Estimated Net Proceeds
$68,000
Realtor Fees
$25,000
Total Selling Costs
$32,000
Sale Price
$500,000
Mortgage Balance
$400,000

Toronto, ON M2N 3G5
Listed By: HARVEY KALLES REAL ESTATE LTD.

Toronto, ON M2N 5J8
Listed By: HOMELIFE LANDMARK REALTY INC.

Toronto, ON M2N 5H6
Listed By: RIGHT AT HOME REALTY

Toronto, ON M2N 3J4
Listed By: ARCREALTY INC.

A highly successful and experienced real estate agent, Ken has been serving clients in the Greater Toronto Area for almost two decades. Born and raised in Toronto, Ken has a passion for helping people find their dream homes and investment properties has been the driving force behind his success. He has a deep understanding of the local real estate market, and his extensive knowledge and experience have earned him a reputation amongst his clients as a trusted and reliable partner when dealing with their real estate needs.









