









Sales Representative
A highly successful and experienced real estate agent, Ken has been serving clients in the Greater Toronto Area for almost two decades.
Price
$4,099,900
Bedrooms
6 Beds
Bathrooms
9 Baths
Size
5000 + sqft
Year Built
6-15
Property Type
House
Property Taxes
$23565.22
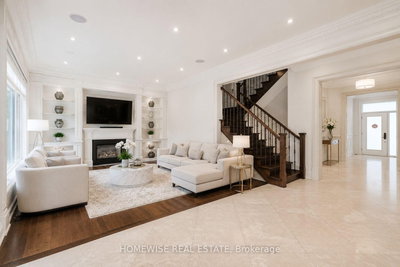
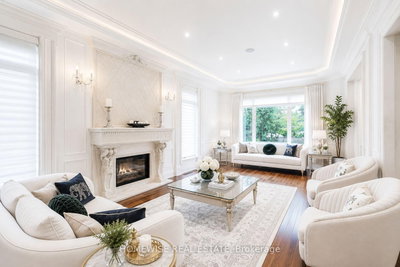
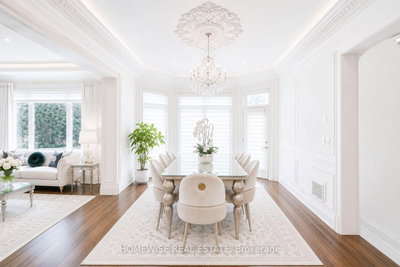
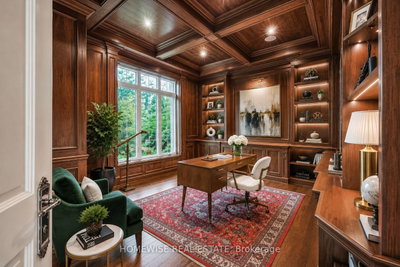
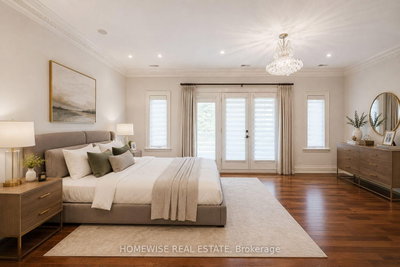
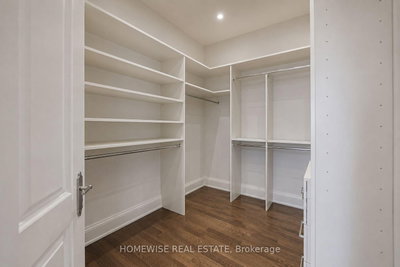
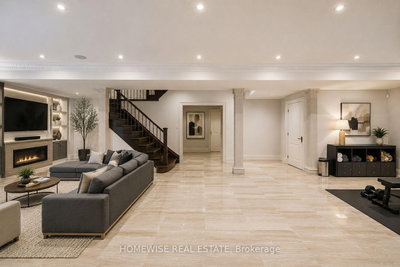
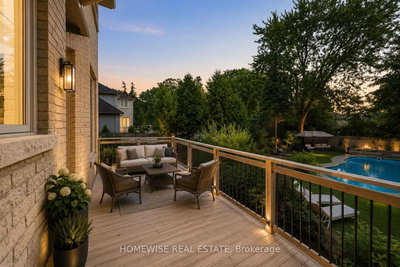
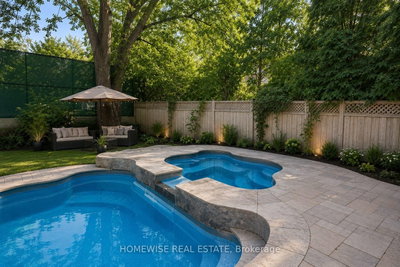
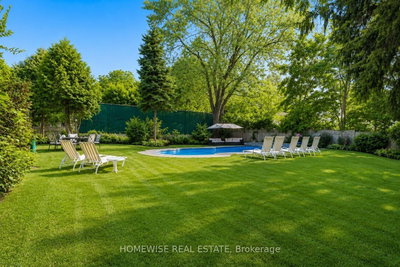
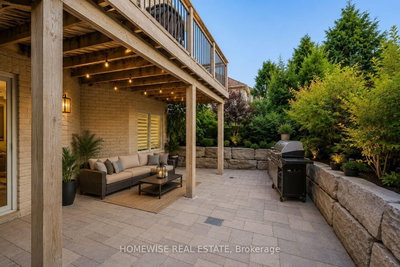
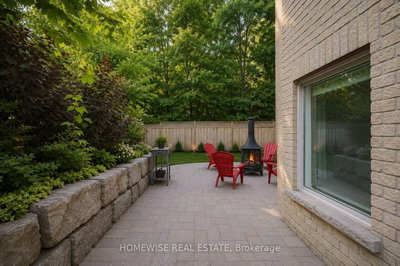
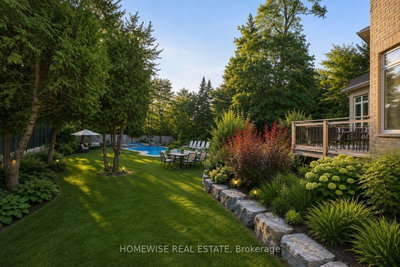
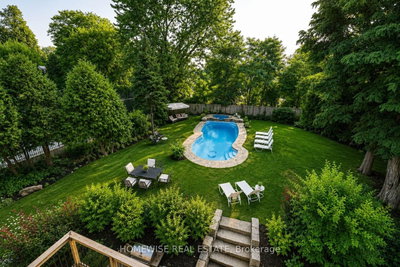
Welcome to an exceptional custom-built luxury residence, where timeless elegance meets modern sophistication. Set on a rare 100-by-220-foot lot, this impressive home offers more than 5,586 sq. ft. of refined above-grade living space, complemented by an additional 2,636 sq. ft. finished walk-out lower level opening directly onto a private outdoor oasis.Beyond the striking curb appeal and auto-gated entry, the home reveals an impeccably considered interior finished to an exacting standard. A grand two-storey foyer with skylight introduces soaring ceilings, rich Brazilian cherry hardwood, heated marble floors, and a sense of scale carried throughout the residence.At the heart of the home, the gourmet chef's kitchen opens to the breakfast area with a walkout and overlooks the spacious family room, complete with a fireplace and custom built-ins. A main-floor library, private elevator, and five fireplaces further enhance the home's exceptional comfort and functionality.Two luxurious primary retreats each feature a gas fireplace, walk-in closet, and spa-inspired five-piece ensuite. The finished lower level is equally impressive, offering a recreation room, gym, nanny or guest suite, roughed-in home theatre, and direct access to the expansive gardens and pool.Additional features include two furnaces, central air conditioning, and an outstanding location close to top-rated schools, Bayview Village, York Mills Plaza, and Highway 401. A rare offering of space, privacy, and refined luxury.
Dimensions
0' × 0'
Features
Dimensions
0' × 0'
Features
Dimensions
0' × 0'
Features
Dimensions
0' × 0'
Features
Dimensions
0' × 0'
Features
Dimensions
0' × 0'
Features
Dimensions
0' × 0'
Features
Dimensions
0' × 0'
Features
Dimensions
0' × 0'
Features
Dimensions
0' × 0'
Features
Dimensions
0' × 0'
Features
Dimensions
0' × 0'
Features
Have questions about this property?
Contact MeTotal Monthly Payment
$17,193 / month
Down Payment Percentage
20.00%
Mortgage Amount (Principal)
$3,279,920
Total Interest Payments
$2,022,271
Total Payment (Principal + Interest)
$5,302,191
Estimated Net Proceeds
$68,000
Realtor Fees
$25,000
Total Selling Costs
$32,000
Sale Price
$500,000
Mortgage Balance
$400,000

Toronto, ON M2P 1S4
Listed By: RE/MAX REALTRON BARRY COHEN HOMES INC.

Toronto, ON M2P 1Y5
Listed By: ROYAL LEPAGE/J & D DIVISION

Toronto, ON M2L 2K1
Listed By: RE/MAX REALTRON BARRY COHEN HOMES INC.

Toronto, ON M2P 1G8
Listed By: FOREST HILL REAL ESTATE INC.

A highly successful and experienced real estate agent, Ken has been serving clients in the Greater Toronto Area for almost two decades. Born and raised in Toronto, Ken has a passion for helping people find their dream homes and investment properties has been the driving force behind his success. He has a deep understanding of the local real estate market, and his extensive knowledge and experience have earned him a reputation amongst his clients as a trusted and reliable partner when dealing with their real estate needs.









