








Ken Matsumoto
Sales Representative
A highly successful and experienced real estate agent, Ken has been serving clients in the Greater Toronto Area for almost two decades.
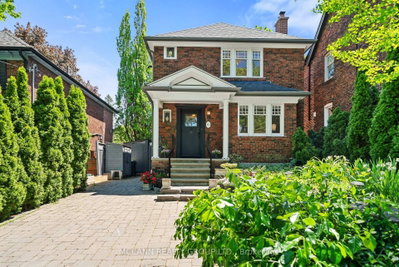
111 Chudleigh Avenue, Lawrence Park South M4R 1T5
Price
$2,197,000
Bedrooms
3 Beds
Bathrooms
2 Baths
Size
1100-1500 sqft
Year Built
Not listed
Property Type
House
Property Taxes
$9460.95
Explore A Virtual Tour
Description
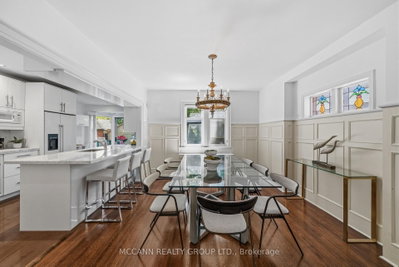
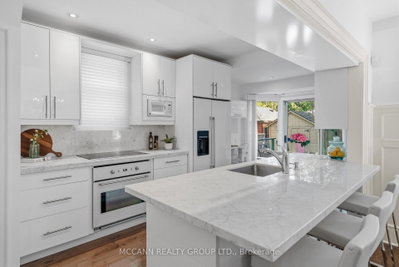
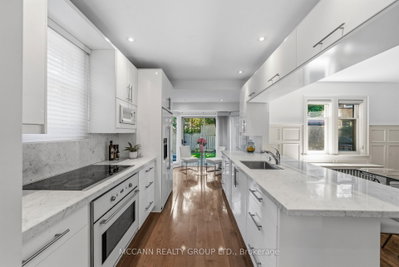
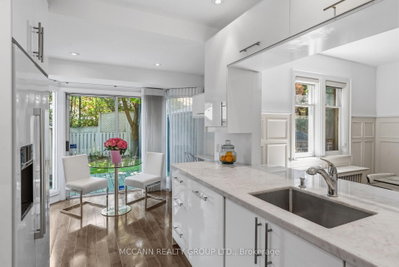
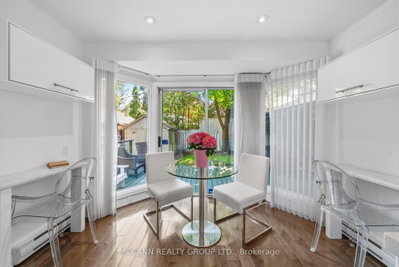
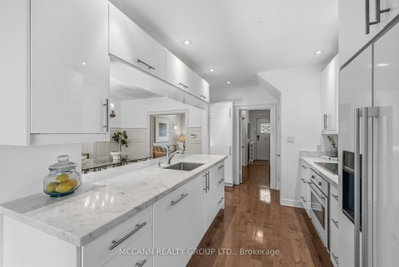
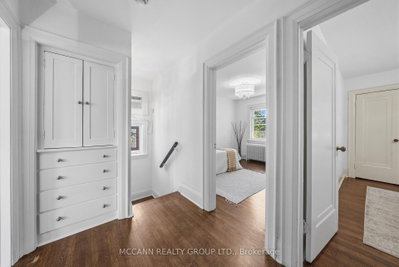
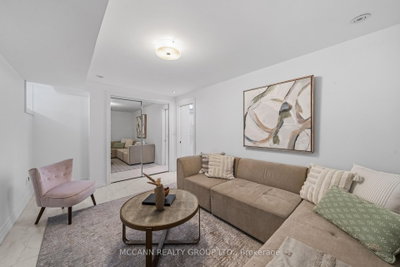
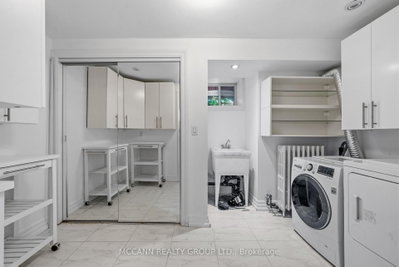
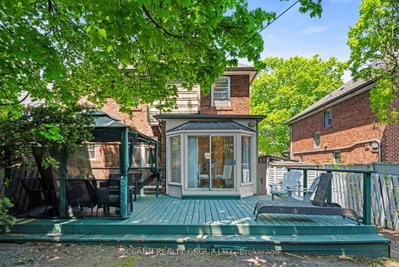
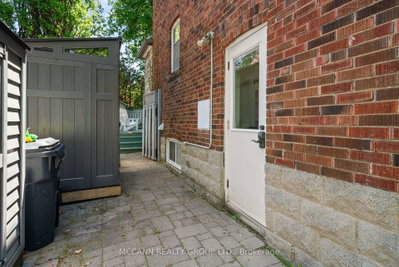
This crystal clean, move in ready, upgraded home is set back on a rare wide 35-ft frontage with 3-car interlock private drive, with a 3 season bloom mature perennial garden. Tall emerald cedar line both front lot sides and rear, providing exceptional privacy. Positioned on the preferable quiet and sunny south side of Chudleigh Ave, the home enjoys an abundance of natural light throughout the day. This convenient location is just minutes to Yonge & Lawrence subway station and close to many highly desirable top-rated public and private English and Bilingual schools. The home features an updated modern kitchen with Carrera marble, real hardwood flooring, ample storage, and a rear kitchen/sunroom addition with a walk out to a large full length deck. Three storage/garden sheds, and a 4th electrified rear he/she shed. Importantly, the fully renovated lower level was designed to deliver luxury living with impressive ceiling/window height, boasting a large bathroom with an elegant soaker spa tub for two. The additional lower level living family room space/4th bedroom, has multiple double sized mirrored closets. The separate side entrance offers rental income/family/nanny options. Upstairs hosts 3 bedrooms, and a full bath. An ideal entertaining home, family home, and investment property. A rare opportunity to own a centrally, very conveniently located oasis home, in the prestigious and friendly Lytton Park community, within minutes of transit, top schools, grocery, restaurants, banking, and retail along the Yonge/Lawrence/Avenue Road corridor.
Property Dimensions
Ground Level
Breakfast
Dimensions
3.1' × 1.65'
Features
hardwood floor, w/o to yard, pot lights
Second Level
Bedroom 3
Dimensions
3.4' × 2.95'
Features
hardwood floor, closet, window
Lower Level
Family Room
Dimensions
5.1' × 3.2'
Features
tile floor, pot lights, window
All Rooms
Breakfast
Dimensions
3.1' × 1.65'
Features
hardwood floor, w/o to yard, pot lights
Bedroom 3
Dimensions
3.4' × 2.95'
Features
hardwood floor, closet, window
Family Room
Dimensions
5.1' × 3.2'
Features
tile floor, pot lights, window
Have questions about this property?
Contact MeSale history for
Sign in to view property history
The Property Location
Calculate Your Monthly Mortgage Payments
Total Monthly Payment
$9,181 / month
Down Payment Percentage
20.00%
Mortgage Amount (Principal)
$1,757,600
Total Interest Payments
$1,083,668
Total Payment (Principal + Interest)
$2,841,268
Get An Estimate On Selling Your House
Estimated Net Proceeds
$68,000
Realtor Fees
$25,000
Total Selling Costs
$32,000
Sale Price
$500,000
Mortgage Balance
$400,000
Related Properties

86 Willowbank
$1,845,000Toronto, ON M5N 1G6
Listed By: EXP REALTY

25 Castlewood
$1,749,000Toronto, ON M5N 2L1
Listed By: FOREST HILL REAL ESTATE INC.

42 Lytton
$4,595,000Toronto, ON M4R 1L3
Listed By: CHESTNUT PARK REAL ESTATE LIMITED

105 Dawlish
$3,195,000Toronto, ON M4N 1H4
Listed By: CHESTNUT PARK REAL ESTATE LIMITED

Meet Ken Matsumoto
A highly successful and experienced real estate agent, Ken has been serving clients in the Greater Toronto Area for almost two decades. Born and raised in Toronto, Ken has a passion for helping people find their dream homes and investment properties has been the driving force behind his success. He has a deep understanding of the local real estate market, and his extensive knowledge and experience have earned him a reputation amongst his clients as a trusted and reliable partner when dealing with their real estate needs.








