
















Ken Matsumoto
Sales Representative
A highly successful and experienced real estate agent, Ken has been serving clients in the Greater Toronto Area for almost two decades.
527 Glengarry Avenue, Bedford Park-Nortown M5M 1G2
Price
$1,849,000
Bedrooms
6 Beds
Bathrooms
6 Baths
Size
3000-3500 sqft
Year Built
Not listed
Property Type
House
Property Taxes
$9690.02
Description
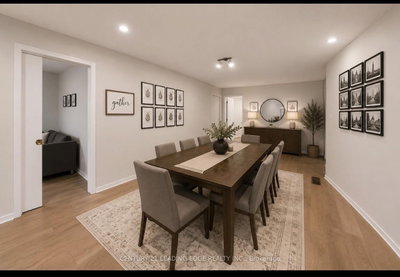
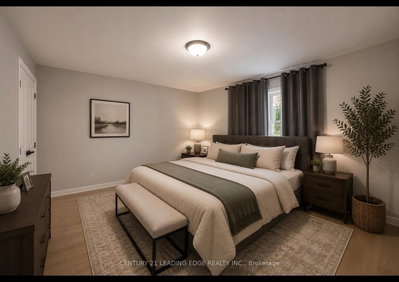
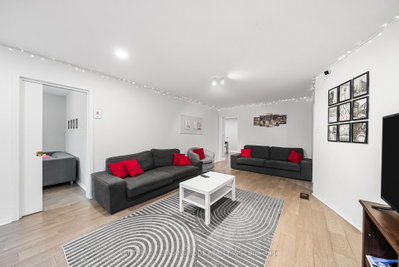
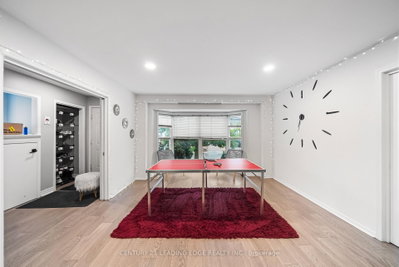
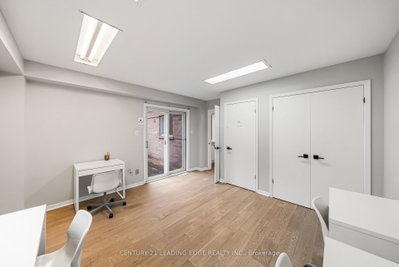
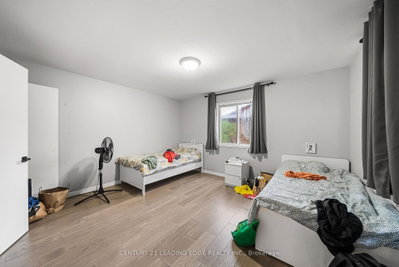
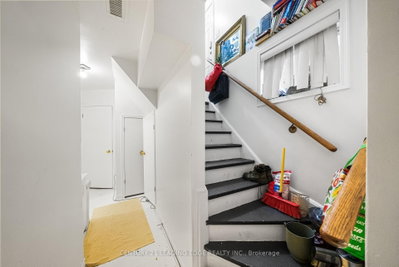
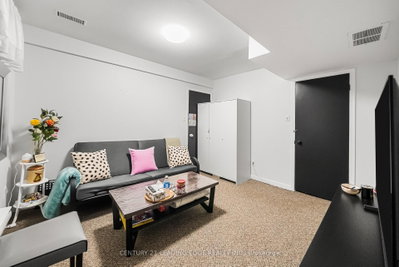
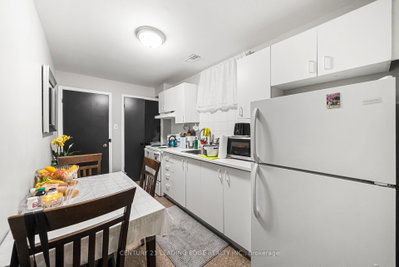
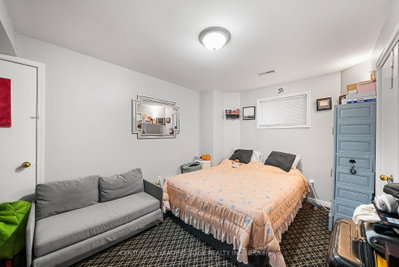
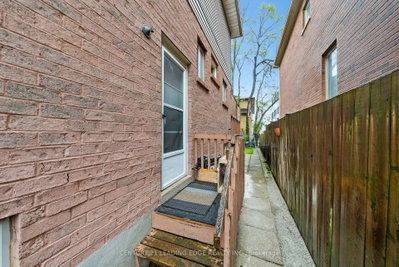
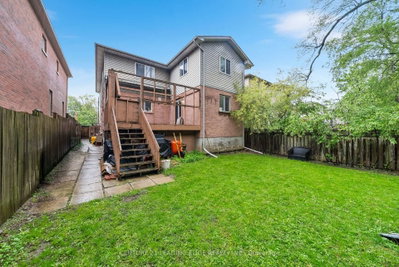
Wonderful massive home in the highly sought-after Bedford Park-Nortown neighbourhood! This spacious 6+4 bedroom family home is perfect for large families with the added benefit of rental income from the basement the basement currently contains 3 separate apartments each with a kitchen, washroom and separate entrances, offering incredible flexibility and income potential for investors, multi-generational families, or buyers seeking additional revenue opportunities. Thoughtfully designed with generous principal rooms including a combined living and dining area, main floor office, large eat-in kitchen, and family room with walk-out to a private fenced deck - ideal for everyday living and entertaining. The versatile upper-level layout also offers the potential to convert the 6th bedroom into a luxurious walk-in closet, additional bathroom, or convenient upper-level laundry. Situated in one of Toronto's most desirable communities known for its top-rated schools, parks, shopping, transit, and strong long-term value, this property presents a rare opportunity to customize, renovate, invest, or create your dream family home in a premier location. Endless possibilities await at 527 Glengarry Ave!
Property Dimensions
Main Level
Office
Dimensions
2.85' × 3.33'
Features
b/i bookcase, window, broadloom
Kitchen
Dimensions
5.23' × 3.34'
Features
Tile Floor
Family Room
Dimensions
4.1' × 4.35'
Features
Closet
Dining Room
Dimensions
4.07' × 3.95'
Features
bay window, combined w/living, formal rm
Breakfast
Dimensions
3.82' × 3.14'
Features
window, eat-in kitchen, pantry
Living Room
Dimensions
4.07' × 3.95'
Features
formal rm, combined w/dining
Second Level
Primary Bedroom
Dimensions
3.69' × 5.43'
Features
double closet, hardwood floor, 4 pc ensuite
Bedroom
Dimensions
4.48' × 3.71'
Features
hardwood floor, double closet, window
Bedroom 5
Dimensions
4.43' × 3.3'
Features
hardwood floor, double closet, window
Bedroom 4
Dimensions
3.76' × 2.78'
Features
hardwood floor, double closet, window
Bedroom 3
Dimensions
4.34' × 3.87'
Features
hardwood floor, double closet, window
Bedroom 2
Dimensions
3.39' × 4.07'
Features
hardwood floor, double closet, window
Basement Level
Kitchen
Dimensions
4.02' × 2.18'
Features
Bedroom
Dimensions
3.74' × 3.3'
Features
Bedroom
Dimensions
3.46' × 3.85'
Features
Kitchen
Dimensions
3.66' × 2.53'
Features
Kitchen
Dimensions
2.22' × 3.72'
Features
Primary Bedroom
Dimensions
2.55' × 3.24'
Features
closet, window
Primary Bedroom
Dimensions
4.44' × 3.65'
Features
All Rooms
Office
Dimensions
2.85' × 3.33'
Features
b/i bookcase, window, broadloom
Breakfast
Dimensions
3.82' × 3.14'
Features
window, eat-in kitchen, pantry
Living Room
Dimensions
4.07' × 3.95'
Features
formal rm, combined w/dining
Dining Room
Dimensions
4.07' × 3.95'
Features
bay window, combined w/living, formal rm
Kitchen
Dimensions
5.23' × 3.34'
Features
Tile Floor
Kitchen
Dimensions
4.02' × 2.18'
Features
Kitchen
Dimensions
3.66' × 2.53'
Features
Kitchen
Dimensions
2.22' × 3.72'
Features
Primary Bedroom
Dimensions
3.69' × 5.43'
Features
double closet, hardwood floor, 4 pc ensuite
Primary Bedroom
Dimensions
2.55' × 3.24'
Features
closet, window
Primary Bedroom
Dimensions
4.44' × 3.65'
Features
Bedroom
Dimensions
4.48' × 3.71'
Features
hardwood floor, double closet, window
Bedroom
Dimensions
3.74' × 3.3'
Features
Bedroom
Dimensions
3.46' × 3.85'
Features
Bedroom 5
Dimensions
4.43' × 3.3'
Features
hardwood floor, double closet, window
Bedroom 4
Dimensions
3.76' × 2.78'
Features
hardwood floor, double closet, window
Bedroom 3
Dimensions
4.34' × 3.87'
Features
hardwood floor, double closet, window
Bedroom 2
Dimensions
3.39' × 4.07'
Features
hardwood floor, double closet, window
Family Room
Dimensions
4.1' × 4.35'
Features
Closet
Have questions about this property?
Contact MeSale history for
Sign in to view property history
The Property Location
Calculate Your Monthly Mortgage Payments
Total Monthly Payment
$7,950 / month
Down Payment Percentage
20.00%
Mortgage Amount (Principal)
$1,479,200
Total Interest Payments
$912,017
Total Payment (Principal + Interest)
$2,391,217
Get An Estimate On Selling Your House
Estimated Net Proceeds
$68,000
Realtor Fees
$25,000
Total Selling Costs
$32,000
Sale Price
$500,000
Mortgage Balance
$400,000

Meet Ken Matsumoto
A highly successful and experienced real estate agent, Ken has been serving clients in the Greater Toronto Area for almost two decades. Born and raised in Toronto, Ken has a passion for helping people find their dream homes and investment properties has been the driving force behind his success. He has a deep understanding of the local real estate market, and his extensive knowledge and experience have earned him a reputation amongst his clients as a trusted and reliable partner when dealing with their real estate needs.








