












Sales Representative
A highly successful and experienced real estate agent, Ken has been serving clients in the Greater Toronto Area for almost two decades.
Price
$772,566
Bedrooms
3 Beds
Bathrooms
3 Baths
Size
1100-1500 sqft
Year Built
New
Property Type
House
Property Taxes
$4227.89
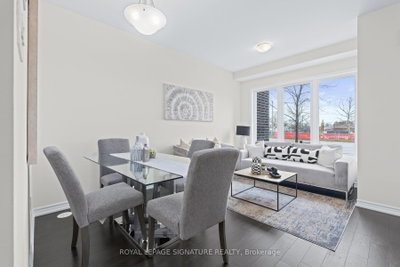
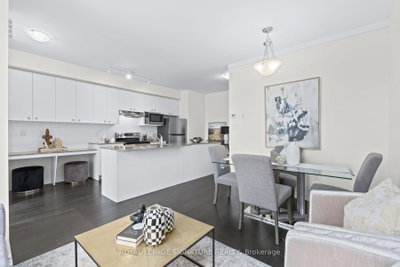
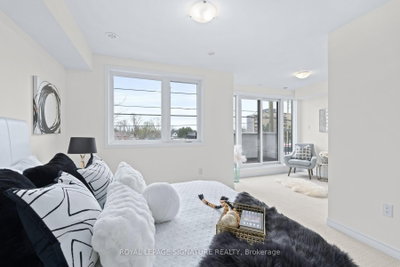
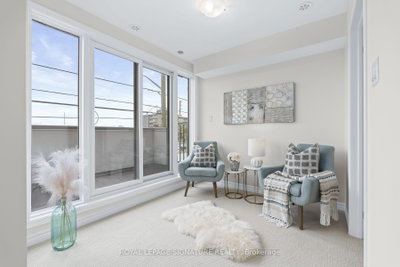
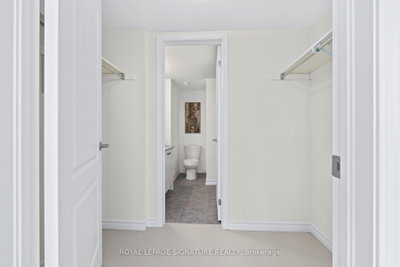
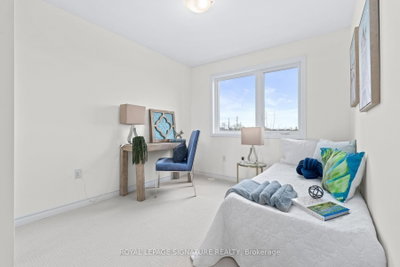
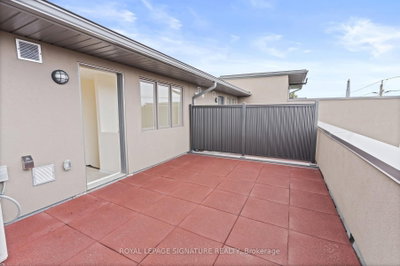
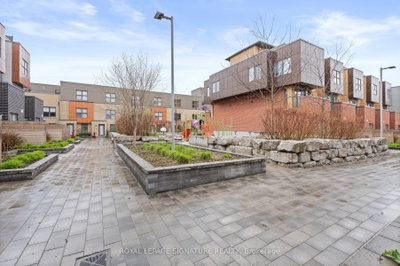
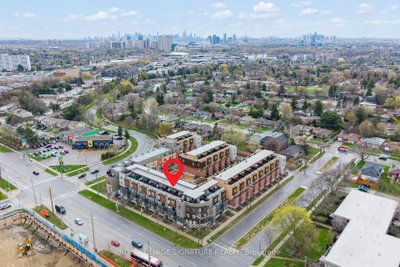
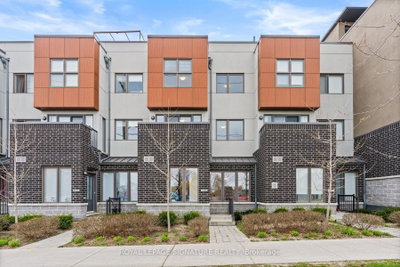
* Builder Remaining Inventory! Ontario Enhanced New Housing Rebate Eligible! * List price is NET OF HST *** $0 Levies & Development Charges *** Brand New, Never Lived-In FREEHOLD Townhome over 1300 sqft of space, basement recreational space + balcony & large size Terrace; surrounded by everything you need for daily living. Walk to public transit, enjoy quick access to the 400-series highways, including 401, 404, and DVP. Some of the city's finest dining, shopping, and leisure activities within a quick drive at Shops at Don Mills, Fairview Mall, or adrive for a stroll at Betty Sutherland Trail Park close by. In the highly desirable Parkwoods-Donalda neighbourhood, offering top-rated schools, excellent commuting options, and a safety score 99% better than the provincial average - a truly fantastic place to settle down.
Dimensions
2.82' × 3.79'
Features
broadloom, east view
Dimensions
2.78' × 3.88'
Features
broadloom, east view
Dimensions
2.74' × 4.63'
Features
combined w/living, hardwood floor
Dimensions
2.98' × 5.53'
Features
quartz counter, stainless steel appl
Dimensions
2.74' × 4.63'
Features
hardwood floor, combined w/dining
Dimensions
3.62' × 5.86'
Features
East View
Dimensions
2.42' × 2.51'
Features
combined w/primary, ensuite bath
Dimensions
3.31' × 3.78'
Features
w/o to balcony, double closet
Dimensions
5.49' × 7.83'
Features
Dimensions
5.49' × 7.83'
Features
Dimensions
2.74' × 4.63'
Features
hardwood floor, combined w/dining
Dimensions
2.74' × 4.63'
Features
combined w/living, hardwood floor
Dimensions
2.98' × 5.53'
Features
quartz counter, stainless steel appl
Dimensions
3.31' × 3.78'
Features
w/o to balcony, double closet
Dimensions
2.82' × 3.79'
Features
broadloom, east view
Dimensions
2.78' × 3.88'
Features
broadloom, east view
Dimensions
2.42' × 2.51'
Features
combined w/primary, ensuite bath
Dimensions
3.62' × 5.86'
Features
East View
Have questions about this property?
Contact MeTotal Monthly Payment
$3,628 / month
Down Payment Percentage
20.00%
Mortgage Amount (Principal)
$618,053
Total Interest Payments
$381,068
Total Payment (Principal + Interest)
$999,120
Estimated Net Proceeds
$68,000
Realtor Fees
$25,000
Total Selling Costs
$32,000
Sale Price
$500,000
Mortgage Balance
$400,000

Toronto, ON M3A 0A8
Listed By: ROYAL LEPAGE SIGNATURE REALTY

Toronto, ON M3A 0A8
Listed By: THE OTHER GUYS REALTY CORP.

A highly successful and experienced real estate agent, Ken has been serving clients in the Greater Toronto Area for almost two decades. Born and raised in Toronto, Ken has a passion for helping people find their dream homes and investment properties has been the driving force behind his success. He has a deep understanding of the local real estate market, and his extensive knowledge and experience have earned him a reputation amongst his clients as a trusted and reliable partner when dealing with their real estate needs.









