









Sales Representative
A highly successful and experienced real estate agent, Ken has been serving clients in the Greater Toronto Area for almost two decades.
Price
$1,155,990
Bedrooms
3 Beds
Bathrooms
2 Baths
Size
1000-1199 sqft
Year Built
Not listed
Property Type
Condo
Property Taxes
Not listed
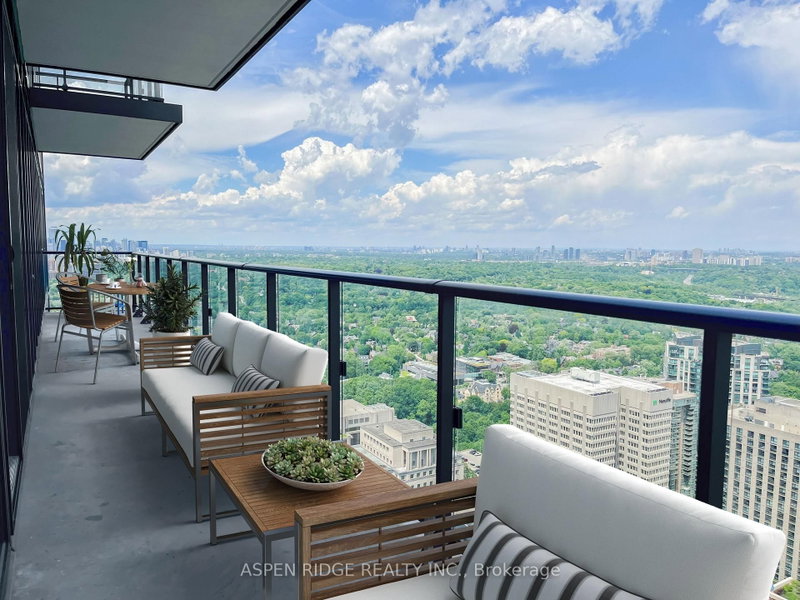
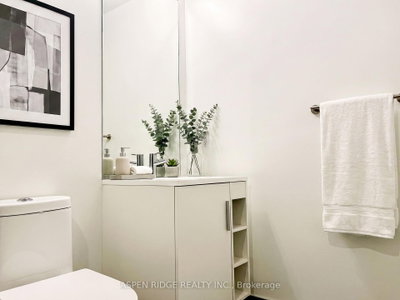
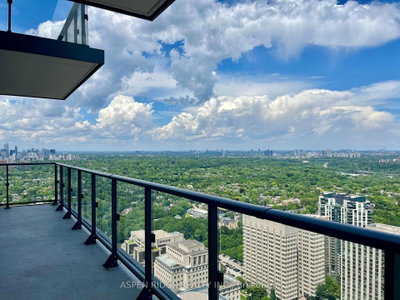
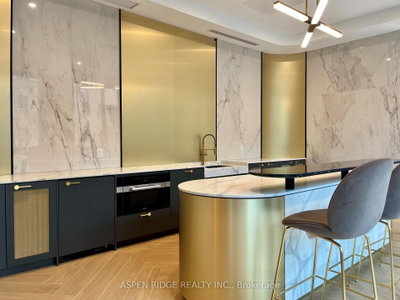
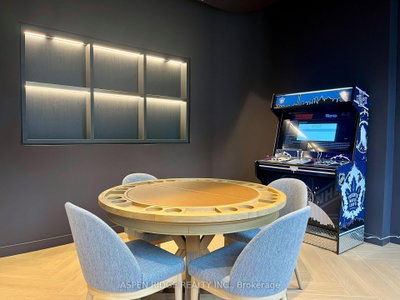
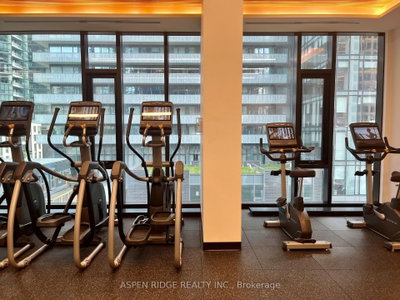
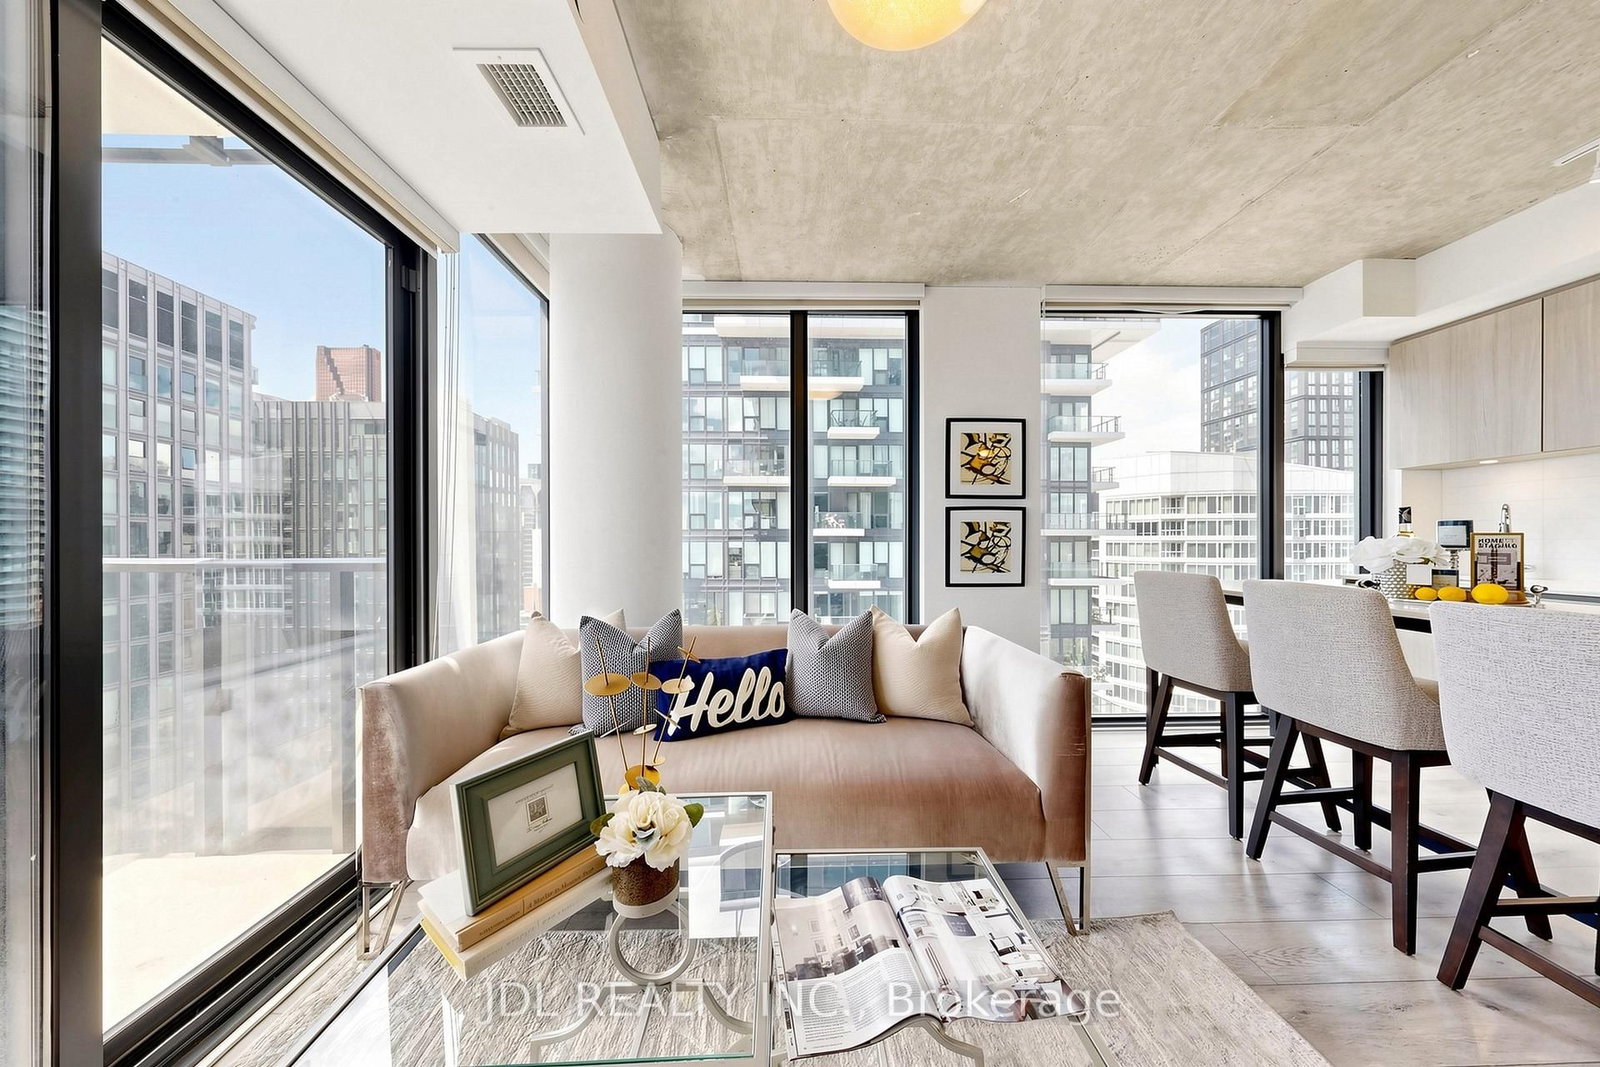
**HST REBATE HAS BEEN APPLIED TO THE UNIT PRICE, THAT THE PURCHASER ASSIGNS THE REBATE TO THE VENDOR. Experience elevated downtown living in this spectacular 3-bedroom, 2-bath residence at The Charles at Church by Aspen Ridge Homes. Offering 1,168 sq. ft. of thoughtfully designed interior space plus an impressive 246 sq. ft. east-facing balcony, this bright, open-concept home seamlessly blends style, comfort and functionality. The spacious living, dining and kitchen area is perfect for entertaining, while the split-bedroom layout provides exceptional privacy. The kitchen comes complete with integrated Miele appliances and modern high-gloss cabinetry with gold-tone hardware. The primary retreat features a walk-in closet and spa-inspired ensuite. Roller window shades included. One parking and one locker included. Situated in one of Toronto's most coveted neighborhoods, just steps to Yonge & Bloor, Yorkville, world-class shopping, fine dining, the TTC subway, U of T and Toronto Metropolitan University, this exceptional address offers unmatched convenience and connectivity. The Charles at Church is celebrated for its timeless architecture that thoughtfully integrates heritage design with contemporary luxury, creating one of the city's most distinguished residential towers. Residents enjoy an exceptional collection of premium amenities including a grand hotel-inspired lobby with concierge, elegant entertainment lounge, rooftop terrace with BBQs and private dining areas, fitness center, yoga studio, party room, beautifully landscaped outdoor spaces and a rooftop dog run.
Unit Number
4404
Maintenance Fee
$898.09/month
Inclusions
None included
Building Insurance
Yes
Exposure
East
Locker
Exclusive - Unit 83 (2)
Parking Type
Not listed
Pet Policy
Yes-with Restrictions
Property Manager
Forest Hill Kipling
Stories
44 floors
Condo Corp Number
3169
Water
Not included
Hydro
Not included
Cable
Not included
Heat
Not included
Parking
Not included
Taxes
Not included
Total Monthly Payment
$0 / month
Down Payment Percentage
20.00%
Mortgage Amount (Principal)
$924,792
Total Interest Payments
$570,191
Total Payment (Principal + Interest)
$1,494,983
Estimated Net Proceeds
$68,000
Realtor Fees
$25,000
Total Selling Costs
$32,000
Sale Price
$500,000
Mortgage Balance
$400,000

Toronto, ON M5V 0S5
Listed By: ASPEN RIDGE REALTY INC.
Toronto, ON M5B 0C6
Listed By: JDL REALTY INC.

Toronto, ON M5B 0E3
Listed By: RE/MAX IMPACT REALTY

Toronto, ON M5B 0C1
Listed By: BAY STREET GROUP INC.

A highly successful and experienced real estate agent, Ken has been serving clients in the Greater Toronto Area for almost two decades. Born and raised in Toronto, Ken has a passion for helping people find their dream homes and investment properties has been the driving force behind his success. He has a deep understanding of the local real estate market, and his extensive knowledge and experience have earned him a reputation amongst his clients as a trusted and reliable partner when dealing with their real estate needs.









