












Sales Representative
A highly successful and experienced real estate agent, Ken has been serving clients in the Greater Toronto Area for almost two decades.
Price
$2,349,000
Bedrooms
4 Beds
Bathrooms
4 Baths
Size
2000-2500 sqft
Year Built
Not listed
Property Type
House
Property Taxes
$11032
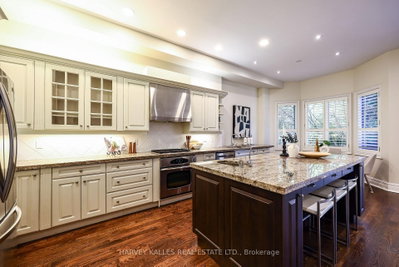
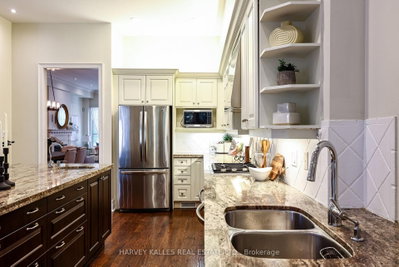
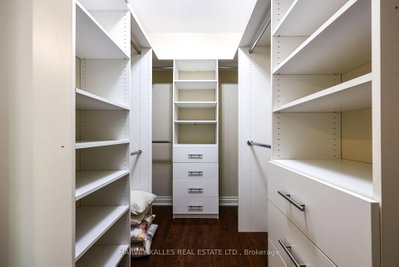
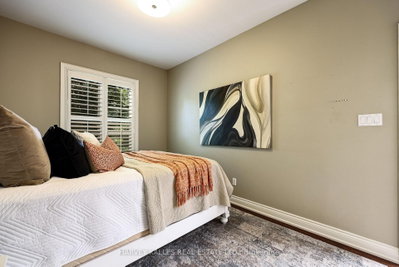
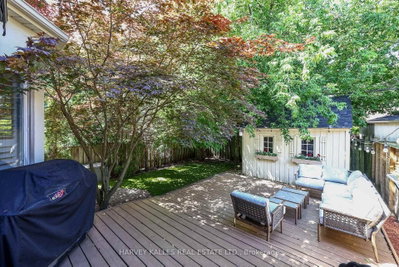
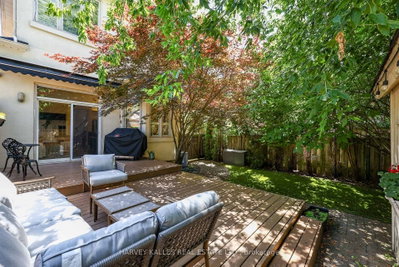
Exceptional value meets modern family living in the heart of Midtown Toronto! This beautifully maintained custom-built detached home offers an outstanding combination of space, functionality and lifestyle on a rare 31-foot lot with a private driveway. Offering approximately 2,224 Sq. Ft. above grade plus a finished lower level, this thoughtfully designed home features the openness and layout today's buyers are searching for. The sun-filled main level boasts soaring 10-foot ceilings, elegant principal rooms, and a spacious open-concept kitchen overlooking the family room-creating the perfect space for everyday living, entertaining and making lasting memories. Upstairs are four generous bedrooms, including a spacious primary retreat with a walk-in closet and luxurious 8-piece ensuite, while the finished lower level offers outstanding flexibility with a large recreation room, fifth bedroom, full bathroom and abundant storage. Whether you're working from home, accommodating overnight guests or simply looking for room to grow, this versatile floor plan adapts to every stage of life. Step outside to a private, landscaped backyard with a large deck, perfect for summer barbecues, relaxing evenings and outdoor enjoyment. Just steps to Sherwood Park, the Eglinton Crosstown LRT, and the vibrant shops, cafés, restaurants and everyday conveniences along Bayview Avenue and Mount Pleasant Road, this location offers an exceptional blend of walkability, recreation and urban convenience. A rare opportunity to own a thoughtfully designed custom-built home in one of Midtown Toronto's most established and sought-after neighbourhoods.
Dimensions
0' × 0'
Features
Dimensions
0' × 0'
Features
Dimensions
0' × 0'
Features
Dimensions
0' × 0'
Features
Dimensions
0' × 0'
Features
Dimensions
0' × 0'
Features
Dimensions
0' × 0'
Features
Dimensions
0' × 0'
Features
Dimensions
0' × 0'
Features
Dimensions
0' × 0'
Features
Dimensions
0' × 0'
Features
Dimensions
0' × 0'
Features
Have questions about this property?
Contact MeTotal Monthly Payment
$9,858 / month
Down Payment Percentage
20.00%
Mortgage Amount (Principal)
$1,879,200
Total Interest Payments
$1,158,642
Total Payment (Principal + Interest)
$3,037,842
Estimated Net Proceeds
$68,000
Realtor Fees
$25,000
Total Selling Costs
$32,000
Sale Price
$500,000
Mortgage Balance
$400,000

Toronto, ON M4P 2A4
Listed By: ROYAL LEPAGE TERREQUITY REALTY

Toronto, ON M4P 2A7
Listed By: THE AGENCY

Toronto, ON M4S 1W9
Listed By: THE AGENCY

Toronto, ON M4S 1V1
Listed By: SMART SOLD REALTY

A highly successful and experienced real estate agent, Ken has been serving clients in the Greater Toronto Area for almost two decades. Born and raised in Toronto, Ken has a passion for helping people find their dream homes and investment properties has been the driving force behind his success. He has a deep understanding of the local real estate market, and his extensive knowledge and experience have earned him a reputation amongst his clients as a trusted and reliable partner when dealing with their real estate needs.









