


Sales Representative
A highly successful and experienced real estate agent, Ken has been serving clients in the Greater Toronto Area for almost two decades.
Price
$1,950,000
Bedrooms
3 Beds
Bathrooms
4 Baths
Size
1500-2000 sqft
Year Built
Not listed
Property Type
House
Property Taxes
$11183
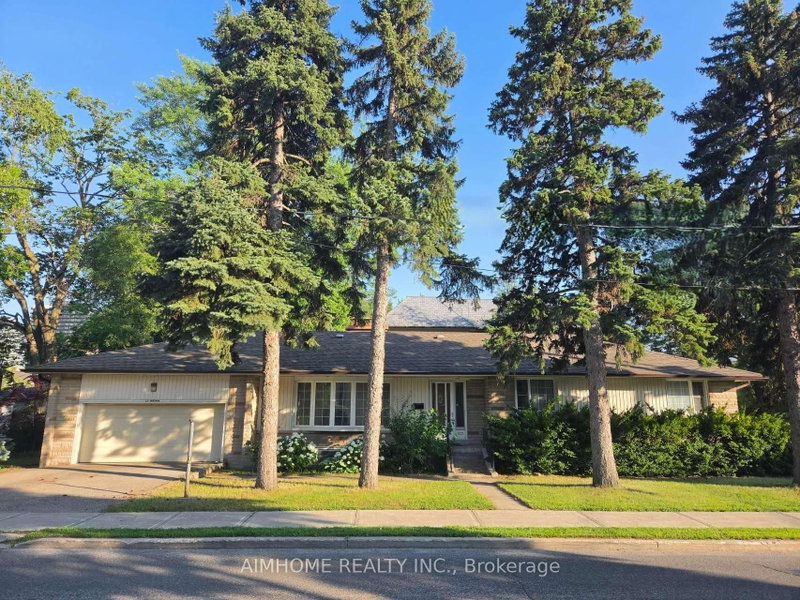
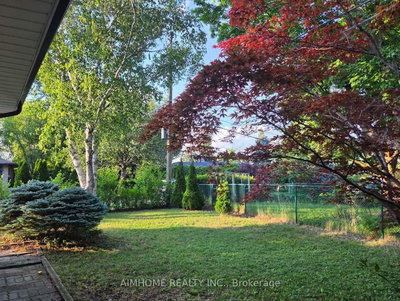
Oversized renovated bungalow situated on a premium 62 x 134 ft lot in the highly sought-after Bayview Village neighbourhood. A rare opportunity for families, investors, or builders to own a move-in ready home in one of North York's most prestigious neighbourhoods. The bright, spacious main level features hardwood flooring, an updated kitchen with granite countertops, a large living room with a fireplace, generous-sized bedrooms, and bathrooms. Separate entrance to a fully finished basement, complete with raised hardwood floors, kitchen, bedrooms, and multiple bathrooms-ideal for extended family, rental income, or multi-generational living. Additional features include: Separate entrance to renovated basement suite; 4 bathrooms; Hardwood flooring throughout main floor and basement living areas; Updated kitchen with granite countertops; Large deck overlooking the backyard; Insulated garage door; Move-in ready with excellent future upside. Prime Bayview Village location: Walking distance to Bessarion Subway Station; Minutes to Bayview Village Shopping Centre; Close to YMCA, parks, library, restaurants and everyday amenitiesLocated within the top-ranked Earl Haig S.S. Quick access to Highways 401 and 404 .
Dimensions
4.8' × 3.1'
Features
renovated, granite counters, stainless steel appl
Dimensions
3.4' × 3.1'
Features
hardwood floor, w/o to deck, combined w/living
Dimensions
3.3' × 2.9'
Features
hardwood floor, closet
Dimensions
3.4' × 3.4'
Features
hardwood floor, 3 pc ensuite, closet
Dimensions
6.1' × 3.7'
Features
hardwood floor, l-shaped room, fireplace
Dimensions
4.5' × 3.4'
Features
hardwood floor, closet
Dimensions
4.1' × 3.8'
Features
hardwood floor, above grade window, 3 pc bath
Dimensions
3.8' × 4.3'
Features
Hardwood Floor
Dimensions
8.1' × 3.6'
Features
hardwood floor, above grade window
Dimensions
0' × 0'
Features
ceramic floor, family size kitchen, above grade window
Dimensions
8.1' × 3.6'
Features
hardwood floor, above grade window
Dimensions
6.1' × 3.7'
Features
hardwood floor, l-shaped room, fireplace
Dimensions
3.4' × 3.1'
Features
hardwood floor, w/o to deck, combined w/living
Dimensions
4.8' × 3.1'
Features
renovated, granite counters, stainless steel appl
Dimensions
0' × 0'
Features
ceramic floor, family size kitchen, above grade window
Dimensions
3.4' × 3.4'
Features
hardwood floor, 3 pc ensuite, closet
Dimensions
4.1' × 3.8'
Features
hardwood floor, above grade window, 3 pc bath
Dimensions
3.3' × 2.9'
Features
hardwood floor, closet
Dimensions
3.8' × 4.3'
Features
Hardwood Floor
Dimensions
4.5' × 3.4'
Features
hardwood floor, closet
Have questions about this property?
Contact MeTotal Monthly Payment
$8,438 / month
Down Payment Percentage
20.00%
Mortgage Amount (Principal)
$1,560,000
Total Interest Payments
$961,835
Total Payment (Principal + Interest)
$2,521,835
Estimated Net Proceeds
$68,000
Realtor Fees
$25,000
Total Selling Costs
$32,000
Sale Price
$500,000
Mortgage Balance
$400,000

Toronto, ON M2J 2S3
Listed By: UNION CAPITAL REALTY
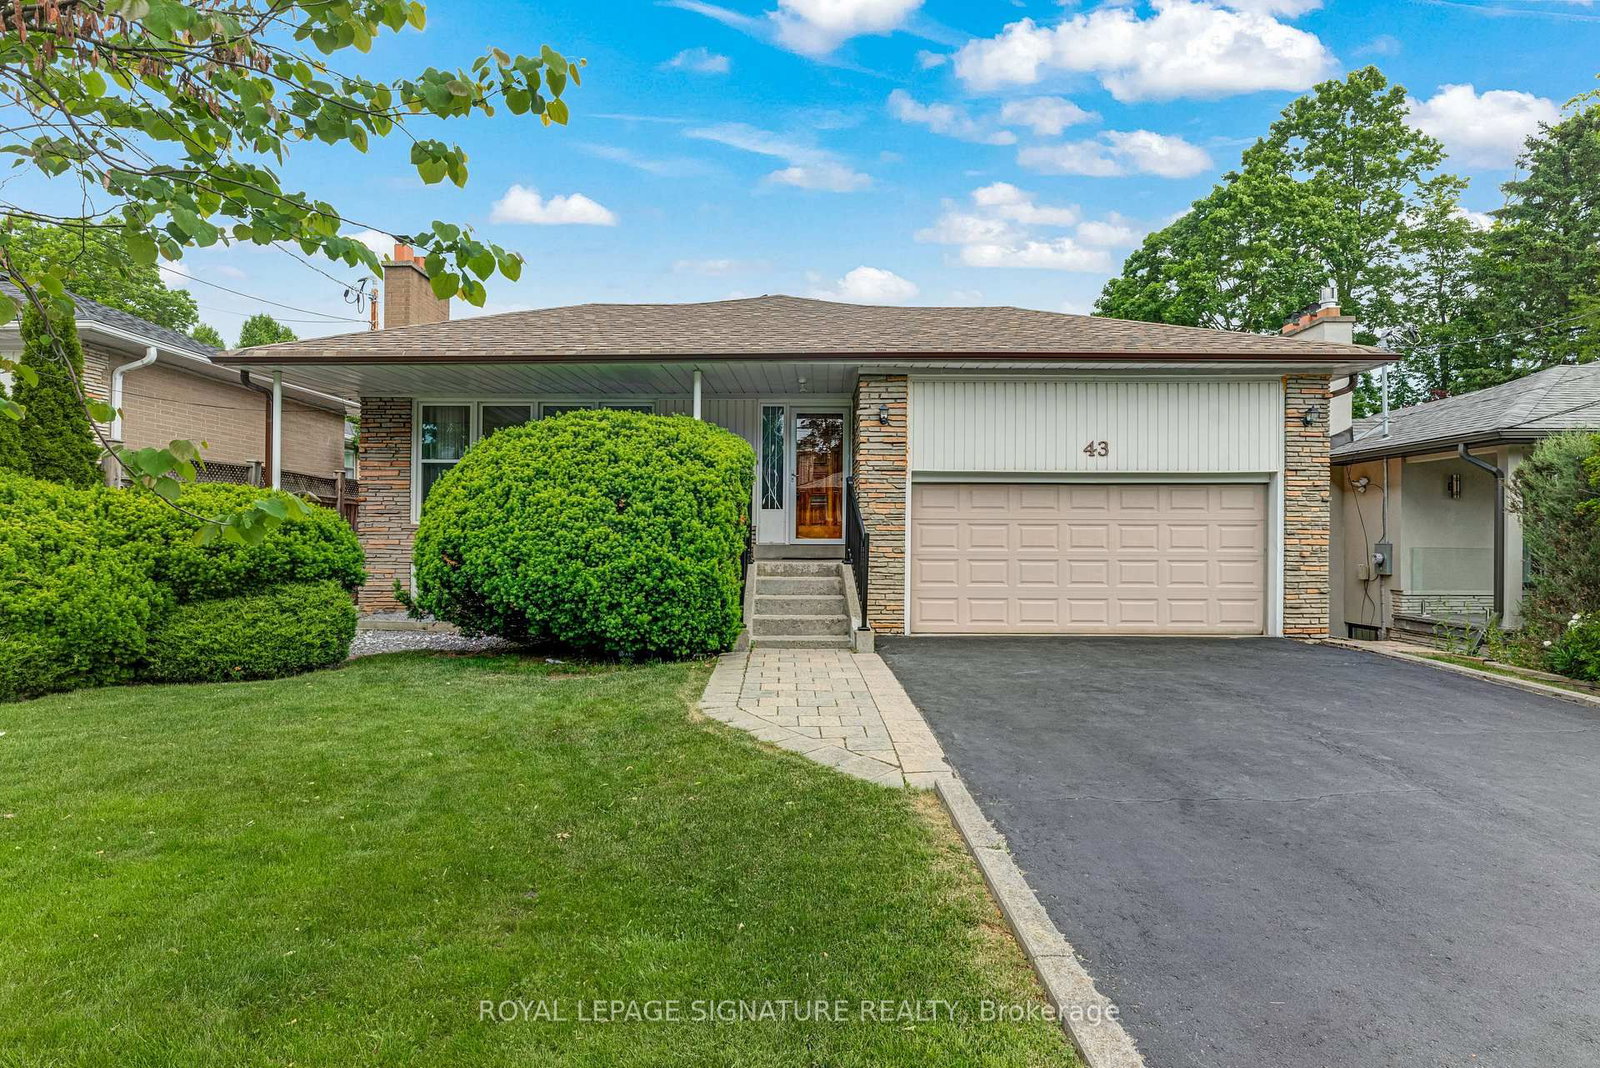
Toronto, ON M2K 2A7
Listed By: ROYAL LEPAGE SIGNATURE REALTY
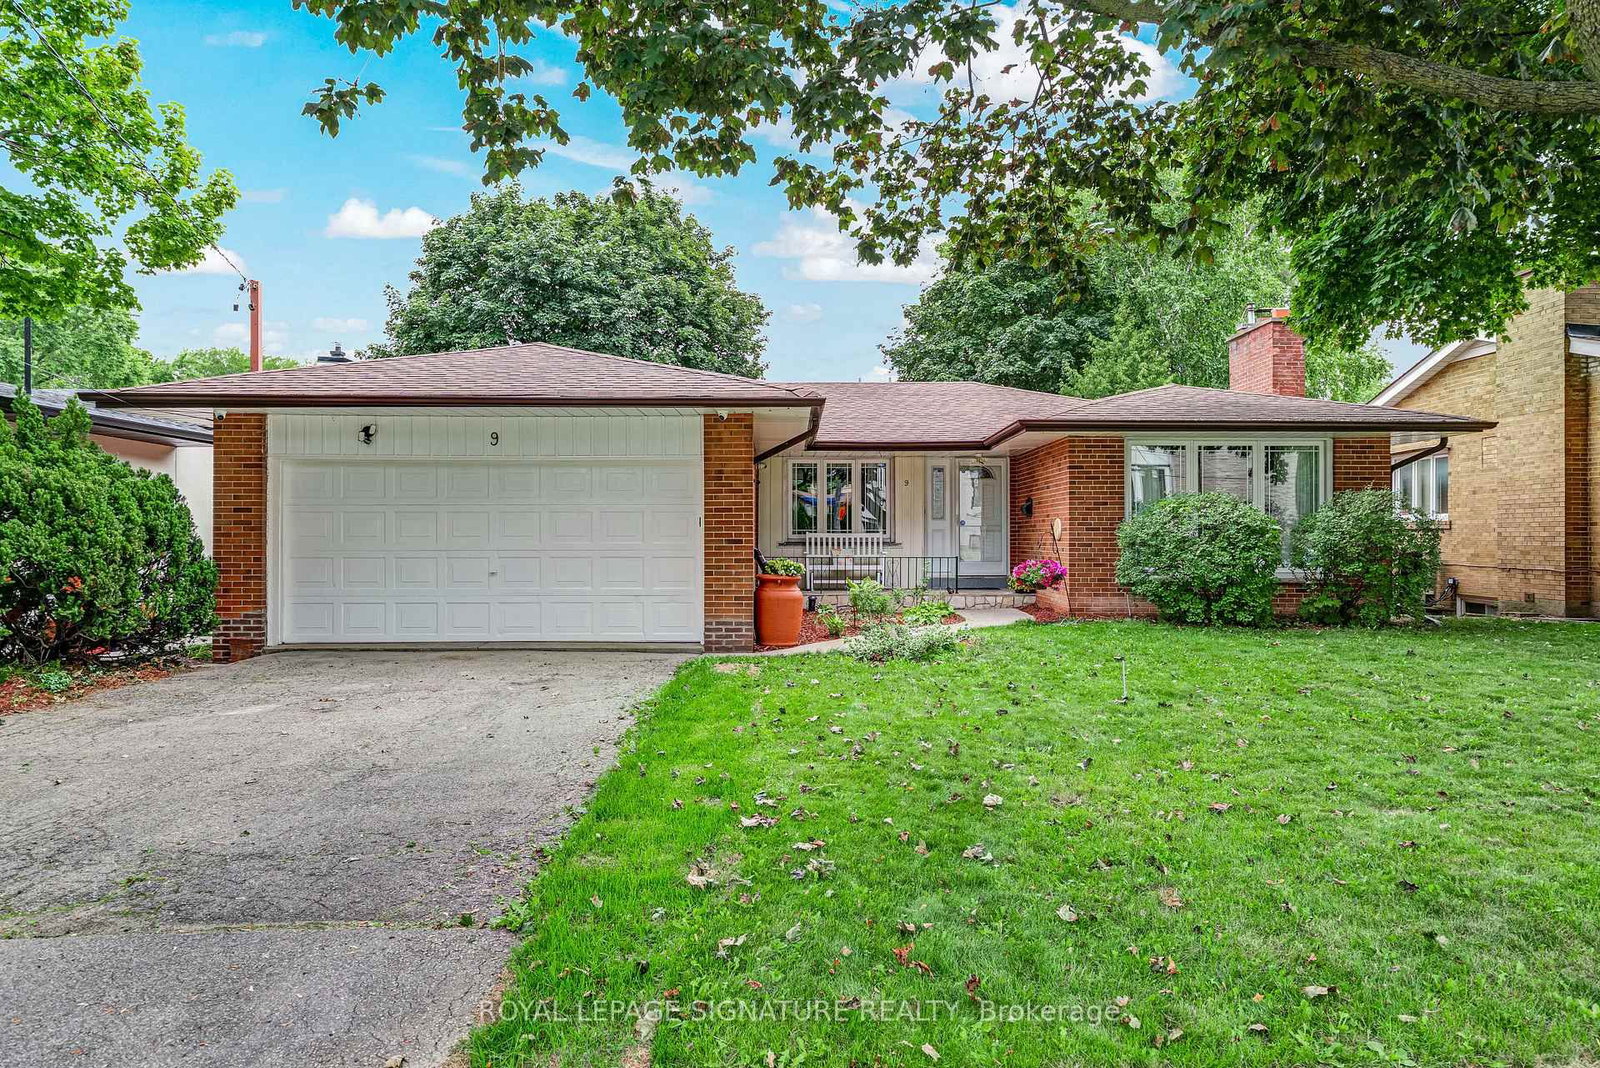
Toronto, ON M2K 1W4
Listed By: ROYAL LEPAGE SIGNATURE REALTY

Toronto, ON M2K 2C2
Listed By: PAUL ZAMMIT REAL ESTATE LTD.

A highly successful and experienced real estate agent, Ken has been serving clients in the Greater Toronto Area for almost two decades. Born and raised in Toronto, Ken has a passion for helping people find their dream homes and investment properties has been the driving force behind his success. He has a deep understanding of the local real estate market, and his extensive knowledge and experience have earned him a reputation amongst his clients as a trusted and reliable partner when dealing with their real estate needs.









