

















Sales Representative
A highly successful and experienced real estate agent, Ken has been serving clients in the Greater Toronto Area for almost two decades.
Price
$5,188,800
Bedrooms
5 Beds
Bathrooms
8 Baths
Size
3500-5000 sqft
Year Built
6-15
Property Type
House
Property Taxes
$24960
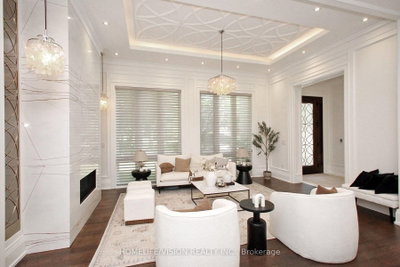
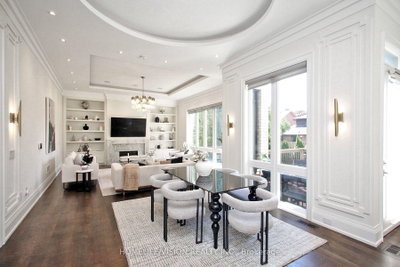
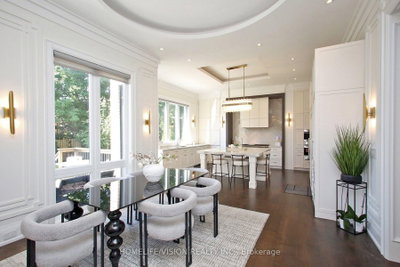
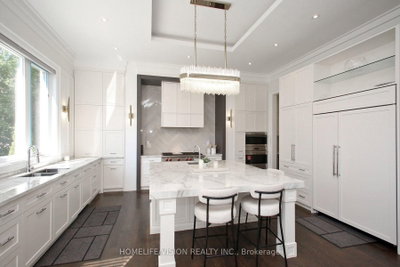
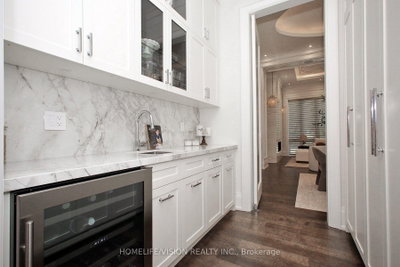
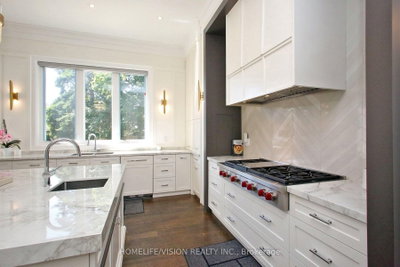
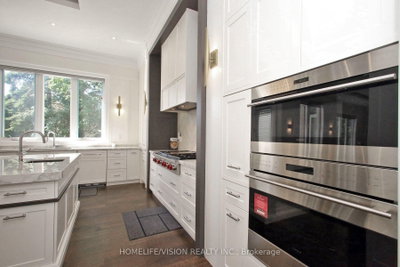
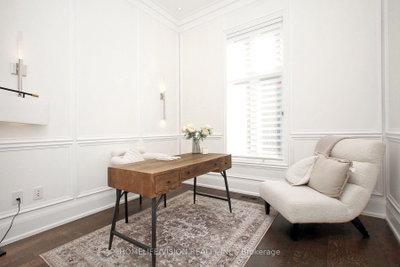
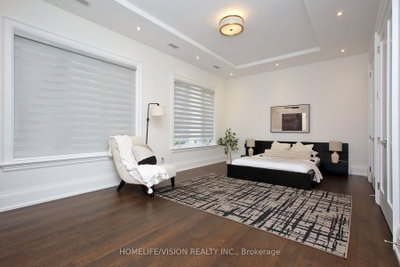
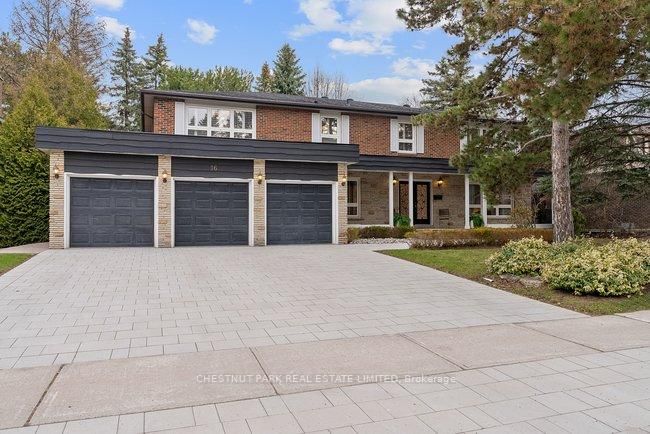
A rare offering in one of Toronto's most prestigious neighbourhoods, this exceptional residence embodies timeless elegance, uncompromising attention to detail and effortless luxury. Thoughtfully designed for both grand entertaining and comfortable family living, every space has been meticulously crafted to the highest standard, showcasing soaring ceilings, exquisite millwork, designer lighting and expansive principal rooms filled with natural light. At the heart of the home is a spectacular chef's kitchen featuring premium built-in appliances, custom cabinetry, a walk-in pantry, and an oversized marble waterfall island, all beautifully complemented by an elegant tray ceiling with crown moulding that adds architectural sophistication to the space. Seamlessly connected to the family room and breakfast area, it creates the perfect setting for everyday living and effortless entertaining while overlooking the beautifully landscaped backyard. Throughout the home, exceptional craftsmanship is paired with thoughtfully integrated modern conveniences, including automatic blinds and a heated driveway, ensuring comfort and convenience in every season. Offering 5 spacious bedrooms plus an additional lower-level bedroom, each with its own private ensuite, along with 2 elegant powder rooms, the home is thoughtfully designed to provide exceptional comfort and privacy for both family and guests. The generously proportioned primary suite serves as a luxurious private retreat, while the beautifully finished lower level offers exceptional additional living and entertaining space, perfect for hosting guests, a home theatre, gym or recreation area. Every detail has been carefully considered to create a home that is as functional as it is beautiful-an exceptional opportunity to experience luxury living in one of Toronto's most sought-after neighbourhoods.
Dimensions
5.42' × 4.88'
Features
ceramic floor, large window, overlooks backyard
Dimensions
0' × 0'
Features
Ceramic Floor
Dimensions
4.3' × 3.66'
Features
3 pc ensuite, large closet, large window
Dimensions
5.51' × 4.88'
Features
ceramic floor, w/o to patio, fireplace
Dimensions
4.61' × 2.93'
Features
ceramic floor, open concept
Dimensions
4.16' × 5.84'
Features
combined w/dining, hardwood floor, crown moulding
Dimensions
5.47' × 5.19'
Features
centre island, w/o to deck, hardwood floor
Dimensions
3.25' × 5.84'
Features
combined w/living, hardwood floor, crown moulding
Dimensions
4.29' × 3.4'
Features
overlooks family, hardwood floor, open concept
Dimensions
2.82' × 1.83'
Features
hardwood floor, walk-thru, b/i fridge
Dimensions
6.39' × 5.52'
Features
window floor to ceiling, w/o to deck, overlooks backyard
Dimensions
3.3' × 3.16'
Features
large window, hardwood floor, separate room
Dimensions
6.33' × 3.47'
Features
3 pc ensuite, hardwood floor, large closet
Dimensions
5.43' × 5.16'
Features
3 pc ensuite, hardwood floor, mirrored closet
Dimensions
6.33' × 4.6'
Features
4 pc ensuite, hardwood floor, overlooks park
Dimensions
5.77' × 4.6'
Features
4 pc ensuite, hardwood floor, overlooks park
Dimensions
7.1' × 5.55'
Features
5 pc ensuite, hardwood floor, fireplace
Dimensions
5.42' × 4.88'
Features
ceramic floor, large window, overlooks backyard
Dimensions
0' × 0'
Features
Ceramic Floor
Dimensions
5.51' × 4.88'
Features
ceramic floor, w/o to patio, fireplace
Dimensions
4.29' × 3.4'
Features
overlooks family, hardwood floor, open concept
Dimensions
3.3' × 3.16'
Features
large window, hardwood floor, separate room
Dimensions
4.16' × 5.84'
Features
combined w/dining, hardwood floor, crown moulding
Dimensions
3.25' × 5.84'
Features
combined w/living, hardwood floor, crown moulding
Dimensions
5.47' × 5.19'
Features
centre island, w/o to deck, hardwood floor
Dimensions
4.61' × 2.93'
Features
ceramic floor, open concept
Dimensions
6.33' × 3.47'
Features
3 pc ensuite, hardwood floor, large closet
Dimensions
4.3' × 3.66'
Features
3 pc ensuite, large closet, large window
Dimensions
5.43' × 5.16'
Features
3 pc ensuite, hardwood floor, mirrored closet
Dimensions
6.33' × 4.6'
Features
4 pc ensuite, hardwood floor, overlooks park
Dimensions
5.77' × 4.6'
Features
4 pc ensuite, hardwood floor, overlooks park
Dimensions
7.1' × 5.55'
Features
5 pc ensuite, hardwood floor, fireplace
Dimensions
6.39' × 5.52'
Features
window floor to ceiling, w/o to deck, overlooks backyard
Dimensions
2.82' × 1.83'
Features
hardwood floor, walk-thru, b/i fridge
Have questions about this property?
Contact MeTotal Monthly Payment
$21,221 / month
Down Payment Percentage
20.00%
Mortgage Amount (Principal)
$4,151,040
Total Interest Payments
$2,559,369
Total Payment (Principal + Interest)
$6,710,409
Estimated Net Proceeds
$68,000
Realtor Fees
$25,000
Total Selling Costs
$32,000
Sale Price
$500,000
Mortgage Balance
$400,000
Toronto, ON M3B 3G5
Listed By: CHESTNUT PARK REAL ESTATE LIMITED

Toronto, ON M3B 1V1
Listed By: RE/MAX REALTRON REALTY INC.

Toronto, ON M3B 2J2
Listed By: FOREST HILL REAL ESTATE INC.

Toronto, ON M3B 1C2
Listed By: ROYAL LEPAGE/J & D DIVISION

A highly successful and experienced real estate agent, Ken has been serving clients in the Greater Toronto Area for almost two decades. Born and raised in Toronto, Ken has a passion for helping people find their dream homes and investment properties has been the driving force behind his success. He has a deep understanding of the local real estate market, and his extensive knowledge and experience have earned him a reputation amongst his clients as a trusted and reliable partner when dealing with their real estate needs.









