


















Sales Representative
A highly successful and experienced real estate agent, Ken has been serving clients in the Greater Toronto Area for almost two decades.
Price
$1,980,000
Bedrooms
4 Beds
Bathrooms
4 Baths
Size
1500-2000 sqft
Year Built
Not listed
Property Type
House
Property Taxes
$10274.29
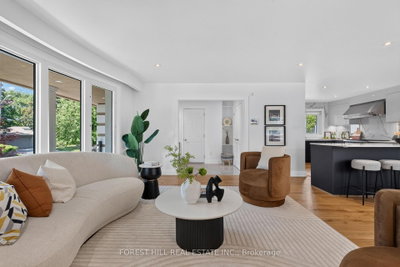
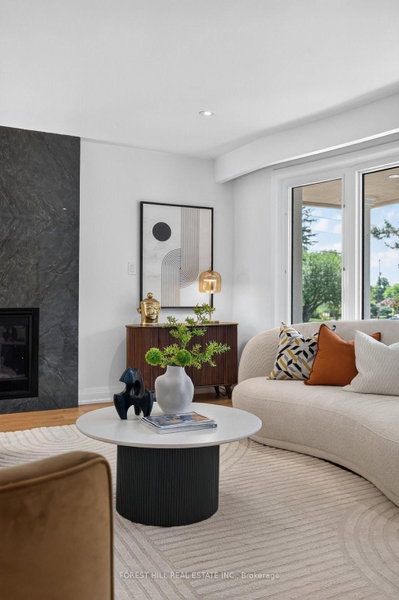
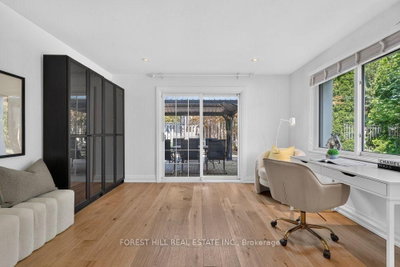
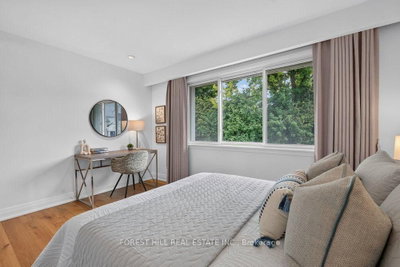
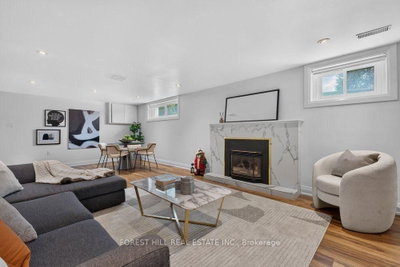
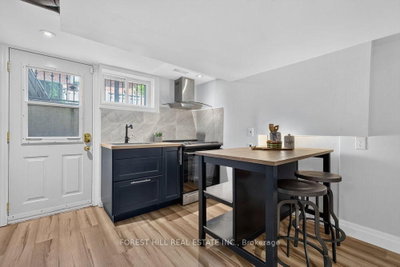
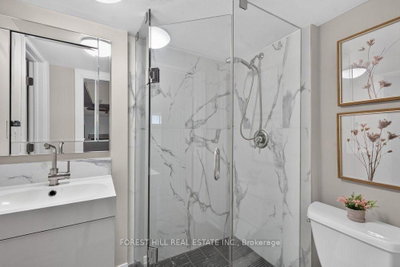
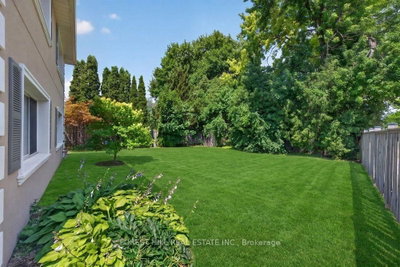
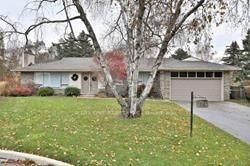
Move-in Ready! Situated on a Rare 97.34 X 130.68 Ft Premium Pie-shaped Lot (Apprx 9,633.69 Sq. Ft.) on a Quiet Corner in the Heart of Bayview Village, This Exceptional Property Offers Outstanding Privacy, Impressive Curb Appeal for Family Living.**Luxurious Interior Finishes, Thoughtfully Designed Living Spaces, and Meticulous Attention to Detail Throughout. **Expansive Bay Windows Flooding the Home With Natural Light, Contemporary Gas Fireplace Framed by a Dramatic Full-height Slab,adding Texture and Understated Elegance.Designed to Impress, the Chef-inspired Kitchen W/Top-of-line Appls, Luxury Custom Cabinetry, Quartz Countertops, Full-height Marble Backsplash. An Oversized Island Defines the Open-concept Layout While Creating a Seamless Transition to the Dining Room. **Bright and Spacious Principal Rooms W/ 4pcs Ensuite Are Complemented By Quality Finishes. **Premium Boutique-style Glass Display Shelving, Velvet-lined Jewelry Drawer, Soft-close Pull-out Drawers, Thoughtfully Designed to Maximize Organization While Delivering a Sophisticated, High-end Dressing Experience.**The Sun-filled Lower Level Offers Exceptional Flexibility, Featuring an Expansive Family Room, a Dedicated Office or Study, and Seamless Walk-out Access to the Backyard. *This Private Outdoor Retreat With Abundant Space for Entertaining, Gardening, Recreation, or Future Enhancements. **Bonus: A Large Laundry Room With Sitting Area in the Basemen. **Close to Top-rated Schools, Parks, Bayview Village Shopping Centre, Public Transit, and Hwy 401. Opportunity Is Knocking, to Own a Meticulously Maintained Luxury Home on an Oversized Premium Lot in One of Toronto's Most Desirable Neighbourhoods.
Dimensions
0' × 0'
Features
Dimensions
0' × 0'
Features
Dimensions
0' × 0'
Features
Dimensions
0' × 0'
Features
Dimensions
0' × 0'
Features
Dimensions
0' × 0'
Features
Dimensions
0' × 0'
Features
Dimensions
0' × 0'
Features
Dimensions
0' × 0'
Features
Dimensions
0' × 0'
Features
Dimensions
0' × 0'
Features
Dimensions
0' × 0'
Features
Have questions about this property?
Contact MeTotal Monthly Payment
$8,470 / month
Down Payment Percentage
20.00%
Mortgage Amount (Principal)
$1,584,000
Total Interest Payments
$976,633
Total Payment (Principal + Interest)
$2,560,633
Estimated Net Proceeds
$68,000
Realtor Fees
$25,000
Total Selling Costs
$32,000
Sale Price
$500,000
Mortgage Balance
$400,000
Toronto, ON M2K 1X6
Listed By: REAL ONE REALTY INC.

Toronto, ON M2K 1S9
Listed By: HOME LAND PLUS REALTY LTD.

Toronto, ON M2K 2V2
Listed By: FOREST HILL REAL ESTATE INC.

Toronto, ON M2K 1J9
Listed By: REAL ESTATE ADVISORS INC.

A highly successful and experienced real estate agent, Ken has been serving clients in the Greater Toronto Area for almost two decades. Born and raised in Toronto, Ken has a passion for helping people find their dream homes and investment properties has been the driving force behind his success. He has a deep understanding of the local real estate market, and his extensive knowledge and experience have earned him a reputation amongst his clients as a trusted and reliable partner when dealing with their real estate needs.









