



Sales Representative
A highly successful and experienced real estate agent, Ken has been serving clients in the Greater Toronto Area for almost two decades.
Price
$559,000
Bedrooms
1 Beds
Bathrooms
1 Baths
Size
600-699 sqft
Year Built
Not listed
Property Type
Condo
Property Taxes
$3199.69
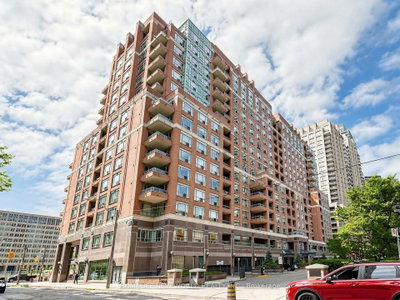
Welcome to this beautifully updated 1-bedroom + den suite in the heart of downtown Toronto. The suite features an exceptionally wide 21-ft living and dining area with rare unobstructed west-facing views overlooking Bay Street and green space, providing exceptional privacy, treetop views, and abundant afternoon sunshine. Extensively renovated throughout, a separate den provides flexible space for a home office, study, dressing area, or additional storage. Parking and locker are included-a rare combination in downtown Toronto. Ideally located steps to the University of Toronto, TMU, Queen's Park, subway stations, Eaton Centre, restaurants, shopping, and entertainment, and an unbeatable location-an outstanding opportunity for professionals, first-time buyers, young couples, students, or investors.
Unit Number
78
Maintenance Fee
$762.44/month
Inclusions
Heat, Hydro, Parking, Water
Building Insurance
Yes
Exposure
West
Locker
Owned - Unit 92 (A)
Parking Type
Underground
Pet Policy
Yes-with Restrictions
Property Manager
AA Property Management & Associates
Stories
7 floors
Condo Corp Number
1243
Water
Included
Hydro
Included
Cable
Not included
Heat
Included
Parking
Included
Taxes
Not included
Total Monthly Payment
$0 / month
Down Payment Percentage
20.00%
Mortgage Amount (Principal)
$447,200
Total Interest Payments
$275,727
Total Payment (Principal + Interest)
$722,927
Estimated Net Proceeds
$68,000
Realtor Fees
$25,000
Total Selling Costs
$32,000
Sale Price
$500,000
Mortgage Balance
$400,000
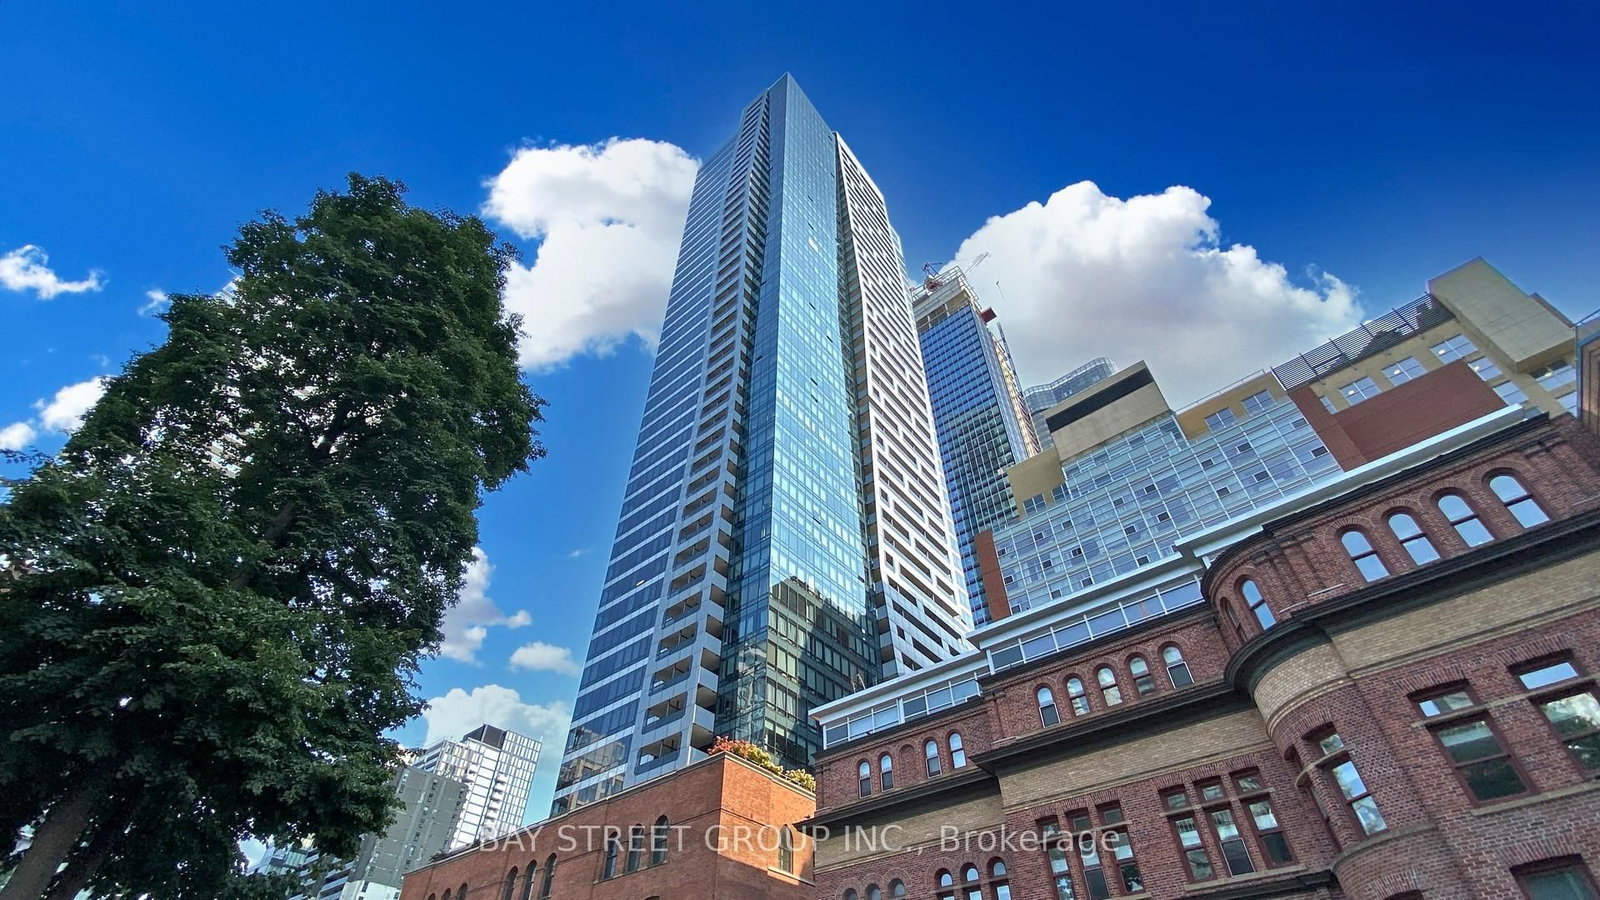
Toronto, ON M4Y 0B6
Listed By: BAY STREET GROUP INC.
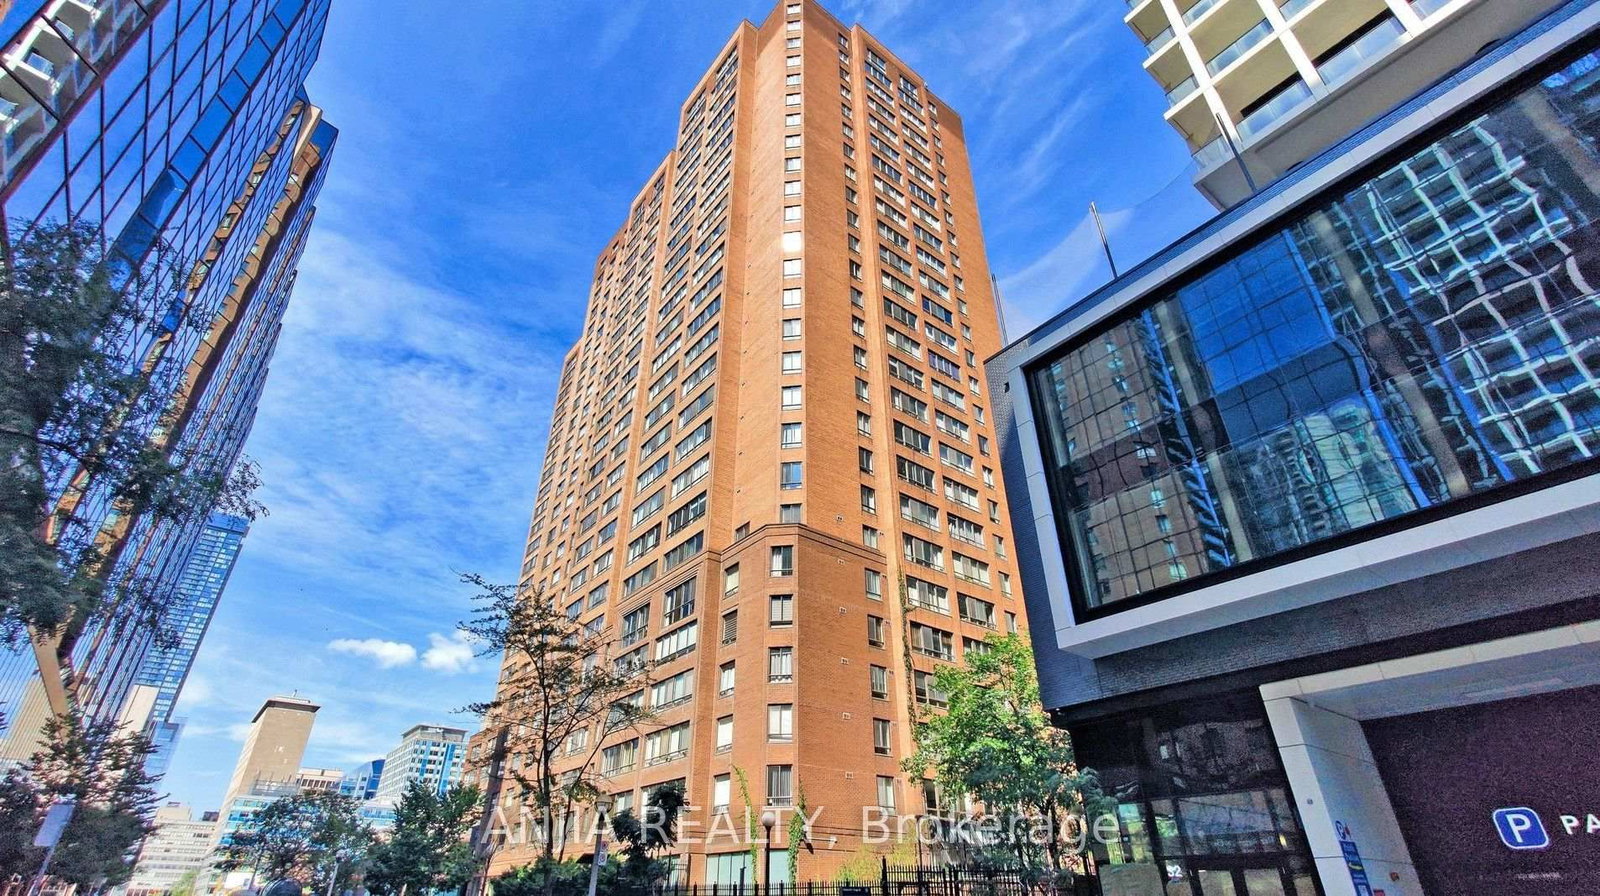
Toronto, ON M5G 2G4
Listed By: ANJIA REALTY

Toronto, ON M4Y 2X6
Listed By: FOREST HILL REAL ESTATE INC.

Toronto, ON M5S 3L9
Listed By: BAY STREET GROUP INC.

A highly successful and experienced real estate agent, Ken has been serving clients in the Greater Toronto Area for almost two decades. Born and raised in Toronto, Ken has a passion for helping people find their dream homes and investment properties has been the driving force behind his success. He has a deep understanding of the local real estate market, and his extensive knowledge and experience have earned him a reputation amongst his clients as a trusted and reliable partner when dealing with their real estate needs.









