















Sales Representative
A highly successful and experienced real estate agent, Ken has been serving clients in the Greater Toronto Area for almost two decades.
Price
$2,680,000
Bedrooms
3 Beds
Bathrooms
5 Baths
Size
3000-3500 sqft
Year Built
6-15
Property Type
House
Property Taxes
$16062.05
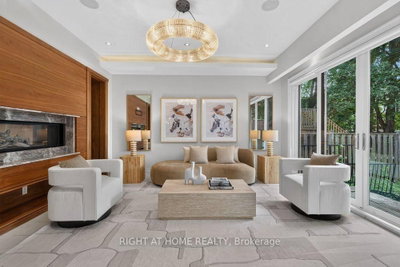
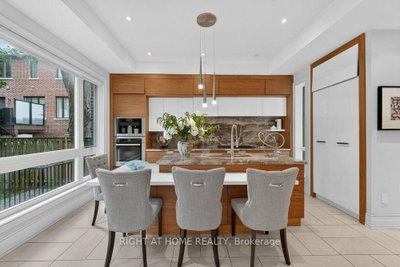
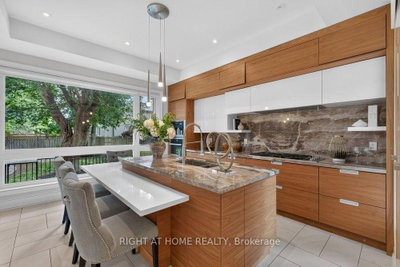
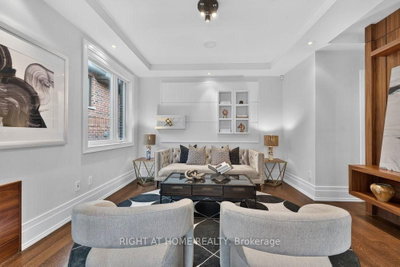
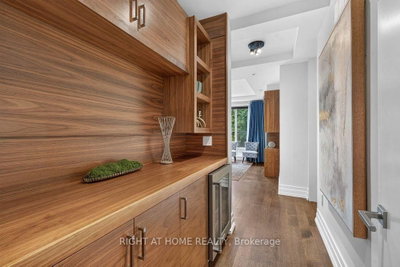
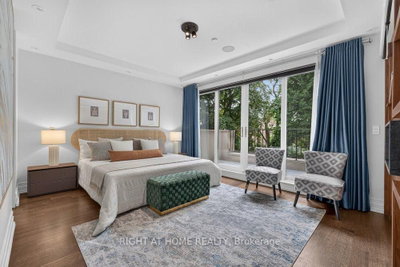
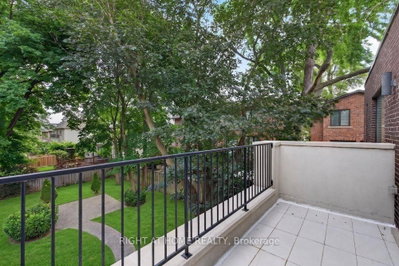
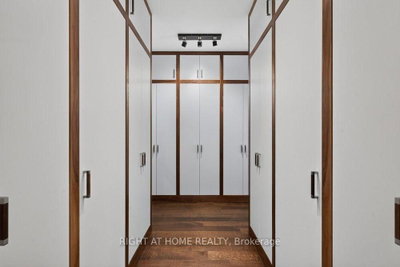
* Unique Architectural Beauty w/4 Luxurious Ensuite Bedrooms in Heart of Willowdale! *Dramatic Open-concept living spaces on main Floor w/fantastic double-sided fireplace * Rich custom wood-paneled walls, layered architectural millwork, bespoke cabinetry throughout showcase a level of craftsmanship *Designer lighting throughout *The spectacular chef's kitchen is the heart of the home, featuring premium built-in appliances, an oversized waterfall island, custom cabinetry, luxurious stone countertops, and seamless views of the beautifully landscaped backyard *The primary suite is a true sanctuary, complete with a boutique-style custom walk-in closet and an exquisite 12 Pc Ensuite W/Steam, Rain, Senso Washlet & More *The other two spacious ensuite bedrooms, each designed as a private retreat with luxurious bathrooms and custom closets *A sophisticated sitting lounge creates the perfect family gathering space, while a private mini-home office provides an ideal work-from-home environment *The fully finished walk-out lower level extends the luxury lifestyle, Heated FL , an elegant entertainment area, a stunning wet bar, a private guest suite, and an impressive walnut-paneled library that serves as a refined home office or executive study *Expansive walls of glass, and an abundance of natural light that fills every corner of the home *Outdoor living is equally exceptional. The second-floor terrace offers a peaceful escape overlooking the mature landscape, while the professionally designed front and rear gardens create multiple outdoor entertaining spaces surrounded by mature trees and exceptional privacy.
Dimensions
6.1' × 4.6'
Features
centre island, overlooks backyard, stainless steel appl
Dimensions
2.7' × 2.4'
Features
panelled, closet
Dimensions
4.6' × 4.6'
Features
panelled, 2 way fireplace, combined w/living
Dimensions
7.1' × 5.2'
Features
hardwood floor, panelled, w/o to garden
Dimensions
5.2' × 5.4'
Features
combined w/dining, panelled, dropped ceiling
Dimensions
7.9' × 4.6'
Features
w/o to yard, window, built-in speakers
Dimensions
3.4' × 2.7'
Features
heated floor, walk-in closet(s), ensuite bath
Dimensions
4.6' × 3.7'
Features
wet bar, b/i dishwasher, b/i fridge
Dimensions
3.4' × 2.7'
Features
b/i bookcase, separate room, panelled
Dimensions
3.7' × 3.7'
Features
ensuite bath, walk-in closet(s), dropped ceiling
Dimensions
5.2' × 3.7'
Features
2 way fireplace, ensuite bath, overlooks backyard
Dimensions
4.6' × 3.7'
Features
hardwood floor, panelled, large window
Dimensions
5.2' × 3.4'
Features
ensuite bath, walk-in closet(s), large window
Dimensions
2.7' × 2.4'
Features
panelled, closet
Dimensions
7.9' × 4.6'
Features
w/o to yard, window, built-in speakers
Dimensions
4.6' × 3.7'
Features
hardwood floor, panelled, large window
Dimensions
3.4' × 2.7'
Features
b/i bookcase, separate room, panelled
Dimensions
5.2' × 5.4'
Features
combined w/dining, panelled, dropped ceiling
Dimensions
4.6' × 4.6'
Features
panelled, 2 way fireplace, combined w/living
Dimensions
6.1' × 4.6'
Features
centre island, overlooks backyard, stainless steel appl
Dimensions
5.2' × 3.7'
Features
2 way fireplace, ensuite bath, overlooks backyard
Dimensions
3.7' × 3.7'
Features
ensuite bath, walk-in closet(s), dropped ceiling
Dimensions
3.4' × 2.7'
Features
heated floor, walk-in closet(s), ensuite bath
Dimensions
5.2' × 3.4'
Features
ensuite bath, walk-in closet(s), large window
Dimensions
7.1' × 5.2'
Features
hardwood floor, panelled, w/o to garden
Dimensions
4.6' × 3.7'
Features
wet bar, b/i dishwasher, b/i fridge
Have questions about this property?
Contact MeTotal Monthly Payment
$11,467 / month
Down Payment Percentage
20.00%
Mortgage Amount (Principal)
$2,144,000
Total Interest Payments
$1,321,907
Total Payment (Principal + Interest)
$3,465,907
Estimated Net Proceeds
$68,000
Realtor Fees
$25,000
Total Selling Costs
$32,000
Sale Price
$500,000
Mortgage Balance
$400,000

Toronto, ON M2N 2X2
Listed By: LANDPOWER REAL ESTATE LTD.

Toronto, ON M2N 4R8
Listed By: HOMELIFE FRONTIER REALTY INC.
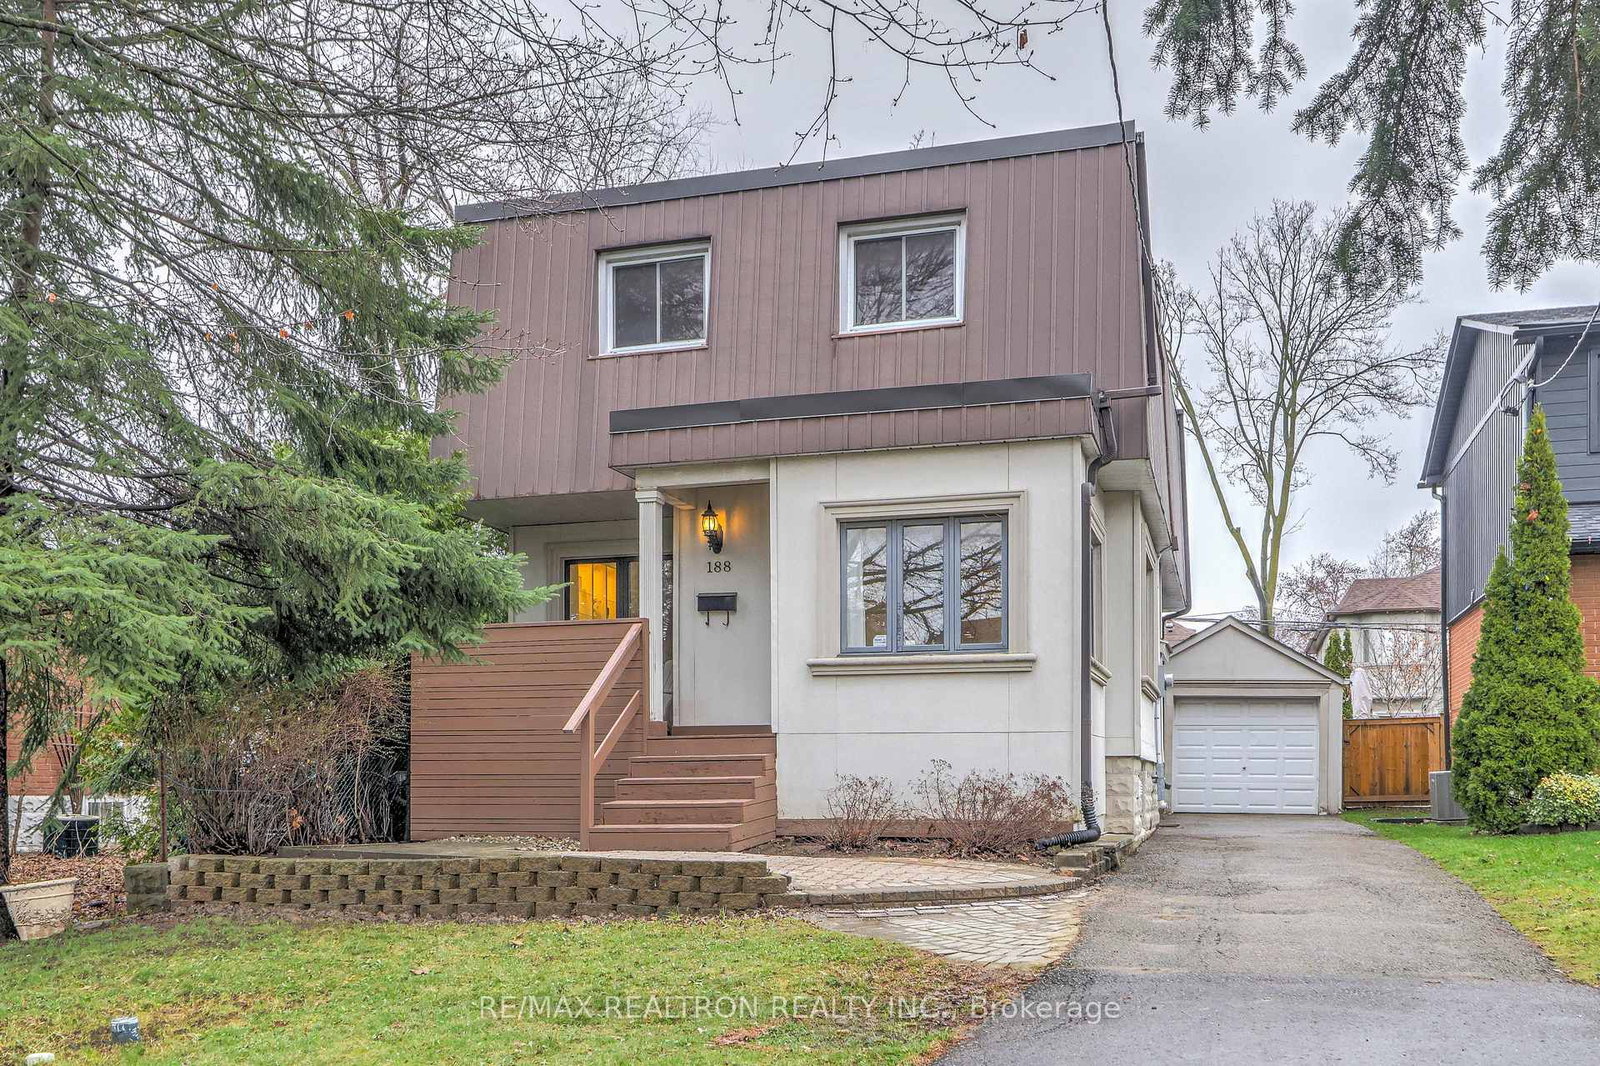
Toronto, ON M2N 3C2
Listed By: RE/MAX REALTRON REALTY INC.

Toronto, ON M2N 5B5
Listed By: PROPERTY.CA INC.

A highly successful and experienced real estate agent, Ken has been serving clients in the Greater Toronto Area for almost two decades. Born and raised in Toronto, Ken has a passion for helping people find their dream homes and investment properties has been the driving force behind his success. He has a deep understanding of the local real estate market, and his extensive knowledge and experience have earned him a reputation amongst his clients as a trusted and reliable partner when dealing with their real estate needs.









