



Ken Matsumoto
Sales Representative
A highly successful and experienced real estate agent, Ken has been serving clients in the Greater Toronto Area for almost two decades.
Unit 506, 185 Alberta Avenue, Oakwood Village M6C 0A5
Price
$569,000
Bedrooms
1 Beds
Bathrooms
1 Baths
Size
500-599 sqft
Year Built
0-5
Property Type
Condo
Property Taxes
$3366
Description
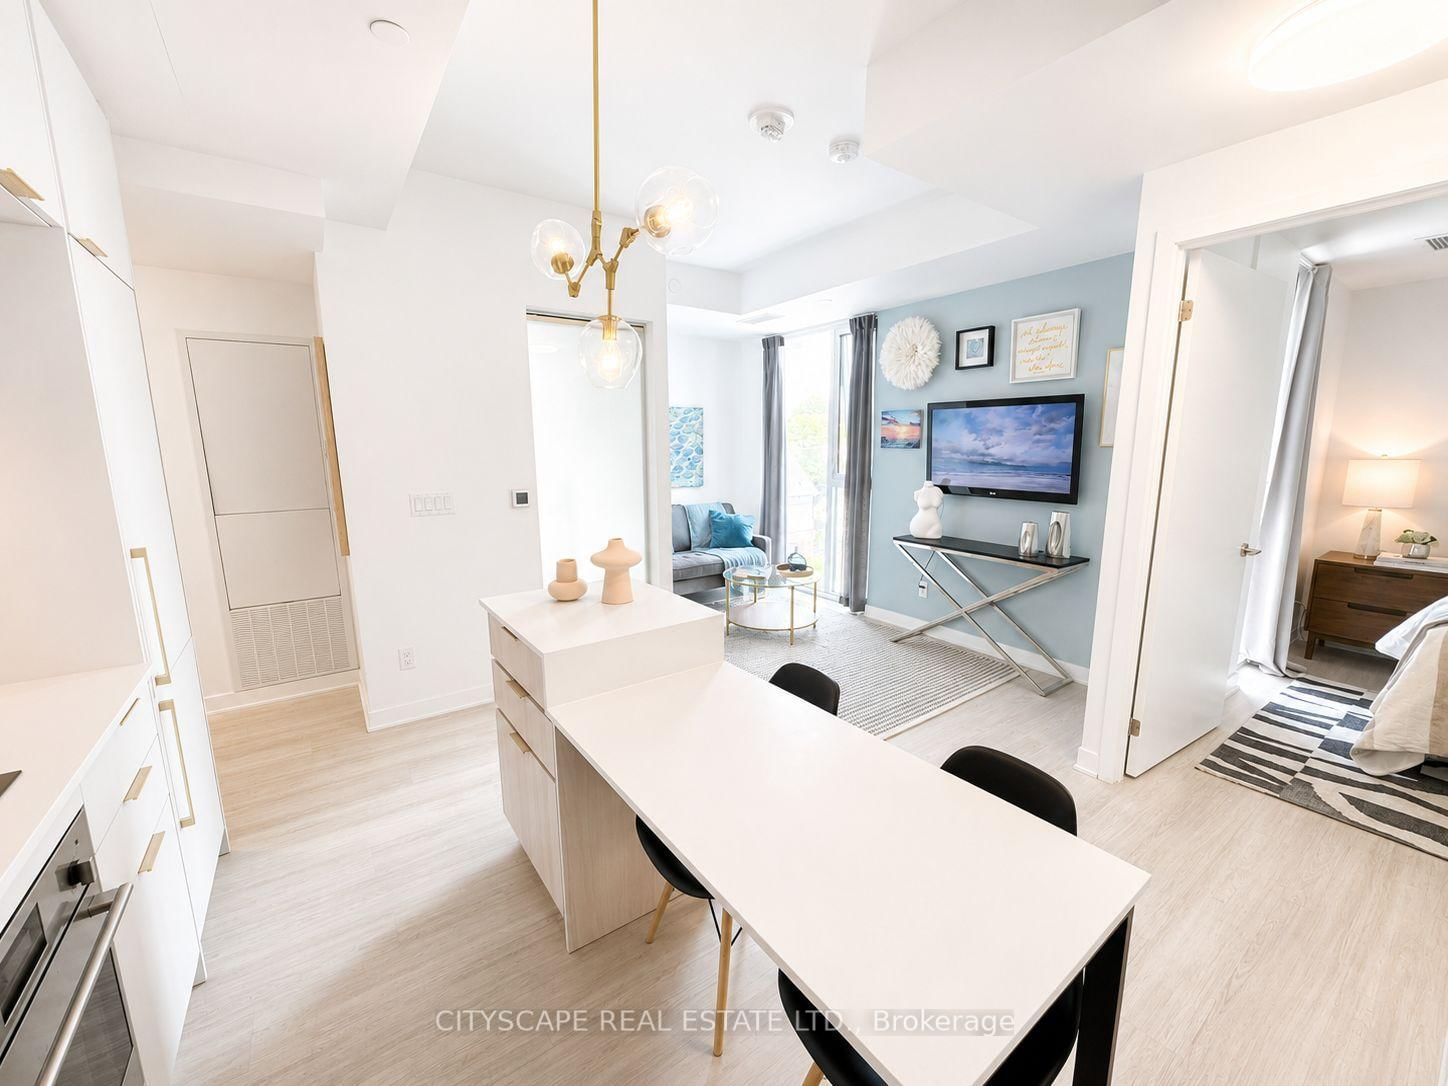
Welcome to Suite 506, a beautifully appointed 1-bedroom plus den residence offering approximately 580 square feet of thoughtfully designed living space in the heart of vibrant St.Clair West Village. This intelligently designed suite blends style and functionality with an open-concept layout, vinyl flooring, and a seamless flow tailored to modern urban living.***This unit comes with a 1 parking space***The contemporary kitchen is elegantly finished with integrated appliances, sleek cabinetry, and streamlined workspace designed for both everyday convenience and effortless entertaining. The spacious primary bedroom provides a comfortable retreat with generous closet space, while the separate den offers exceptional versatility as a home office, guest space, or creative nook. A modern bathroom with clean contemporary finishes, in-suite laundry, and thought fully integrated storage complete this well-appointed condo unit. Residents enjoy an exceptional collection of amenities, including a 24-hour concierge, fully equipped fitness centre, elegant lobby with fireplace, co-working and social lounges, and a beautifully landscaped rooftop terrace with sweeping skyline views. Secure building access and underground parking add everyday convenience and peace of mind. Ideally situated at St. Clair West Village, this sought-after midtown address places you steps from cafés, restaurants, boutique shops, parks, and transit, including the dedicated St. Clair streetcar and convenient subway access. An exceptional opportunity to experience stylish city living in one of Toronto's most vibrant and community-focused neighbourhoods.
Condo Details
Unit Number
506
Maintenance Fee
$655.19/month
Inclusions
Heat, Parking
Building Insurance
Yes
Exposure
East
Locker
Not listed
Parking Type
Private
Pet Policy
Yes-with Restrictions
Property Manager
Duka Property Management
Stories
5 floors
Condo Corp Number
3069
Utilities & Inclusions
Water
Not included
Hydro
Not included
Cable
Not included
Heat
Included
Parking
Included
Taxes
Not included
Sale history for
Sign in to view property history
The Property Location
Calculate Your Monthly Mortgage Payments
Total Monthly Payment
$0 / month
Down Payment Percentage
20.00%
Mortgage Amount (Principal)
$455,200
Total Interest Payments
$280,659
Total Payment (Principal + Interest)
$735,859
Get An Estimate On Selling Your House
Estimated Net Proceeds
$68,000
Realtor Fees
$25,000
Total Selling Costs
$32,000
Sale Price
$500,000
Mortgage Balance
$400,000
Related Properties
Unit 506, 185 Alberta
$499,000Toronto, ON M6C 0A5
Listed By: CITYSCAPE REAL ESTATE LTD.

Unit 1106, 185 Alberta Ave E
$590,000Toronto, ON M6C 0A5
Listed By: CENTURY 21 LANDUNION REALTY INC.

Unit 810, 185 Alberta
$585,000Toronto, ON M6C 0A5
Listed By: RE/MAX WEST VICKY HSU GROUP REALTY

Unit 1210, 185 Alberta
$599,900Toronto, ON M6C 0A5
Listed By: CITYSCAPE REAL ESTATE LTD.

Meet Ken Matsumoto
A highly successful and experienced real estate agent, Ken has been serving clients in the Greater Toronto Area for almost two decades. Born and raised in Toronto, Ken has a passion for helping people find their dream homes and investment properties has been the driving force behind his success. He has a deep understanding of the local real estate market, and his extensive knowledge and experience have earned him a reputation amongst his clients as a trusted and reliable partner when dealing with their real estate needs.








