


Sales Representative
A highly successful and experienced real estate agent, Ken has been serving clients in the Greater Toronto Area for almost two decades.
Price
$879,900
Bedrooms
3 Beds
Bathrooms
3 Baths
Size
1600-1799 sqft
Year Built
Not listed
Property Type
Condo
Property Taxes
$3598.69
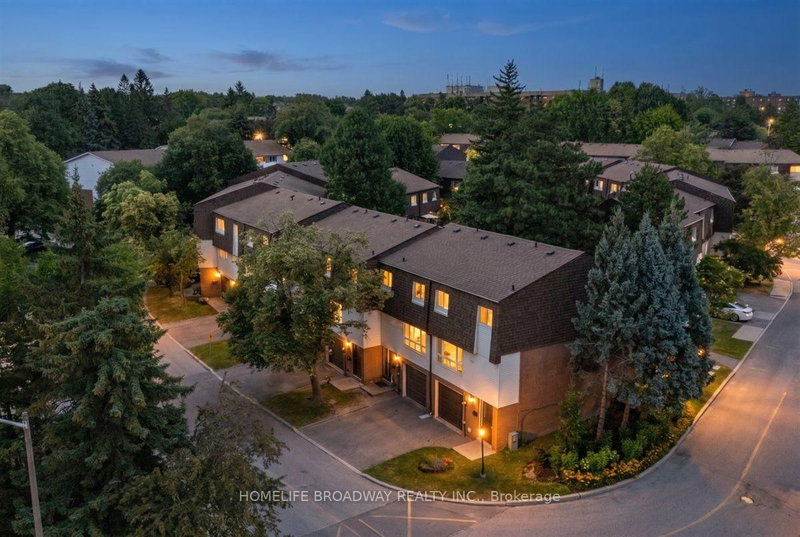
Welcome to this beautifully maintained 3 bedroom, 3 bathroom townhome in a prime North York neighbourhood. This bright and spacious home offers a functional layout designed for comfortable family living, featuring approx. 12ft ceiling open concept living room with a walkout to backyard. Complete with an attached garage and private driveway parking for two vehicles. Extensively upgraded for comfort and energy efficiency, this move in ready home includes a high efficiency gas furnace with UV air purification system (2021), central air conditioning (2022), upgraded electrical panel, ESA certified copper pigtail upgrade (2022), new patio sliding door and updated windows (2022, excluding bedroom windows) and upgraded attic insulation (2022) to 15inch thickness. These major improvements provide enhanced comfort, energy savings, and long term peace of mind. The spacious primary bedroom includes a private ensuite, while two additional well-sized bedrooms and a finished lower level offer flexible space for family living, a home office, recreation room, or gym.Ideally located within the boundaries of top-ranked schools including A.Y. Jackson SS, Highland Junior HS, and Cliffwood PS (French Immersion). TTC at your doorstep and just minutes to Fairview Mall, Seneca, parks, shopping, restaurants, community centres, and Highways 401, 404 & 407. An exceptional opportunity to own a turnkey home in one of North York's most established and family-friendly communities.
Unit Number
183
Maintenance Fee
$493.91/month
Inclusions
Cable, Parking, Water
Building Insurance
Yes
Exposure
South East
Locker
Not listed
Parking Type
Not listed
Pet Policy
Yes-with Restrictions
Property Manager
TSE Management Services Inc.
Stories
1 floors
Condo Corp Number
227
Water
Included
Hydro
Not included
Cable
Included
Heat
Not included
Parking
Included
Taxes
Not included
Total Monthly Payment
$0 / month
Down Payment Percentage
20.00%
Mortgage Amount (Principal)
$703,920
Total Interest Payments
$434,010
Total Payment (Principal + Interest)
$1,137,930
Estimated Net Proceeds
$68,000
Realtor Fees
$25,000
Total Selling Costs
$32,000
Sale Price
$500,000
Mortgage Balance
$400,000

Toronto, ON M2H 2Z1
Listed By: ROYAL LEPAGE SIGNATURE REALTY

Toronto, ON M2H 2T3
Listed By: BAY STREET GROUP INC.

Toronto, ON M2H 2Z2
Listed By: FIRST CLASS REALTY INC.

Toronto, ON M2H 3J3
Listed By: RE/MAX REALTRON REALTY INC.

A highly successful and experienced real estate agent, Ken has been serving clients in the Greater Toronto Area for almost two decades. Born and raised in Toronto, Ken has a passion for helping people find their dream homes and investment properties has been the driving force behind his success. He has a deep understanding of the local real estate market, and his extensive knowledge and experience have earned him a reputation amongst his clients as a trusted and reliable partner when dealing with their real estate needs.









