


Sales Representative
A highly successful and experienced real estate agent, Ken has been serving clients in the Greater Toronto Area for almost two decades.
Price
$3,650,000
Bedrooms
4 Beds
Bathrooms
7 Baths
Size
3500-5000 sqft
Year Built
Not listed
Property Type
House
Property Taxes
$6930
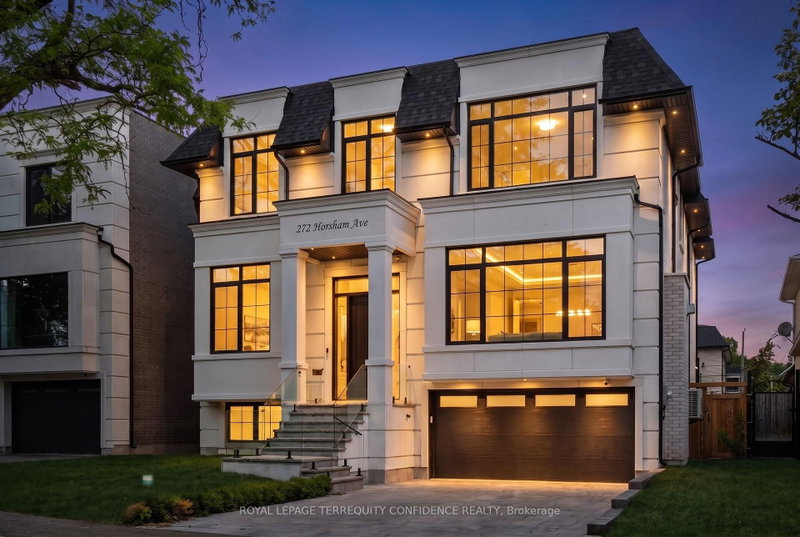
Welcome to this luxurious custom-built masterpiece in the heart of the coveted Willowdale West! This exceptional home boasts an array of sought-after features throughout: including 4400+ sqft above grade, 4-stop elevator, soaring high ceilings (12' basement, 11' main, 10' second), hardwood floors, aluminum windows, spacious & well-appointed home layout w/ large principal rooms. Enjoy convenient living with the accommodating elevator, and travel between floors with ease! Enter this magnificent property and be greeted by the foyer w/ heated floors, main-level office w/ heated floors, 12' high dropped ceiling, & B/I shelves, and the elegant living and dining rooms w/ extensive detailing: bright lighting, a cozy gas fireplace, B/I speakers, pot lights, B/I wall wine display, and beautiful views through large windows. Continue on to the exquisite eat-in kitchen, fully-equipped with a sizeable centre island, high-end built-in appliances (see Inclusions) incl. a coffee maker, a pantry/servery w/ appliances, ample cabinetry, B/I speakers, and a breakfast area that outlooks the serene backyard. Further, the immaculate family room features a 3-sided gas fireplace, B/I speakers & shelves, crown moulding, and a walk-out to the deck! Upstairs, 4 bedrooms and a convenient laundry room grace the second floor. Each bedroom comes complete with its own ensuite -- including the peaceful primary room, a quiet retreat that features entry though double doors, a huge walk-in closet w/ skylight, gorgeous view of the backyard, and 6-pc ensuite w/ heated floors & freestanding tub. Downstairs, the spacious finished basement w/ heated floors throughout offers a vast recreation room, that features a wet bar w/ a long centre island & drink cooler, built-in speakers, 2-pc bathroom, and walk-up! And, discover an additional bedroom + ensuite and laundry room -- providing even more living space! Only minutes to high-ranking schools, tranquil parks, and much more. Pure luxury awaits here.
Dimensions
5.39' × 5.12'
Features
gas fireplace, built-in speakers, crown moulding
Dimensions
5.39' × 3.87'
Features
hardwood floor, crown moulding, pot lights
Dimensions
8.56' × 5.45'
Features
centre island, b/i appliances, pantry
Dimensions
4.95' × 3.39'
Features
heated floor, b/i shelves, pot lights
Dimensions
6.43' × 5.77'
Features
gas fireplace, built-in speakers, w/o to deck
Dimensions
6.42' × 6.08'
Features
double doors, walk-in closet(s), 6 pc ensuite
Dimensions
4.21' × 3.92'
Features
hardwood floor, walk-in closet(s), 4 pc ensuite
Dimensions
5.51' × 4.33'
Features
hardwood floor, walk-in closet(s), 4 pc ensuite
Dimensions
4.62' × 3.85'
Features
hardwood floor, b/i closet, 4 pc ensuite
Dimensions
4.11' × 2.04'
Features
heated floor, laundry sink, pot lights
Dimensions
4.11' × 3.25'
Features
heated floor, above grade window, 4 pc ensuite
Dimensions
11.05' × 6.29'
Features
heated floor, wet bar, built-in speakers
Dimensions
4.11' × 2.04'
Features
heated floor, laundry sink, pot lights
Dimensions
4.95' × 3.39'
Features
heated floor, b/i shelves, pot lights
Dimensions
11.05' × 6.29'
Features
heated floor, wet bar, built-in speakers
Dimensions
5.39' × 5.12'
Features
gas fireplace, built-in speakers, crown moulding
Dimensions
5.39' × 3.87'
Features
hardwood floor, crown moulding, pot lights
Dimensions
8.56' × 5.45'
Features
centre island, b/i appliances, pantry
Dimensions
6.42' × 6.08'
Features
double doors, walk-in closet(s), 6 pc ensuite
Dimensions
4.21' × 3.92'
Features
hardwood floor, walk-in closet(s), 4 pc ensuite
Dimensions
5.51' × 4.33'
Features
hardwood floor, walk-in closet(s), 4 pc ensuite
Dimensions
4.62' × 3.85'
Features
hardwood floor, b/i closet, 4 pc ensuite
Dimensions
4.11' × 3.25'
Features
heated floor, above grade window, 4 pc ensuite
Dimensions
6.43' × 5.77'
Features
gas fireplace, built-in speakers, w/o to deck
Have questions about this property?
Contact MeTotal Monthly Payment
$14,190 / month
Down Payment Percentage
20.00%
Mortgage Amount (Principal)
$2,920,000
Total Interest Payments
$1,800,358
Total Payment (Principal + Interest)
$4,720,358
Estimated Net Proceeds
$68,000
Realtor Fees
$25,000
Total Selling Costs
$32,000
Sale Price
$500,000
Mortgage Balance
$400,000

Toronto, ON M2R 1C7
Listed By: HOMELIFE/CIMERMAN REAL ESTATE LIMITED

Toronto, ON M2R 1G9
Listed By: MASTER`S TRUST REALTY INC.

Toronto, ON M2R 1B3
Listed By: BAY STREET GROUP INC.

Toronto, ON M2N 2P8
Listed By: LANDING REALTY INC.

A highly successful and experienced real estate agent, Ken has been serving clients in the Greater Toronto Area for almost two decades. Born and raised in Toronto, Ken has a passion for helping people find their dream homes and investment properties has been the driving force behind his success. He has a deep understanding of the local real estate market, and his extensive knowledge and experience have earned him a reputation amongst his clients as a trusted and reliable partner when dealing with their real estate needs.









