





Sales Representative
A highly successful and experienced real estate agent, Ken has been serving clients in the Greater Toronto Area for almost two decades.
Price
$1,180,000
Bedrooms
3 Beds
Bathrooms
3 Baths
Size
2750-2999 sqft
Year Built
Not listed
Property Type
Condo
Property Taxes
$6506.8
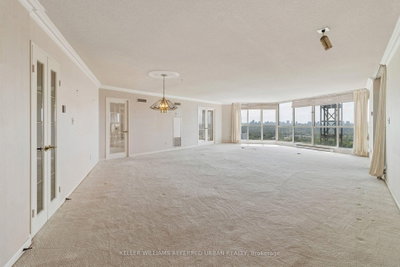
A rare opportunity to enjoy luxury, space, and convenience in one of the city's most desirable locations. Experience refined living in this luxurious 2,784 sq. ft. residence, offering an exceptional 3-bedroom, living & dining room, family room, 3-bathroom layout designed for both elegance and comfort. One of the home's most remarkable features is its impressive outdoor living space, with two expansive balconies of over 500 sq. ft. The main west-facing terrace extends from the living and dining rooms and is also accessible from the primary and second bedrooms, creating a seamless indoor-outdoor lifestyle. A second balcony, accessed from the breakfast area and third bedroom, provides an additional private outdoor retreat. Designed for both entertaining and everyday comfort, the spacious living and dining rooms span nearly 30 feet and are framed by floor-to-ceiling windows, showcasing breathtaking west-facing views and seamless access to a private balcony. A separate family room, enclosed by French doors, offers the perfect setting for a media room, library, or private lounge. The spacious primary suite is a true retreat, complete with two walk-in closets, a dedicated vanity area, a 5-piece ensuite, and direct access to the private balcony. The second bedroom offers a large closet, and balcony access, while the third bedroom features a separate entrance, two large closets and a 3-piece bathroom - ideal for guests, extended family, or a private home office. Additional highlights include convenient ensuite laundry, large locker and two side-by-side parking spaces located in a secure underground garage. Ideally situated just steps from TTC transit, grocery stores, shopping, parks, and scenic trails, this exceptional home also offers easy access to Seneca College, A.Y. Jackson Secondary School, Highways 401 and 404, Fairview Mall, and North York General Hospital.
Unit Number
203
Maintenance Fee
$2708.58/month
Inclusions
Heat, Hydro, Parking, Water
Building Insurance
Yes
Exposure
South West
Locker
Not listed
Parking Type
Underground
Pet Policy
Yes-with Restrictions
Property Manager
Del Property Management 416-499-8406
Stories
20 floors
Condo Corp Number
661
Water
Included
Hydro
Included
Cable
Not included
Heat
Included
Parking
Included
Taxes
Not included
Total Monthly Payment
$0 / month
Down Payment Percentage
20.00%
Mortgage Amount (Principal)
$944,000
Total Interest Payments
$582,034
Total Payment (Principal + Interest)
$1,526,034
Estimated Net Proceeds
$68,000
Realtor Fees
$25,000
Total Selling Costs
$32,000
Sale Price
$500,000
Mortgage Balance
$400,000

A highly successful and experienced real estate agent, Ken has been serving clients in the Greater Toronto Area for almost two decades. Born and raised in Toronto, Ken has a passion for helping people find their dream homes and investment properties has been the driving force behind his success. He has a deep understanding of the local real estate market, and his extensive knowledge and experience have earned him a reputation amongst his clients as a trusted and reliable partner when dealing with their real estate needs.









