



Sales Representative
A highly successful and experienced real estate agent, Ken has been serving clients in the Greater Toronto Area for almost two decades.
Price
$2,680,000
Bedrooms
5 Beds
Bathrooms
5 Baths
Size
2500-3000 sqft
Year Built
Not listed
Property Type
House
Property Taxes
$13136
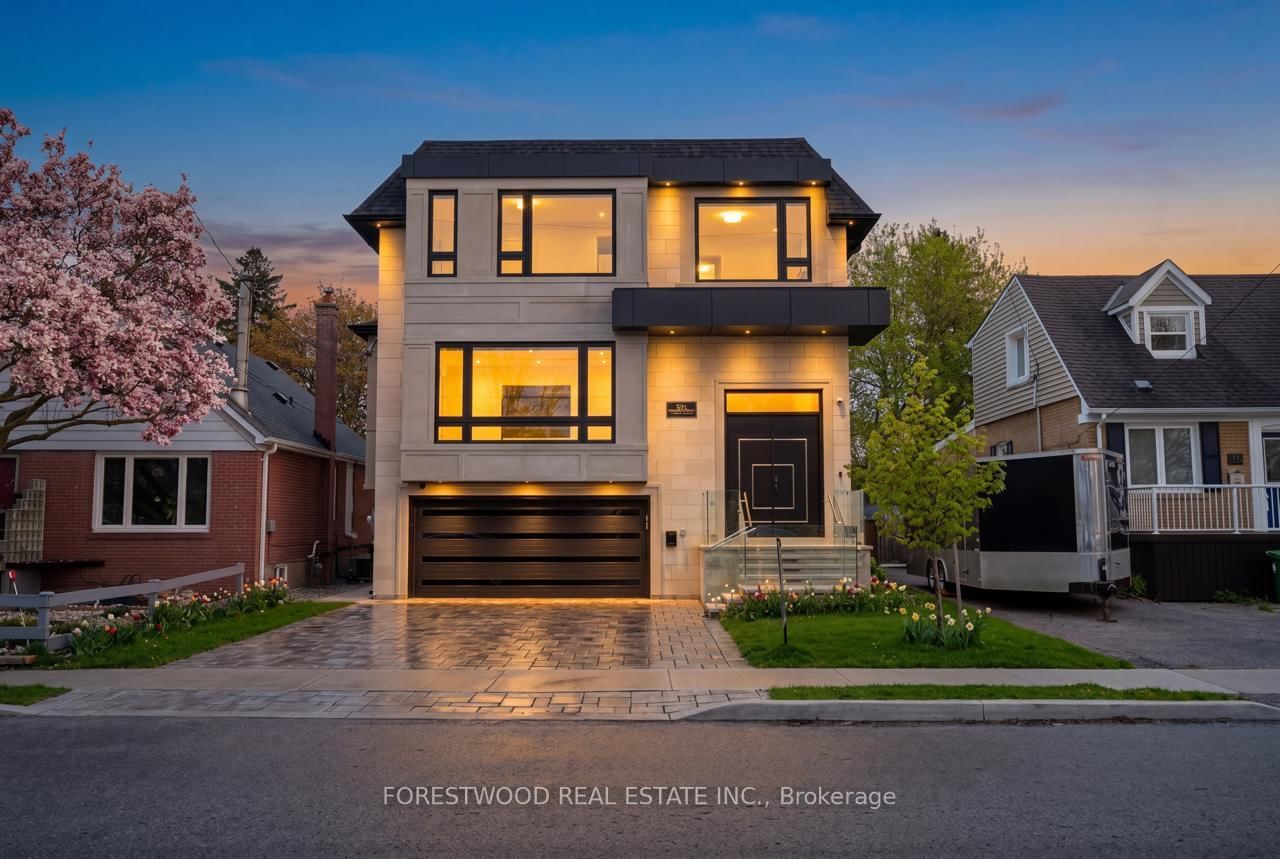
A statement of luxury and timeless design in the heart of Lansing-Westgate. Set on an expansive lot surrounded by mature trees, this extraordinary residence offers an unmatched living experience. Featuring 5 bedrooms, 5 bathrooms, elegant principal rooms, and a chef's kitchen designed for entertaining, every detail has been meticulously curated. The spectacular backyard retreat boasts a private in-ground pool and resort-style ambiance perfect for hosting family and friends. Combining location, craftsmanship, and exceptional lifestyle amenities, this is a home that stands apart from the rest.
Dimensions
5.17' × 3.1'
Features
hardwood floor, pot lights, cathedral ceiling(s)
Dimensions
5.16' × 2.67'
Features
hardwood floor, pot lights, coffered ceiling(s)
Dimensions
4.58' × 3.02'
Features
hardwood floor, double closet, large window
Dimensions
6.48' × 5.86'
Features
5 pc ensuite, walk-in closet(s), hardwood floor
Dimensions
4.92' × 3.02'
Features
hardwood floor, double closet, large window
Dimensions
4.46' × 3.12'
Features
fireplace, overlooks backyard, hardwood floor
Dimensions
3.88' × 1.91'
Features
crown moulding, pot lights, hardwood floor
Dimensions
3.12' × 3.2'
Features
combined w/family, hardwood floor, pot lights
Dimensions
4.92' × 2.87'
Features
hardwood floor, crown moulding, pot lights
Dimensions
7.66' × 2.74'
Features
centre island, breakfast area, modern kitchen
Dimensions
5.55' × 5.87'
Features
wet bar, heated floor, pot lights
Dimensions
4.91' × 4.68'
Features
pot lights, heated floor, side door
Dimensions
5.55' × 5.87'
Features
wet bar, heated floor, pot lights
Dimensions
3.88' × 1.91'
Features
crown moulding, pot lights, hardwood floor
Dimensions
4.92' × 2.87'
Features
hardwood floor, crown moulding, pot lights
Dimensions
3.12' × 3.2'
Features
combined w/family, hardwood floor, pot lights
Dimensions
7.66' × 2.74'
Features
centre island, breakfast area, modern kitchen
Dimensions
6.48' × 5.86'
Features
5 pc ensuite, walk-in closet(s), hardwood floor
Dimensions
5.17' × 3.1'
Features
hardwood floor, pot lights, cathedral ceiling(s)
Dimensions
4.58' × 3.02'
Features
hardwood floor, double closet, large window
Dimensions
5.16' × 2.67'
Features
hardwood floor, pot lights, coffered ceiling(s)
Dimensions
4.92' × 3.02'
Features
hardwood floor, double closet, large window
Dimensions
4.91' × 4.68'
Features
pot lights, heated floor, side door
Dimensions
4.46' × 3.12'
Features
fireplace, overlooks backyard, hardwood floor
Have questions about this property?
Contact MeTotal Monthly Payment
$11,223 / month
Down Payment Percentage
20.00%
Mortgage Amount (Principal)
$2,144,000
Total Interest Payments
$1,321,907
Total Payment (Principal + Interest)
$3,465,907
Estimated Net Proceeds
$68,000
Realtor Fees
$25,000
Total Selling Costs
$32,000
Sale Price
$500,000
Mortgage Balance
$400,000

Toronto, ON M3H 1E2
Listed By: SUTTON GROUP-ADMIRAL REALTY INC.

Toronto, ON M3H 1A6
Listed By: HARVEY KALLES REAL ESTATE LTD.

Toronto, ON M2N 1T5
Listed By: SUTTON GROUP-ADMIRAL REALTY INC.
Toronto, ON M2N 1J8
Listed By: FORESTWOOD REAL ESTATE INC.

A highly successful and experienced real estate agent, Ken has been serving clients in the Greater Toronto Area for almost two decades. Born and raised in Toronto, Ken has a passion for helping people find their dream homes and investment properties has been the driving force behind his success. He has a deep understanding of the local real estate market, and his extensive knowledge and experience have earned him a reputation amongst his clients as a trusted and reliable partner when dealing with their real estate needs.









