








Sales Representative
A highly successful and experienced real estate agent, Ken has been serving clients in the Greater Toronto Area for almost two decades.
Price
$6,250,000
Bedrooms
6 Beds
Bathrooms
5 Baths
Size
3500-5000 sqft
Year Built
Not listed
Property Type
House
Property Taxes
$26687.14
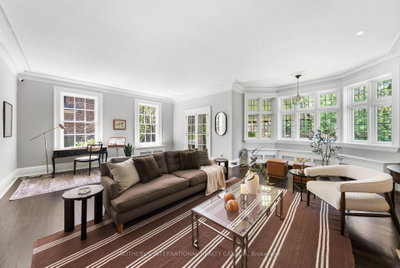
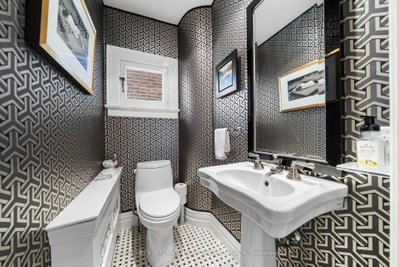
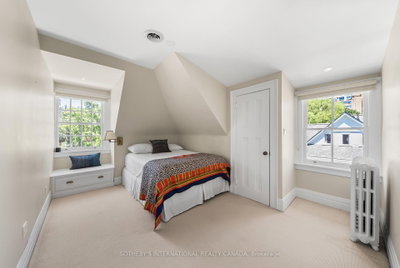
Hidden entirely behind a mature wall of hedges on one of South Hill's most coveted streets, this private residence on Poplar Plains Road pairs the formal pedigree of Georgian Revival with the romance of a European garden estate, offering a rare combination of scale, seclusion, and Old World character on an oversized 79.65 x 110 ft lot. A gated stone walkway leads to a grand arrival, where a classical pedimented portico framed by columns opens to a gracious foyer and sweeping main hall staircase. Inside, 6,464 square feet of stately living space unfolds with soaring ceilings, solid hardwood floors, leaded glass windows, and original detailing throughout. A formal living room with wood-burning fireplace walks out to a serene covered veranda, while the panelled formal dining room, anchored by its own fireplace, holds a true sense of occasion. At the heart of the home, a chef-calibre kitchen with honed Calacatta counters and framed cabinetry opens to a warm family room. The second floor is anchored by an elegant primary suite with a beautifully appointed ensuite, alongside two additional well-proportioned bedrooms, while the third floor offers two further bedrooms and a private retreat with office, den, and family room warmed by a gas fireplace. The lower level is dedicated to lifestyle, with a home gym and wine cellar. Outside, a covered veranda with terracotta floors overlooks a professionally landscaped garden wrapped entirely in greenery, framed by mature hedges and Japanese maples - a private oasis with the romance of a European country estate and a storybook garden chalet. Moments from Winston Churchill Park, the shops and restaurants of Yonge & St. Clair, and Toronto's most respected public and private schools, this is a setting families hold for generations. Private viewings by appointment. Virtual tour link has additional photos.
Dimensions
4.32' × 3.4'
Features
double closet, hardwood floor, recessed lighting
Dimensions
5.77' × 5.23'
Features
5 pc ensuite, crown moulding, walk-in closet(s)
Dimensions
4.42' × 3.86'
Features
crown moulding, hardwood floor
Dimensions
4.93' × 3.86'
Features
b/i shelves, built-in speakers, hardwood floor
Dimensions
4.17' × 2.87'
Features
recessed lighting, b/i closet
Dimensions
5.23' × 2.95'
Features
overlooks backyard, recessed lighting
Dimensions
4.83' × 2.26'
Features
B/I Bookcase
Dimensions
5.28' × 3.25'
Features
breakfast area, centre island, renovated
Dimensions
4.44' × 3.76'
Features
gas fireplace, combined w/kitchen, w/o to yard
Dimensions
7.39' × 6.71'
Features
w/o to porch, hardwood floor, fireplace
Dimensions
6.38' × 6.07'
Features
fireplace, built-in speakers, crown moulding
Dimensions
6.63' × 3.45'
Features
built-in speakers, mirrored walls
Dimensions
4.93' × 3.86'
Features
b/i shelves, built-in speakers, hardwood floor
Dimensions
6.63' × 3.45'
Features
built-in speakers, mirrored walls
Dimensions
7.39' × 6.71'
Features
w/o to porch, hardwood floor, fireplace
Dimensions
6.38' × 6.07'
Features
fireplace, built-in speakers, crown moulding
Dimensions
5.28' × 3.25'
Features
breakfast area, centre island, renovated
Dimensions
5.77' × 5.23'
Features
5 pc ensuite, crown moulding, walk-in closet(s)
Dimensions
4.32' × 3.4'
Features
double closet, hardwood floor, recessed lighting
Dimensions
4.17' × 2.87'
Features
recessed lighting, b/i closet
Dimensions
4.42' × 3.86'
Features
crown moulding, hardwood floor
Dimensions
5.23' × 2.95'
Features
overlooks backyard, recessed lighting
Dimensions
4.83' × 2.26'
Features
B/I Bookcase
Dimensions
4.44' × 3.76'
Features
gas fireplace, combined w/kitchen, w/o to yard
Have questions about this property?
Contact MeTotal Monthly Payment
$25,177 / month
Down Payment Percentage
20.00%
Mortgage Amount (Principal)
$5,000,000
Total Interest Payments
$3,082,805
Total Payment (Principal + Interest)
$8,082,805
Estimated Net Proceeds
$68,000
Realtor Fees
$25,000
Total Selling Costs
$32,000
Sale Price
$500,000
Mortgage Balance
$400,000

Toronto, ON M4V 1S9
Listed By: BOSLEY REAL ESTATE LTD.

Toronto, ON M5R 2W1
Listed By: RE/MAX REALTRON BARRY COHEN HOMES INC.

A highly successful and experienced real estate agent, Ken has been serving clients in the Greater Toronto Area for almost two decades. Born and raised in Toronto, Ken has a passion for helping people find their dream homes and investment properties has been the driving force behind his success. He has a deep understanding of the local real estate market, and his extensive knowledge and experience have earned him a reputation amongst his clients as a trusted and reliable partner when dealing with their real estate needs.









