





Sales Representative
A highly successful and experienced real estate agent, Ken has been serving clients in the Greater Toronto Area for almost two decades.
Price
$3,990,000
Bedrooms
5 Beds
Bathrooms
6 Baths
Size
3500-5000 sqft
Year Built
Not listed
Property Type
House
Property Taxes
$21258
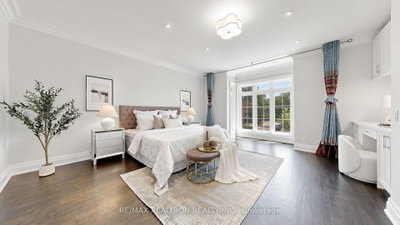
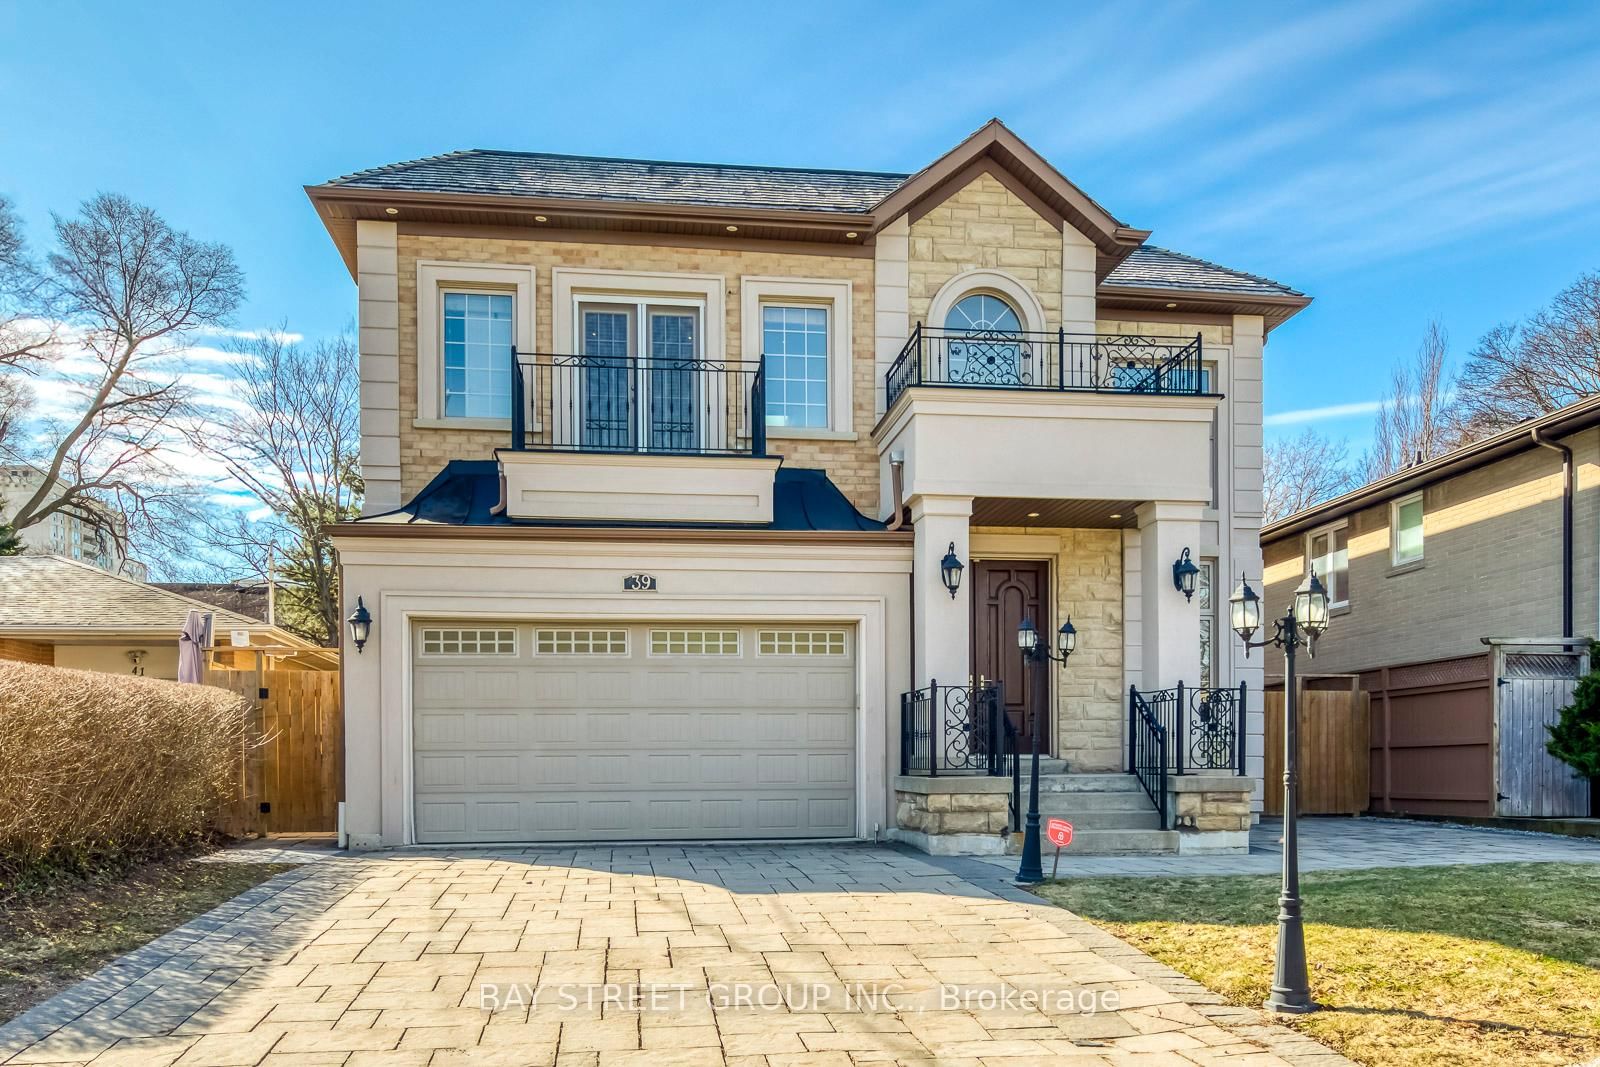
Wow!This Specticular Top-Tier Luxuray Newly Custom-Built Mansion Located in Prestigious In Multi-Million Bayview Village Estates Nestled On 65 Ft. Primium Lot with EW Exposure**Approximate 5,500 Sq. Ft. Living Space Including Finished Walk Up Basement**Gorgeous Main Entrance Foyer With Splendid Soaring Ceiling & Grand Crystal Chandelier**Elegant Living With Coffered Ceiling With Bay Window OverLooking Front Garden**Gorgeous Dining Room With Coffered Ceiling Overlooking Sideyard Gardens**Chef Inspired Gourmet Kitchen With High End B/I Appliances Including SUB-ZERO Fridge, WOLF Gas Stove, BOSCH Dishwasher, SHARP Microwaver, Quartz Countertop & Quartz Backsplash & Extra-Large Centre Island Breakfast Bar W/O Oversize Deck**Hardwood Floor On Main & 2nd** 3 Spacious & Brigt Master Ensuites & 2 Semi-Ensuites W/4 Pc Baths**Countless Pot Lights Thru-Out**Finished Walk-Up Basement Retreat With Laminate Floor Including Recreation Room With Stone Gas Fireplace, Home Theatre With Wet Bar, Nanny Suite With 4 Pc Bath**2 Garages With Door Openers & Remotes**Pavements Of Double Private Driverway Interlock**Deck and Patio**Professional Landscaped With Gardens**High Efficency Furnace With Humidifier, Central Air Conditioning, Central Vaccum & Equipment, Surround Sound Speakers Through-Out, Alarm Security System, Panels With Circuit Breaker, HVAC System, Water Softener, Hot Water Tank(Rental)**Zoned For Highly-Ranked Bayview Middle & Earl Haig Secondary Schools**Walk to Bayview Village Mall**Close To North York General Hospital**Only Minutes To 401 & DVP Highways And Sheppard Subway Station**Walking Distance To Parks, Ravines, Shops,Transit, Library, Coffee, Church, Restaurants & All Amenities And Much More**True Master Piece & Showcase, Rare Gem In Bayview Village Estates**Never Be Missed & Must See**Check Virtual Tour In Details.
Dimensions
5.79' × 3.51'
Features
hardwood floor, semi ensuite, walk-in closet(s)
Dimensions
5.26' × 4.57'
Features
hardwood floor, 7 pc ensuite, walk-in closet(s)
Dimensions
4.11' × 3.51'
Features
hardwood floor, semi ensuite, large closet
Dimensions
6.1' × 5.41'
Features
hardwood floor, 4 pc ensuite, large closet
Dimensions
4.72' × 4.42'
Features
hardwood floor, 4 pc ensuite, large closet
Dimensions
6.4' × 4.42'
Features
laminate, wet bar, pot lights
Dimensions
4.42' × 3.04'
Features
laminate, 4 pc bath, closet
Dimensions
5.64' × 3.89'
Features
laminate, stone fireplace, walk-in closet(s)
Dimensions
5.33' × 4.95'
Features
hardwood floor, coffered ceiling(s), open concept
Dimensions
5.49' × 4.27'
Features
hardwood floor, coffered ceiling(s), marble fireplace
Dimensions
4.72' × 3.81'
Features
hardwood floor, b/i appliances, centre island
Dimensions
4.95' × 4.65'
Features
hardwood floor, coffered ceiling(s), bay window
Dimensions
6.4' × 4.42'
Features
laminate, wet bar, pot lights
Dimensions
5.64' × 3.89'
Features
laminate, stone fireplace, walk-in closet(s)
Dimensions
4.95' × 4.65'
Features
hardwood floor, coffered ceiling(s), bay window
Dimensions
5.33' × 4.95'
Features
hardwood floor, coffered ceiling(s), open concept
Dimensions
4.72' × 3.81'
Features
hardwood floor, b/i appliances, centre island
Dimensions
5.26' × 4.57'
Features
hardwood floor, 7 pc ensuite, walk-in closet(s)
Dimensions
5.79' × 3.51'
Features
hardwood floor, semi ensuite, walk-in closet(s)
Dimensions
4.42' × 3.04'
Features
laminate, 4 pc bath, closet
Dimensions
4.11' × 3.51'
Features
hardwood floor, semi ensuite, large closet
Dimensions
6.1' × 5.41'
Features
hardwood floor, 4 pc ensuite, large closet
Dimensions
4.72' × 4.42'
Features
hardwood floor, 4 pc ensuite, large closet
Dimensions
5.49' × 4.27'
Features
hardwood floor, coffered ceiling(s), marble fireplace
Have questions about this property?
Contact MeTotal Monthly Payment
$16,606 / month
Down Payment Percentage
20.00%
Mortgage Amount (Principal)
$3,192,000
Total Interest Payments
$1,968,063
Total Payment (Principal + Interest)
$5,160,063
Estimated Net Proceeds
$68,000
Realtor Fees
$25,000
Total Selling Costs
$32,000
Sale Price
$500,000
Mortgage Balance
$400,000

Toronto, ON M2K 2C9
Listed By: HC REALTY GROUP INC.
Toronto, ON M2K 1L1
Listed By: BAY STREET GROUP INC.

Toronto, ON M2K 1L3
Listed By: TAIHOME REALTY INC.

Toronto, ON M2K 1M5
Listed By: KELLER WILLIAMS REFERRED URBAN REALTY

A highly successful and experienced real estate agent, Ken has been serving clients in the Greater Toronto Area for almost two decades. Born and raised in Toronto, Ken has a passion for helping people find their dream homes and investment properties has been the driving force behind his success. He has a deep understanding of the local real estate market, and his extensive knowledge and experience have earned him a reputation amongst his clients as a trusted and reliable partner when dealing with their real estate needs.









