



Ken Matsumoto
Sales Representative
A highly successful and experienced real estate agent, Ken has been serving clients in the Greater Toronto Area for almost two decades.
23 Whitefriars Drive, Parkwoods-Donalda M3A 2L2
Price
$1,480,000
Bedrooms
4 Beds
Bathrooms
4 Baths
Size
1500-2000 sqft
Year Built
Not listed
Property Type
House
Property Taxes
$6756.62
Description
Turnkey Luxury in Prime Underhill! Fully renovated detached home on a rare, oversizedpie-shaped lot overlooking serene parkland. Located on a quiet street, this home blends timeless charm with modern sophistication. The open-concept main floor features a formal living room with a fireplace, a main-floor family room, a powder room, and an inviting front porch. The chef's white kitchen boasts premium marble countertops, stainless steel appliances, and opens to the dining area. The upper level offers 4 spacious bedrooms, including a primary retreat with a private 3-piece ensuite. The finished lower level adds incredible value with a large recreation room and a flexible teen/nanny suite. Enjoy newer windows, an extended driveway, and top-tier upgrades throughout. Walk to parks, ravines, community centres, and elite schools (French Immersion/Private). Exceptional transit options include a direct bus to downtown, nearby TTC, and fast access to DVP/401/404. Minutes to the Shops at Don Mills and Costco. Move in and grow!
Property Dimensions
Second Level
Bedroom 2
Dimensions
4.12' × 3.17'
Features
closet, hardwood floor
Bedroom 4
Dimensions
3.22' × 2.59'
Features
closet, hardwood floor
Primary Bedroom
Dimensions
4.3' × 3.23'
Features
3 pc ensuite, closet, hardwood floor
Bedroom 3
Dimensions
3.12' × 2.99'
Features
closet, wood
Main Level
Dining Room
Dimensions
3.35' × 3.22'
Features
overlooks backyard, formal rm, hardwood floor
Family Room
Dimensions
4.88' × 3.69'
Features
overlooks backyard, hardwood floor
Kitchen
Dimensions
3.44' × 3.38'
Features
renovated, stainless steel appl
Living Room
Dimensions
5.52' × 3.87'
Features
bay window, fireplace, hardwood floor
Basement Level
Recreation
Dimensions
5.55' × 3.38'
Features
pot lights, broadloom
Bedroom
Dimensions
4.72' × 3.38'
Features
4 pc ensuite, closet, broadloom
Utility Room
Dimensions
5.06' × 3.83'
Features
window, b/i shelves
Laundry
Dimensions
2.25' × 1.77'
Features
All Rooms
Recreation
Dimensions
5.55' × 3.38'
Features
pot lights, broadloom
Utility Room
Dimensions
5.06' × 3.83'
Features
window, b/i shelves
Laundry
Dimensions
2.25' × 1.77'
Features
Living Room
Dimensions
5.52' × 3.87'
Features
bay window, fireplace, hardwood floor
Dining Room
Dimensions
3.35' × 3.22'
Features
overlooks backyard, formal rm, hardwood floor
Kitchen
Dimensions
3.44' × 3.38'
Features
renovated, stainless steel appl
Primary Bedroom
Dimensions
4.3' × 3.23'
Features
3 pc ensuite, closet, hardwood floor
Bedroom 2
Dimensions
4.12' × 3.17'
Features
closet, hardwood floor
Bedroom
Dimensions
4.72' × 3.38'
Features
4 pc ensuite, closet, broadloom
Bedroom 4
Dimensions
3.22' × 2.59'
Features
closet, hardwood floor
Bedroom 3
Dimensions
3.12' × 2.99'
Features
closet, wood
Family Room
Dimensions
4.88' × 3.69'
Features
overlooks backyard, hardwood floor
Have questions about this property?
Contact MeSale history for
Sign in to view property history
The Property Location
Calculate Your Monthly Mortgage Payments
Total Monthly Payment
$6,380 / month
Down Payment Percentage
20.00%
Mortgage Amount (Principal)
$1,184,000
Total Interest Payments
$730,009
Total Payment (Principal + Interest)
$1,914,009
Get An Estimate On Selling Your House
Estimated Net Proceeds
$68,000
Realtor Fees
$25,000
Total Selling Costs
$32,000
Sale Price
$500,000
Mortgage Balance
$400,000
Related Properties

11 Paris
$1,950,000Toronto, ON M3A 3M6
Listed By: ROYAL LEPAGE SIGNATURE REALTY
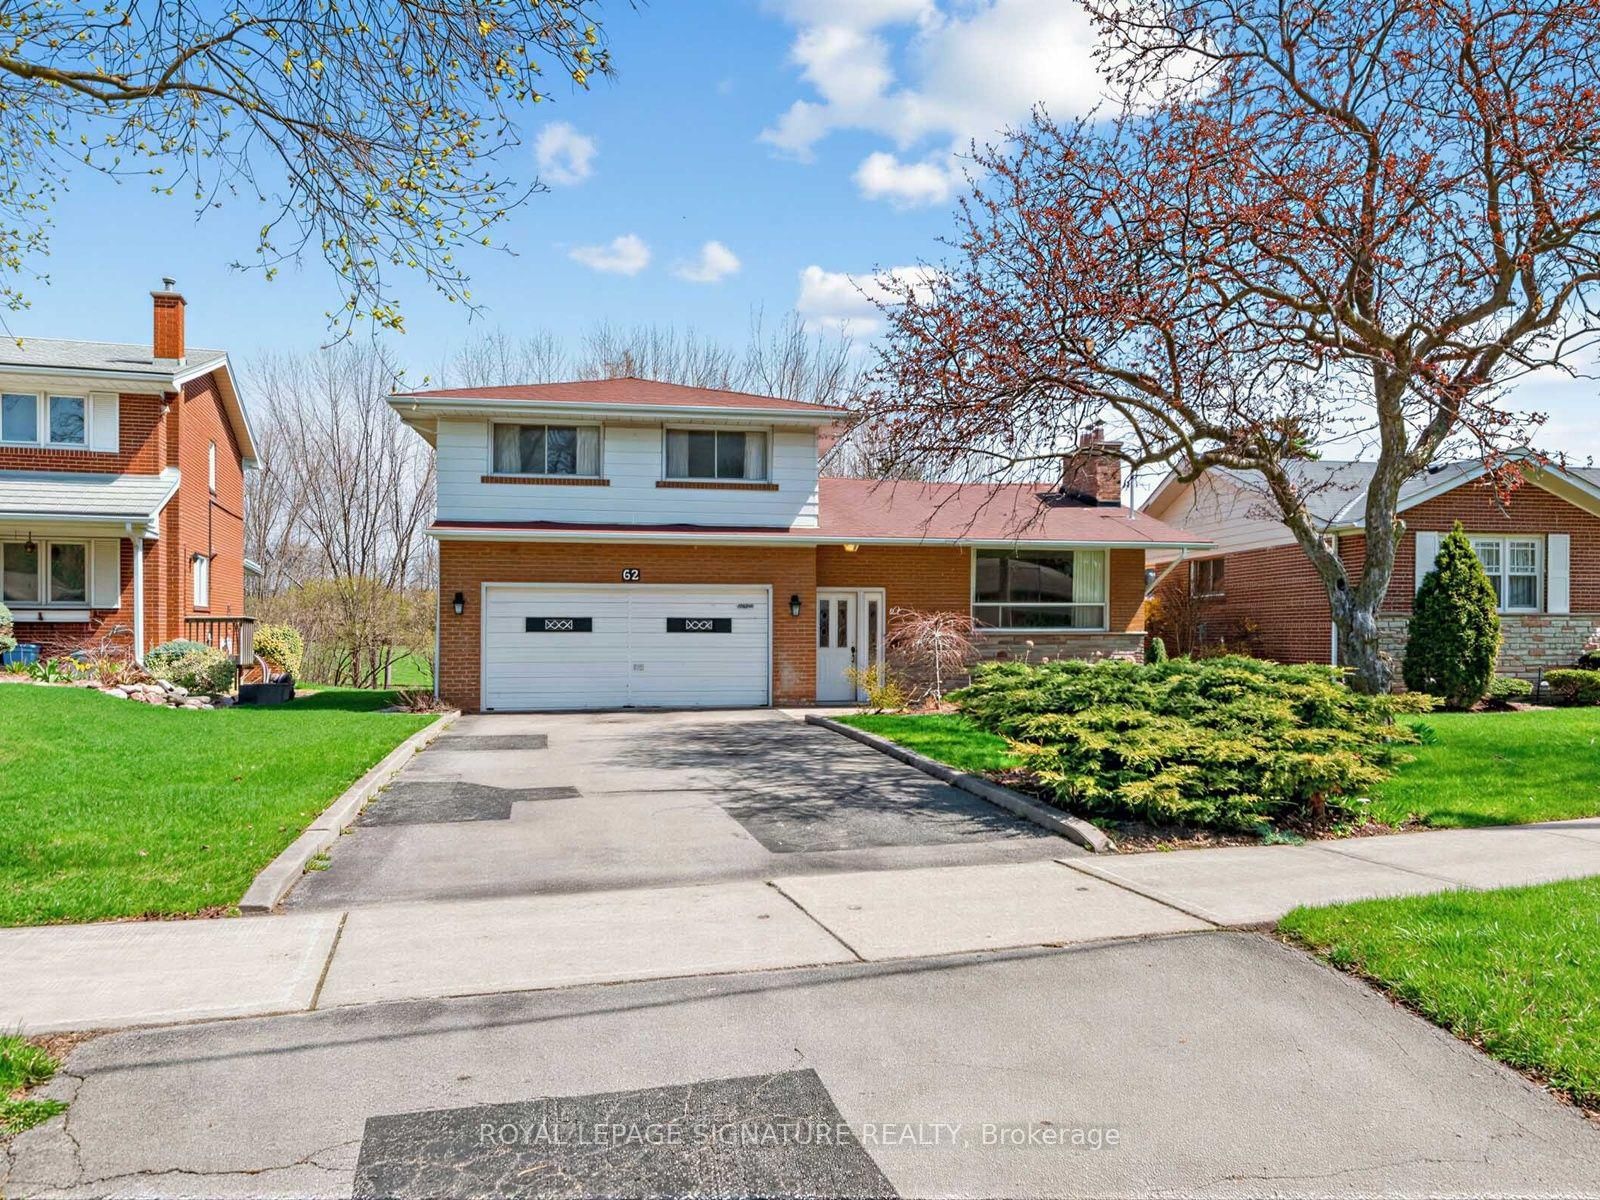
62 Dukinfield
$1,120,000Toronto, ON M3A 2S1
Listed By: ROYAL LEPAGE SIGNATURE REALTY

203 Cassandra
$1,488,000Toronto, ON M3A 1T5
Listed By: BAY STREET GROUP INC.

30 Kellythorne
$2,588,000Toronto, ON M3A 2L4
Listed By: RE/MAX HALLMARK REALTY LTD.

Meet Ken Matsumoto
A highly successful and experienced real estate agent, Ken has been serving clients in the Greater Toronto Area for almost two decades. Born and raised in Toronto, Ken has a passion for helping people find their dream homes and investment properties has been the driving force behind his success. He has a deep understanding of the local real estate market, and his extensive knowledge and experience have earned him a reputation amongst his clients as a trusted and reliable partner when dealing with their real estate needs.








