







Ken Matsumoto
Sales Representative
A highly successful and experienced real estate agent, Ken has been serving clients in the Greater Toronto Area for almost two decades.
Unit TH12, 20 Bruyeres Mews, Waterfront Communities C1 M5V 0G8
Price
$929,000
Bedrooms
2 Beds
Bathrooms
3 Baths
Size
1000-1199 sqft
Year Built
Not listed
Property Type
Condo
Property Taxes
$4374
Explore A Virtual Tour
Description
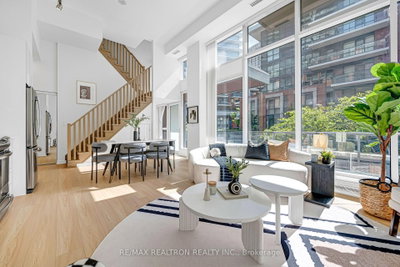
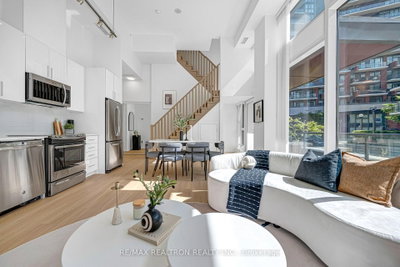
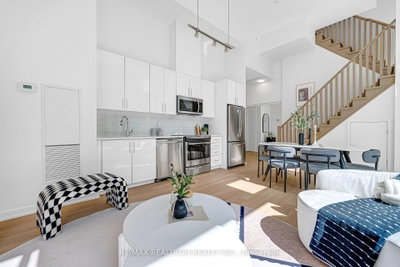
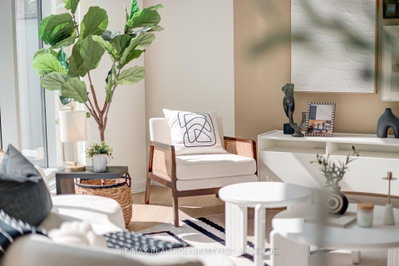
Welcome To This Stunning Designer-Inspired Urban Townhome Offering Approximately 1,180 Sq.Ft. Of Beautifully Updated Living Space With A Rare 13.5-Ft Soaring Ceiling On The Main Floor, Creating A Dramatic Open-To-Above Space Filled With Incredible Natural Light. Freshly Painted Throughout And Featuring Brand-New Vinyl Flooring, This Move-In Ready Home Showcases A Sophisticated Magazine-Worthy Interior With Clean Contemporary Finishes And An Airy Open-Concept Layout Perfect For Modern Living. The Floor-To-Ceiling Windows Flood The Living And Dining Areas With Sunlight While Seamlessly Connecting To The Stylish Kitchen Featuring Sleek Cabinetry, Stainless Steel Appliances And Ample Storage. Upstairs Offers Two Generously Sized Bedrooms And Three Well-Appointed Bathrooms, Providing Exceptional Comfort And Privacy For Families, Professionals Or Those Working From Home. Oversized Windows Continue Throughout The Upper Level, Enhancing The Bright And Inviting Atmosphere. Enjoy The Convenience Of A Private Entrance That Delivers The Feel Of A Freehold Home, Along With One Oversized Parking Space And One Locker For Added Value. Ideally Located In A Vibrant And Highly Sought-After Community Just Steps To Parks, Transit, Restaurants, Cafés, Shopping And Everyday Amenities, This Exceptional Home Offers The Perfect Blend Of Designer Style, Functional Living And Urban Convenience-An Outstanding Opportunity For First-Time Buyers, Downsizers, Young Professionals Or Investors Seeking A Truly Turn-Key Residence.
Condo Details
Unit Number
Not listed
Maintenance Fee
$899.16/month
Inclusions
Heat, Parking, Water
Building Insurance
Yes
Exposure
West
Locker
Not listed
Parking Type
Not listed
Pet Policy
Yes-with Restrictions
Property Manager
Icon Property Management
Stories
1 floors
Condo Corp Number
2432
Utilities & Inclusions
Water
Included
Hydro
Not included
Cable
Not included
Heat
Included
Parking
Included
Taxes
Not included
Sale history for
Sign in to view property history
The Property Location
Calculate Your Monthly Mortgage Payments
Total Monthly Payment
$0 / month
Down Payment Percentage
20.00%
Mortgage Amount (Principal)
$743,200
Total Interest Payments
$458,229
Total Payment (Principal + Interest)
$1,201,429
Get An Estimate On Selling Your House
Estimated Net Proceeds
$68,000
Realtor Fees
$25,000
Total Selling Costs
$32,000
Sale Price
$500,000
Mortgage Balance
$400,000
Related Properties

Unit 613, 99 Harbour
$2,798,000Toronto, ON M5J 2H2
Listed By: RE/MAX HALLMARK BIBBY GROUP REALTY

11 Niagara
$889,000Toronto, ON M5V 3N9
Listed By: RE/MAX ULTIMATE REALTY INC.

Unit Th4, 10 Morrison
$1,595,000Toronto, ON M5V 2T8
Listed By: RE/MAX REALTRON BARRY COHEN HOMES INC.

Meet Ken Matsumoto
A highly successful and experienced real estate agent, Ken has been serving clients in the Greater Toronto Area for almost two decades. Born and raised in Toronto, Ken has a passion for helping people find their dream homes and investment properties has been the driving force behind his success. He has a deep understanding of the local real estate market, and his extensive knowledge and experience have earned him a reputation amongst his clients as a trusted and reliable partner when dealing with their real estate needs.








