



Sales Representative
A highly successful and experienced real estate agent, Ken has been serving clients in the Greater Toronto Area for almost two decades.
Price
$4,707,000
Bedrooms
4 Beds
Bathrooms
4 Baths
Size
3000-3500 sqft
Year Built
51-99
Property Type
House
Property Taxes
$15625
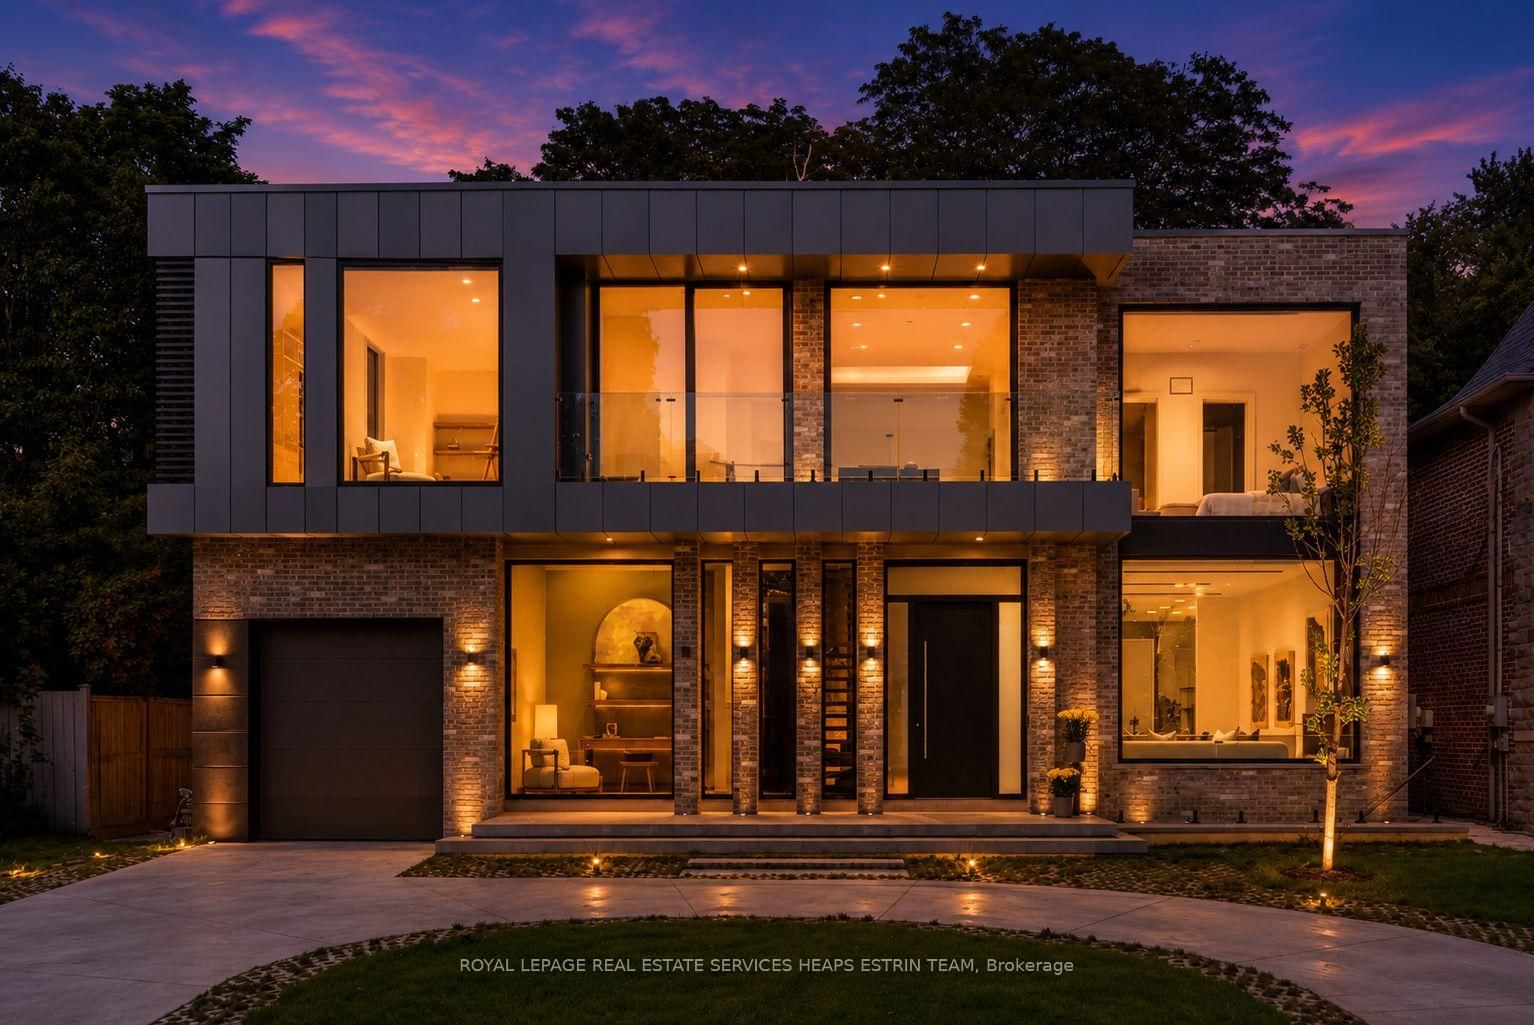
Some homes are built; the very best are lived in. For over two decades, this exceptional North Leaside property has been the backdrop to a lifetime of cherished memories. Lovingly maintained by the same family since 2005, this spectacular home underwent a masterful, back-to-the-studsrenovation and thoughtful addition in 2023. Balancing warmth and architectural sophistication, the residence sits proudly on an extraordinary, widening double lot (58' expanding to 70'+ at rear, x 140.5' deep) with mature, landscaped gardens offering absolute privacy in a coveted neighbourhood. Setting a tone of curated luxury are modern ACM Wiedehopf panels, elegant rain chains, andfull-height Marvin and Anderson Architect windows. Inside, sunlight floods through beautifully crafted interiors. The main level showcases quartersawn rift-cut white oak flooring with herringbone accents, a formal living room with double terrace doors, and a private office enclosed by 4 bench-built oak and glass sliding doors. The family room centers on a custom oak slat media wall and wood fireplace, while the dining room features a gas fireplace and walks out to a raised cedar deck. A chef's dream, the custom kitchen features Calacatta Oro Anticomarble, a 7' oak apothecary island, a walk-in pantry with coffee bar, and premium Sub-Zero, Bertazzoni, and Fisher & Paykel appliances. A hardworking mudroom with soaring ceilings and heated porcelain floors provides a seamless secondary entry. Upstairs, vaulted ceilings and skylights illuminate four bedrooms, including a laundry closet and a primary retreat with a private balcony, fireplace, sitting area, dressing room, and a spa-inspired Arabescato marble ensuite. The walk-out lower level offers incredible flexibility with a recreation room, guest suite, full bath, gym, and secondary kitchen. More than a residence, 310 Bessborough Drive is where the next family's story begins.
Dimensions
3.3' × 3.3'
Features
plank, semi ensuite, b/i closet
Dimensions
2.7' × 2.4'
Features
plank, vaulted ceiling(s), b/i closet
Dimensions
0.7' × 0.9'
Features
b/i closet, marble counter
Dimensions
3.4' × 3'
Features
heated floor, bidet, soaking tub
Dimensions
3' × 2'
Features
stone floor, marble counter, 4 pc bath
Dimensions
4.9' × 2.7'
Features
heated floor, walk-in closet(s), walk-in closet(s)
Dimensions
4.3' × 4.2'
Features
plank, large window
Dimensions
6.6' × 5.3'
Features
balcony, vaulted ceiling(s), gas fireplace
Dimensions
4' × 4.8'
Features
centre island, marble counter, b/i appliances
Dimensions
2' × 3.1'
Features
walk through, hardwood floor, b/i shelves
Dimensions
5.9' × 1.9'
Features
heated floor, stone floor, closet
Dimensions
3' × 3.4'
Features
w/o to terrace, french doors, sliding doors
Dimensions
6.8' × 1.9'
Features
heated floor, hardwood floor, floating stairs
Dimensions
5' × 3.3'
Features
w/o to terrace, french doors, hardwood floor
Dimensions
4' × 3.4'
Features
b/i shelves, hardwood floor, pot lights
Dimensions
3.5' × 3.8'
Features
w/o to deck, french doors, combined w/family
Dimensions
1.8' × 1'
Features
heated floor, stone floor, b/i shelves
Dimensions
0.7' × 0.9'
Features
b/i closet, marble counter
Dimensions
5.9' × 1.9'
Features
heated floor, stone floor, closet
Dimensions
3' × 3.4'
Features
w/o to terrace, french doors, sliding doors
Dimensions
6.8' × 1.9'
Features
heated floor, hardwood floor, floating stairs
Dimensions
1.8' × 1'
Features
heated floor, stone floor, b/i shelves
Dimensions
5' × 3.3'
Features
w/o to terrace, french doors, hardwood floor
Dimensions
3.5' × 3.8'
Features
w/o to deck, french doors, combined w/family
Dimensions
4' × 4.8'
Features
centre island, marble counter, b/i appliances
Dimensions
6.6' × 5.3'
Features
balcony, vaulted ceiling(s), gas fireplace
Dimensions
3.3' × 3.3'
Features
plank, semi ensuite, b/i closet
Dimensions
2.7' × 2.4'
Features
plank, vaulted ceiling(s), b/i closet
Dimensions
4.3' × 4.2'
Features
plank, large window
Dimensions
4' × 3.4'
Features
b/i shelves, hardwood floor, pot lights
Dimensions
3.4' × 3'
Features
heated floor, bidet, soaking tub
Dimensions
3' × 2'
Features
stone floor, marble counter, 4 pc bath
Dimensions
2' × 3.1'
Features
walk through, hardwood floor, b/i shelves
Dimensions
4.9' × 2.7'
Features
heated floor, walk-in closet(s), walk-in closet(s)
Have questions about this property?
Contact MeTotal Monthly Payment
$18,712 / month
Down Payment Percentage
20.00%
Mortgage Amount (Principal)
$3,765,600
Total Interest Payments
$2,321,722
Total Payment (Principal + Interest)
$6,087,322
Estimated Net Proceeds
$68,000
Realtor Fees
$25,000
Total Selling Costs
$32,000
Sale Price
$500,000
Mortgage Balance
$400,000

Toronto, ON M4G 3L2
Listed By: REMAX YOUR COMMUNITY REALTY
Toronto, ON M4G 2X3
Listed By: ROYAL LEPAGE REAL ESTATE SERVICES HEAPS ESTRIN TEAM

Toronto, ON M4G 2S5
Listed By: RIGHT AT HOME REALTY

Toronto, ON M4G 1P4
Listed By: ROYAL LEPAGE/J & D DIVISION

A highly successful and experienced real estate agent, Ken has been serving clients in the Greater Toronto Area for almost two decades. Born and raised in Toronto, Ken has a passion for helping people find their dream homes and investment properties has been the driving force behind his success. He has a deep understanding of the local real estate market, and his extensive knowledge and experience have earned him a reputation amongst his clients as a trusted and reliable partner when dealing with their real estate needs.









