





Ken Matsumoto
Sales Representative
A highly successful and experienced real estate agent, Ken has been serving clients in the Greater Toronto Area for almost two decades.
484 Glenholme Avenue, Oakwood Village M6E 3G2
Price
$899,000
Bedrooms
3 Beds
Bathrooms
2 Baths
Size
1100-1500 sqft
Year Built
Not listed
Property Type
House
Property Taxes
$4243.23
Explore A Virtual Tour
Description
Well-Maintained Semi-Detached Home Offering Comfort, Flexibility, And Excellent Potential For Today's Lifestyle. The Main Floor Features Open-Concept Living And Dining Rooms, Hardwood Flooring Throughout, And Bright, Sun-Filled Bedrooms. The Finished Basement With Walk-Out Separate Entrance, Bedrooms, And Bathroom Provides Great Potential For Rental Income, Extended Family Living, Or Additional Entertainment And Living Space. A Fenced Private Backyard Offers The Perfect Setting For Gardening, Outdoor Enjoyment, Family Gatherings, Or Quiet Relaxation. With No Sidewalk And A Functional Layout, This Home Is An Ideal Fit For First-Time Buyers Looking To Offset Their Mortgage, Investors Seeking A Turnkey Opportunity, Or Downsizers Wanting Simplicity Without Compromise.Perfectly Located Facing Schools In A Well-Connected West-End Pocket, Less Than A 10-Minute Walk To The New Eglinton LRT At Oakwood Station. Enjoy Quick Access To Allen Road And Highway 401. Cedarvale Park Is Just Steps Away, Offering Scenic Trails And An Off-Leash Dog Area, While St. Clair Avenue West Provides A Vibrant Mix Of Cafés, Bakeries, Shops, And Neighbourhood Favourites That Make Everyday Living Easy And Enjoyable.( Additional Upgrades In The Last Few Years Include Microwave Approx. 1 Year, Washer Approx. 1.5 Years, Fridge Approx. 2 Years, Roof Approx. 2 Years, And Two Toilets Approx. 2.5 Years AC 1.5 yrs )
Property Dimensions
Second Level
Bedroom 2
Dimensions
2.59' × 3.96'
Features
window, hardwood floor
Bedroom 3
Dimensions
2.37' × 3.84'
Features
window, hardwood floor, closet
Primary Bedroom
Dimensions
3.96' × 2.86'
Features
window, hardwood floor, closet
Bathroom
Dimensions
1.5' × 2.43'
Features
Main Level
Dining Room
Dimensions
4.5' × 2.5'
Features
combined w/living, hardwood floor
Kitchen
Dimensions
3.96' × 2.89'
Features
w/o to yard, window, ceramic floor
Living Room
Dimensions
3.96' × 2.83'
Features
combined w/dining, hardwood floor
Basement Level
Laundry
Dimensions
0' × 0'
Features
Recreation
Dimensions
0' × 0'
Features
ceramic floor, walk-out
Bathroom
Dimensions
0' × 0'
Features
3 pc bath, tile floor
All Rooms
Laundry
Dimensions
0' × 0'
Features
Recreation
Dimensions
0' × 0'
Features
ceramic floor, walk-out
Living Room
Dimensions
3.96' × 2.83'
Features
combined w/dining, hardwood floor
Dining Room
Dimensions
4.5' × 2.5'
Features
combined w/living, hardwood floor
Kitchen
Dimensions
3.96' × 2.89'
Features
w/o to yard, window, ceramic floor
Primary Bedroom
Dimensions
3.96' × 2.86'
Features
window, hardwood floor, closet
Bedroom 2
Dimensions
2.59' × 3.96'
Features
window, hardwood floor
Bedroom 3
Dimensions
2.37' × 3.84'
Features
window, hardwood floor, closet
Bathroom
Dimensions
1.5' × 2.43'
Features
Bathroom
Dimensions
0' × 0'
Features
3 pc bath, tile floor
Have questions about this property?
Contact MeSale history for
Sign in to view property history
The Property Location
Calculate Your Monthly Mortgage Payments
Total Monthly Payment
$4,084 / month
Down Payment Percentage
20.00%
Mortgage Amount (Principal)
$719,200
Total Interest Payments
$443,431
Total Payment (Principal + Interest)
$1,162,631
Get An Estimate On Selling Your House
Estimated Net Proceeds
$68,000
Realtor Fees
$25,000
Total Selling Costs
$32,000
Sale Price
$500,000
Mortgage Balance
$400,000
Related Properties

220 Westmount
$1,279,000Toronto, ON M6E 3M8
Listed By: KELLER WILLIAMS REFERRED URBAN REALTY
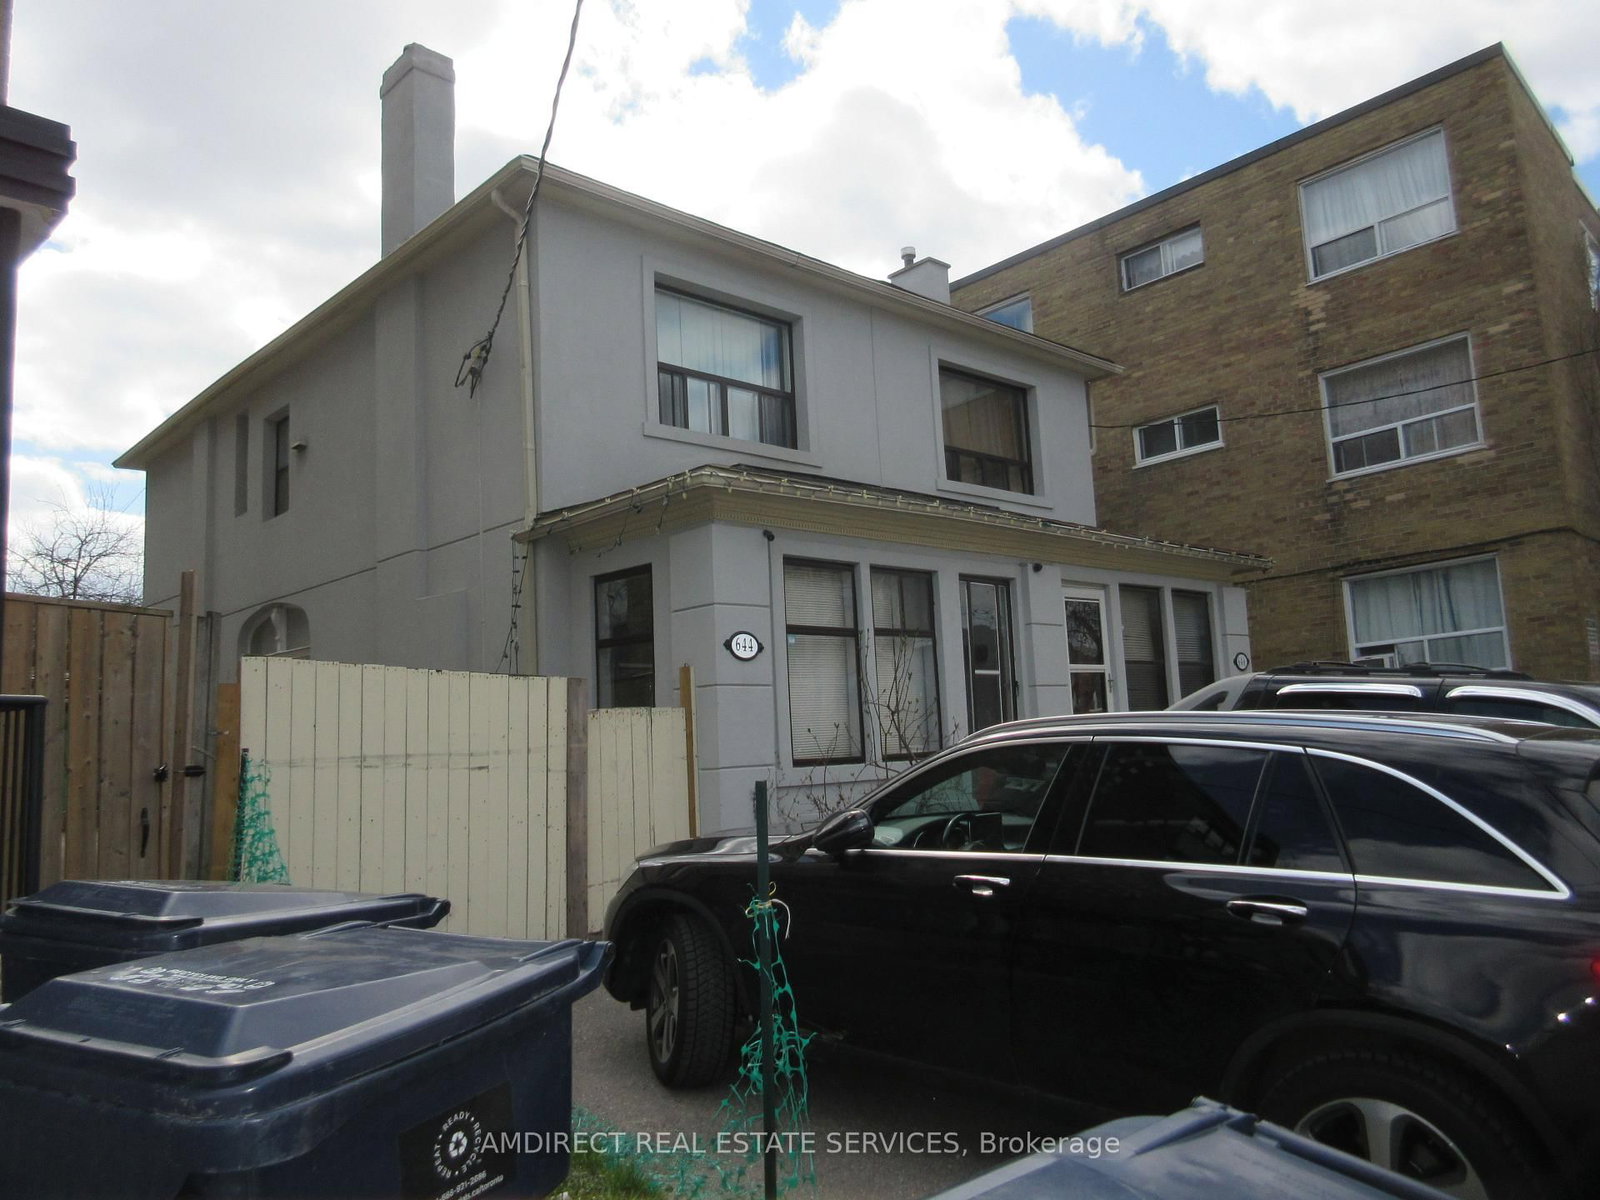
644 Vaughan
$1,399,000Toronto, ON M6E 2Y3
Listed By: AMDIRECT REAL ESTATE SERVICES

Meet Ken Matsumoto
A highly successful and experienced real estate agent, Ken has been serving clients in the Greater Toronto Area for almost two decades. Born and raised in Toronto, Ken has a passion for helping people find their dream homes and investment properties has been the driving force behind his success. He has a deep understanding of the local real estate market, and his extensive knowledge and experience have earned him a reputation amongst his clients as a trusted and reliable partner when dealing with their real estate needs.








