



Ken Matsumoto
Sales Representative
A highly successful and experienced real estate agent, Ken has been serving clients in the Greater Toronto Area for almost two decades.
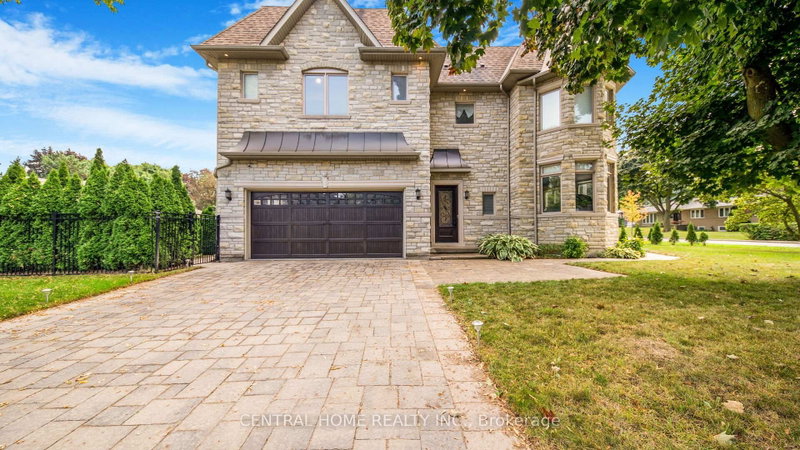
1 Tally Lane, Bayview Village M2K 1V3
Price
$3,688,000
Bedrooms
4 Beds
Bathrooms
5 Baths
Size
3500-5000 sqft
Year Built
Not listed
Property Type
House
Property Taxes
$18875.85
Description
WOW! 75-foot lot in the heart of Bayview Village featuring a unique 2-level library! This exquisite custom-built residence offers timeless elegance and luxurious finishes with over 4250sq ft of living space across the main and second floors. An elegant marble foyer leads to the living and dining areas on the main floor, adorned with wide oak hardwood floors. The home features 4 bedrooms with coffered ceilings and a magnificent central dome skylight with an artful lens. The impressive large foyer/entrance boasts a fabulous two-level library with a 20-foot high ceiling, wall paneling on the main floor, and wainscoting on first and the second floor. The large eat-in kitchen includes a massive center island and a gorgeous breakfast area overlooking the backyard and deck. The family room offers a walk-out to the backyard and an extensive garage (22 Feet). There is a main floor office, with a second office located on the upper floor. Designed for family living and entertainment, the open-concept layout connects the large family room to a beautiful wall unit and gas fireplace in one slap of real stone. Each of the 4 bedrooms on the second floor has its own ensuite bathroom. The primary bedroom is a luxurious retreat, featuring a massive walk-in closet, a fireplace, and a large 5-piece ensuite. The fantastic basement includes three additional bedrooms and a huge recreation room and Cedar closet. Making this residence magnificently designed, extraordinarily detailed, and superbly crafted for comfort and elegance.
Property Dimensions
Basement Level
Bedroom
Dimensions
4.01' × 3.99'
Features
pot lights, above grade window, b/i closet
Second Level
Bedroom 2
Dimensions
3.95' × 3.9'
Features
hardwood floor, 3 pc bath, walk-in closet(s)
Bedroom 4
Dimensions
5.02' × 3.85'
Features
hardwood floor, b/i closet, semi ensuite
Main Level
Family Room
Dimensions
6.09' × 4.71'
Features
stone fireplace, built-in speakers, coffered ceiling(s)
Office
Dimensions
3.65' × 3.99'
Features
wood trim, b/i bookcase, picture window
All Rooms
Office
Dimensions
3.65' × 3.99'
Features
wood trim, b/i bookcase, picture window
Bedroom
Dimensions
4.01' × 3.99'
Features
pot lights, above grade window, b/i closet
Bedroom 2
Dimensions
3.95' × 3.9'
Features
hardwood floor, 3 pc bath, walk-in closet(s)
Bedroom 4
Dimensions
5.02' × 3.85'
Features
hardwood floor, b/i closet, semi ensuite
Family Room
Dimensions
6.09' × 4.71'
Features
stone fireplace, built-in speakers, coffered ceiling(s)
Have questions about this property?
Contact MeSale history for
Sign in to view property history
The Property Location
Calculate Your Monthly Mortgage Payments
Total Monthly Payment
$15,322 / month
Down Payment Percentage
20.00%
Mortgage Amount (Principal)
$2,950,400
Total Interest Payments
$1,819,102
Total Payment (Principal + Interest)
$4,769,502
Get An Estimate On Selling Your House
Estimated Net Proceeds
$68,000
Realtor Fees
$25,000
Total Selling Costs
$32,000
Sale Price
$500,000
Mortgage Balance
$400,000
Related Properties
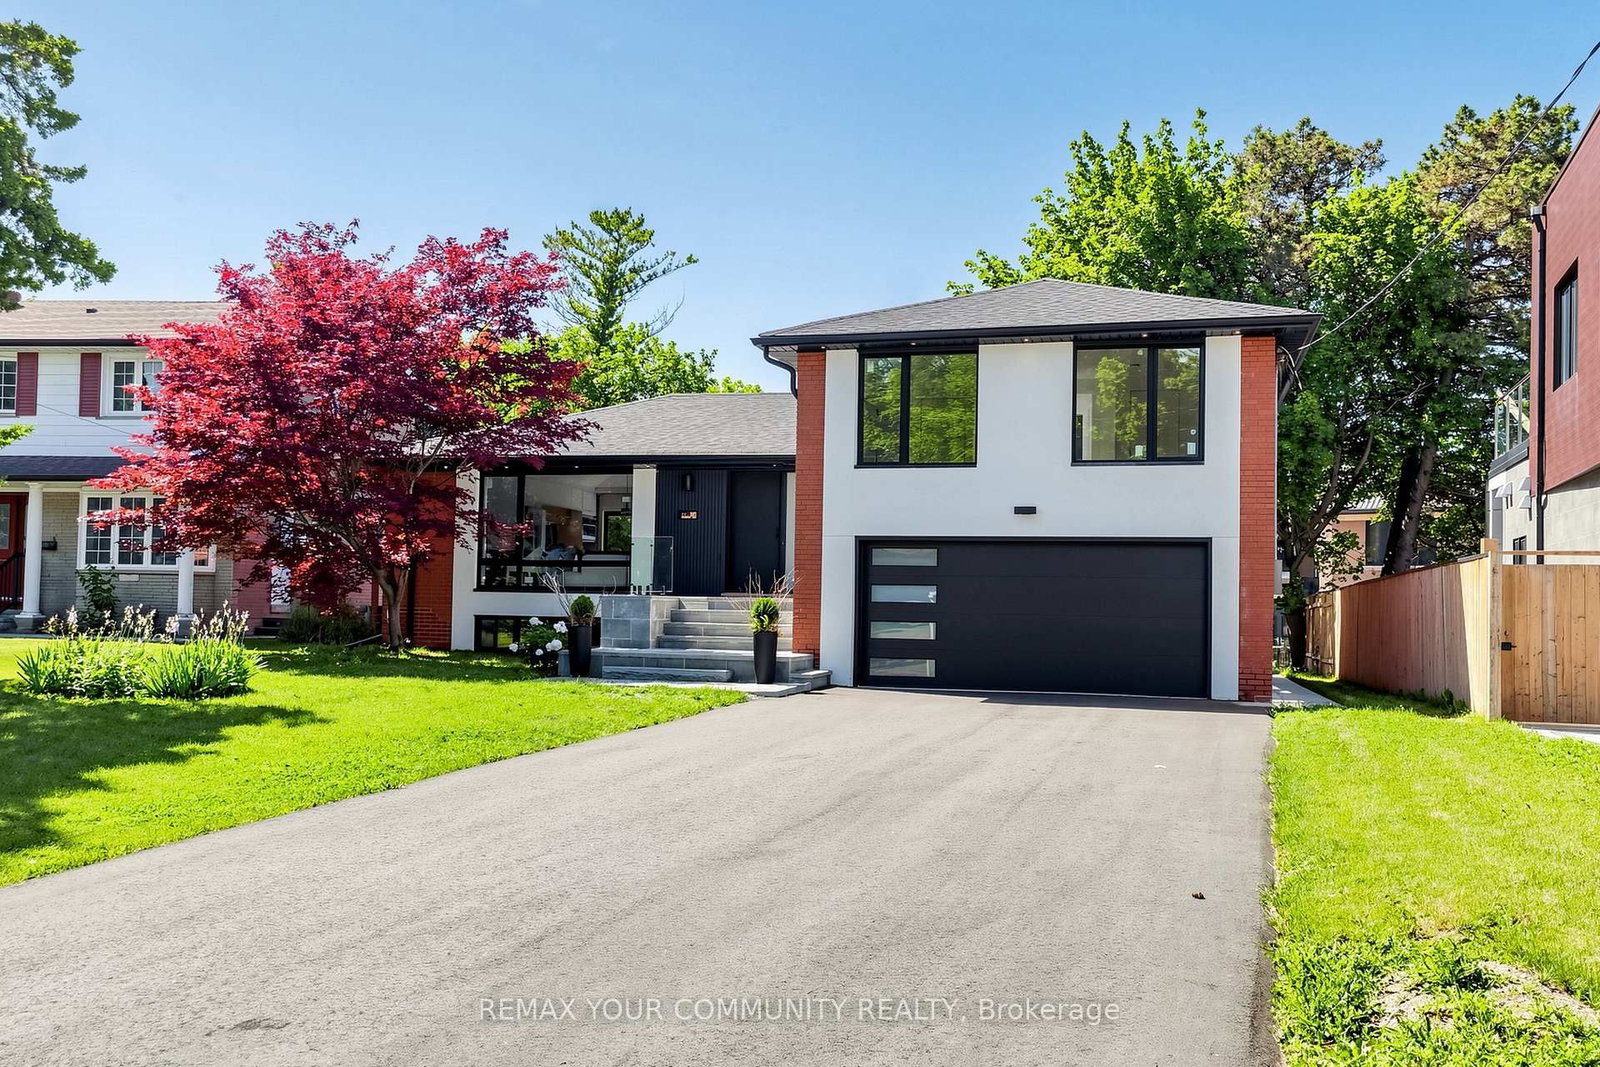
35 Geraldton
$2,288,888Toronto, ON M2J 2R5
Listed By: REMAX YOUR COMMUNITY REALTY
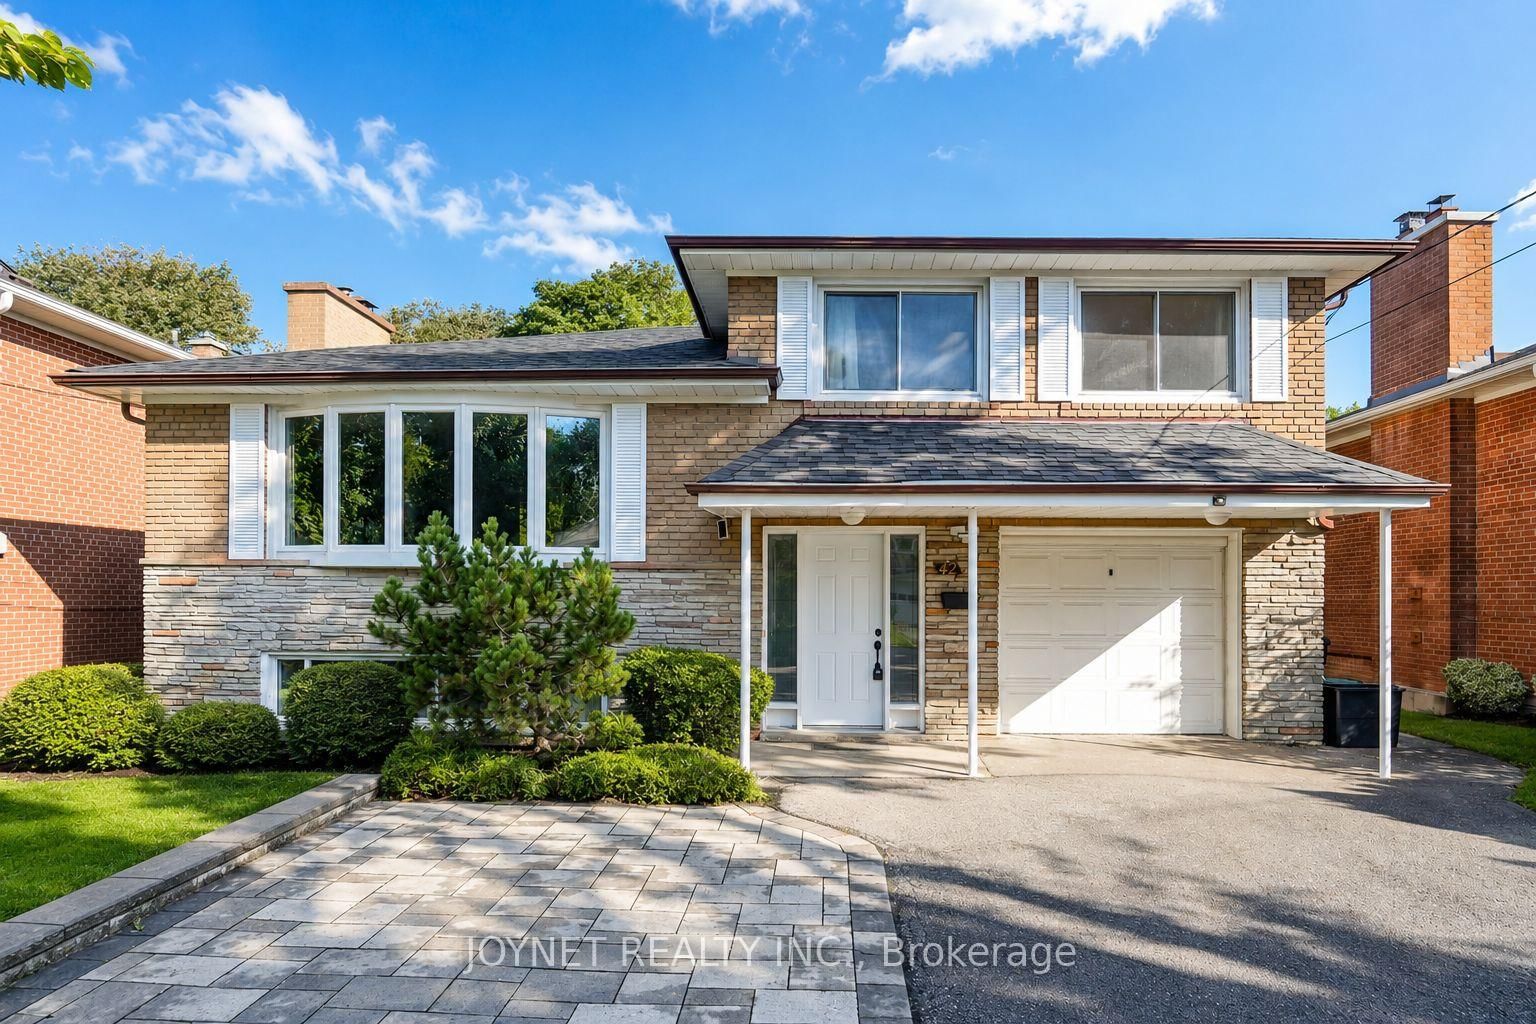
42 Brucedale
$1,588,000Toronto, ON M2K 2C7
Listed By: JOYNET REALTY INC.

79 Heathview
$1,588,000Toronto, ON M2K 2C3
Listed By: KELLER WILLIAMS REFERRED URBAN REALTY

20 Arrowstook
$3,188,888Toronto, ON M2K 1J9
Listed By: REAL ESTATE ADVISORS INC.

Meet Ken Matsumoto
A highly successful and experienced real estate agent, Ken has been serving clients in the Greater Toronto Area for almost two decades. Born and raised in Toronto, Ken has a passion for helping people find their dream homes and investment properties has been the driving force behind his success. He has a deep understanding of the local real estate market, and his extensive knowledge and experience have earned him a reputation amongst his clients as a trusted and reliable partner when dealing with their real estate needs.








