



Sales Representative
A highly successful and experienced real estate agent, Ken has been serving clients in the Greater Toronto Area for almost two decades.
Price
$1,899,999
Bedrooms
3 Beds
Bathrooms
2 Baths
Size
1500-2000 sqft
Year Built
Not listed
Property Type
House
Property Taxes
$9115.65
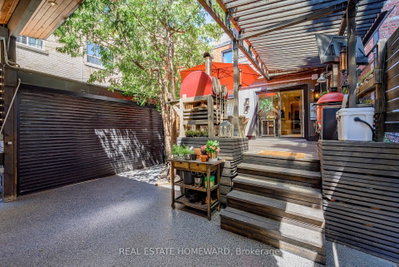
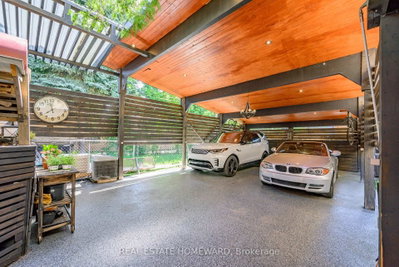
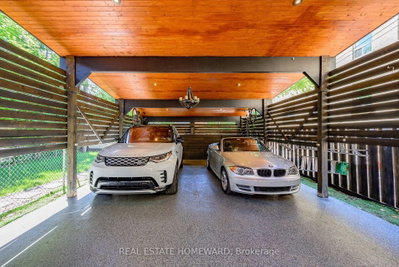
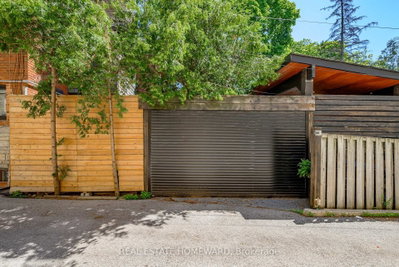
A beautiful Lifestyle home tuned to perfection! Here, the traditional Red Brick Exterior meets a genuinely tasteful Modern Interior, that meet Entertainer's delight Patio/deck, & a low/no maintenance Private Backyard slash Carport. Proximity to Yonge St & Lawrence Ave location comes w/ subway convenience, schools, shopping, dining, & the proverbial minutes to highways. Third floor is the Primary Bedroom's exclusive, open concept quarters w/ En-Suite Bathroom w/separate shower & freestanding tub, His & Hers closets, dressing area w/ walkout to South-facing Balcony w/ Sauna! Second floor has Two Bedrooms - one used as media room w/ adjacent flex space that can be used as office, nursing or play rooms, a walk-in closet or additional sleeping area. Laundry is on this floor on the way to a bright & spacious 4-piece Main Bathroom. Both Bathrooms have heated floors. Main Floor has the Dining Room, with warm intimate feel to it, carried onto Living/Family Room w/ Fireplace, & integrates a social connection to bar-style dining at the Kitchen Peninsula. Modern Kitchen is functional, bright, w efficient workspace, High-End Ss Appliances & Finishes, ample storage, Coffee/Wine Bar, pantry w walkout to deck. Basement is finished, waterproofed, & practical w Rec/Exercise Room, workspace & storage/wine cellar or cold room. Four Floors are connected by Open Stairs w Glass rails that unify the space & make it flow & expand. Deck is large, private & where social connections meet food experiences. 3-Car access via automated roll-up door into Secured Backyard, that can be repurposed (eg playground, garden etc). Front Porch is the spot to connect to the neighborhood. Every bit of space was tastefully curated by owners, offering genuineness of a beautifully lived life. Every sq foot was designed to be enjoyed, practical, beautiful & useful. Welcome to what could be a love at first sight experience! [ ! Option to view space W/Out Furniture in Matterport ! Waterproofed w lifetime warranty ]
Dimensions
3.65' × 3.55'
Features
4 pc ensuite, his and hers closets, open stairs
Dimensions
3.77' × 3.12'
Features
fireplace, hardwood floor, combined w/kitchen
Dimensions
4.87' × 1.88'
Features
open concept, w/o to deck, pantry
Dimensions
3.52' × 3.17'
Features
hardwood floor, large window
Dimensions
2.37' × 1.88'
Features
above grade window, combined w/br, overlooks frontyard
Dimensions
3.44' × 3'
Features
Dimensions
3.46' × 3.16'
Features
bay window, combined w/office, overlooks frontyard
Dimensions
3.1' × 3'
Features
Dimensions
4.5' × 2.7'
Features
Carpet Free
Dimensions
2.37' × 1.88'
Features
above grade window, combined w/br, overlooks frontyard
Dimensions
3.1' × 3'
Features
Dimensions
4.5' × 2.7'
Features
Carpet Free
Dimensions
3.77' × 3.12'
Features
fireplace, hardwood floor, combined w/kitchen
Dimensions
3.52' × 3.17'
Features
hardwood floor, large window
Dimensions
4.87' × 1.88'
Features
open concept, w/o to deck, pantry
Dimensions
3.65' × 3.55'
Features
4 pc ensuite, his and hers closets, open stairs
Dimensions
3.44' × 3'
Features
Dimensions
3.46' × 3.16'
Features
bay window, combined w/office, overlooks frontyard
Have questions about this property?
Contact MeTotal Monthly Payment
$8,086 / month
Down Payment Percentage
20.00%
Mortgage Amount (Principal)
$1,520,000
Total Interest Payments
$937,173
Total Payment (Principal + Interest)
$2,457,172
Estimated Net Proceeds
$68,000
Realtor Fees
$25,000
Total Selling Costs
$32,000
Sale Price
$500,000
Mortgage Balance
$400,000

Toronto, ON M5M 1A6
Listed By: Gordons Real Estate Brokerage

Toronto, ON M5M 1W5
Listed By: RE/MAX REALTRON REALTY INC.

Toronto, ON M4N 2S5
Listed By: ROYAL LEPAGE REAL ESTATE SERVICES LTD.

Toronto, ON M5M 2B1
Listed By: HOME LAND PLUS REALTY LTD.

A highly successful and experienced real estate agent, Ken has been serving clients in the Greater Toronto Area for almost two decades. Born and raised in Toronto, Ken has a passion for helping people find their dream homes and investment properties has been the driving force behind his success. He has a deep understanding of the local real estate market, and his extensive knowledge and experience have earned him a reputation amongst his clients as a trusted and reliable partner when dealing with their real estate needs.









