




Sales Representative
A highly successful and experienced real estate agent, Ken has been serving clients in the Greater Toronto Area for almost two decades.
Price
$1,799,000
Bedrooms
4 Beds
Bathrooms
4 Baths
Size
3000-3500 sqft
Year Built
Not listed
Property Type
House
Property Taxes
$10806.07
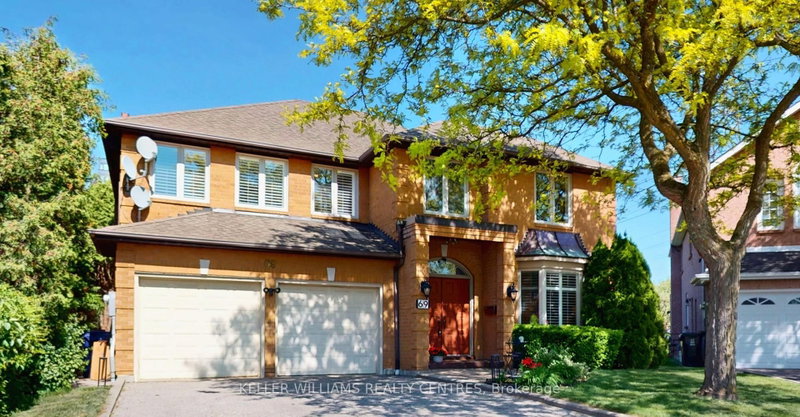
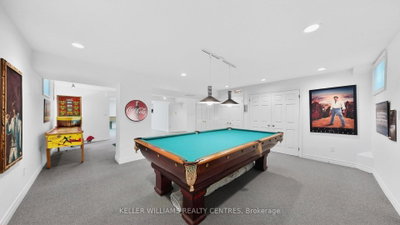
Welcome to 69 Gustav Crescent, a spacious and well-maintained family home nestled in one of North York's most desirable neighbourhoods. Offering 4+1 bedrooms, 3 full bathrooms, this home provides an abundance of space for growing families, multi-generational living, or those seeking room to work and entertain. The Primary bedroom has a large 4-piece ensuite and his and her walk-in closets. The main floor features a spacious living room seamlessly connected to a private home office, an elegant dining room with a convenient pass-through to the kitchen and views of the beautifully manicured backyard, a large eat-in kitchen ideal for family gatherings, and a welcoming family room highlighted by a fireplace with custom built-in cabinetry on either side. The finished basement adds valuable living space with an additional bedroom and flexible areas for recreation, gym, or guest accommodations. Situated on a premium pie-shaped lot, the property offers a generous backyard with endless possibilities for outdoor enjoyment. Located in a fantastic family-friendly community, you'll enjoy the convenience of being just a short walk to parks, highly rated schools, shopping, restaurants, transit, and everyday amenities. Whether you're looking to move in and enjoy the home as it is today or customize and update it to suit your personal style, this property presents exceptional potential and long-term value. A rare opportunity to own a spacious home on a premium lot in a highly sought-after North York location.
Dimensions
3.266' × 4.124'
Features
combined w/living, window
Dimensions
4.957' × 3.914'
Features
combined w/office, large window
Dimensions
5.565' × 4.564'
Features
w/o to patio, fireplace, b/i bookcase
Dimensions
3.637' × 5.441'
Features
large window, overlooks garden
Dimensions
1.814' × 3.176'
Features
access to garage, side door, laundry sink
Dimensions
6.34' × 3.8'
Features
w/o to patio, b/i appliances, large window
Dimensions
3.957' × 3.657'
Features
Dimensions
8.425' × 5.796'
Features
walk-in closet(s), 4 pc ensuite, combined w/sitting
Dimensions
4.366' × 3.968'
Features
window, double closet
Dimensions
4.645' × 3.354'
Features
window, double closet
Dimensions
3.701' × 2.811'
Features
window, closet
Dimensions
5.363' × 13.749'
Features
double closet, double closet, 3 pc bath
Dimensions
3.266' × 4.124'
Features
combined w/living, window
Dimensions
1.814' × 3.176'
Features
access to garage, side door, laundry sink
Dimensions
5.363' × 13.749'
Features
double closet, double closet, 3 pc bath
Dimensions
4.957' × 3.914'
Features
combined w/office, large window
Dimensions
3.637' × 5.441'
Features
large window, overlooks garden
Dimensions
6.34' × 3.8'
Features
w/o to patio, b/i appliances, large window
Dimensions
8.425' × 5.796'
Features
walk-in closet(s), 4 pc ensuite, combined w/sitting
Dimensions
3.957' × 3.657'
Features
Dimensions
4.366' × 3.968'
Features
window, double closet
Dimensions
4.645' × 3.354'
Features
window, double closet
Dimensions
3.701' × 2.811'
Features
window, closet
Dimensions
5.565' × 4.564'
Features
w/o to patio, fireplace, b/i bookcase
Have questions about this property?
Contact MeTotal Monthly Payment
$7,864 / month
Down Payment Percentage
20.00%
Mortgage Amount (Principal)
$1,439,200
Total Interest Payments
$887,355
Total Payment (Principal + Interest)
$2,326,555
Estimated Net Proceeds
$68,000
Realtor Fees
$25,000
Total Selling Costs
$32,000
Sale Price
$500,000
Mortgage Balance
$400,000

Toronto, ON M2M 3C3
Listed By: RE/MAX WEST REALTY INC.
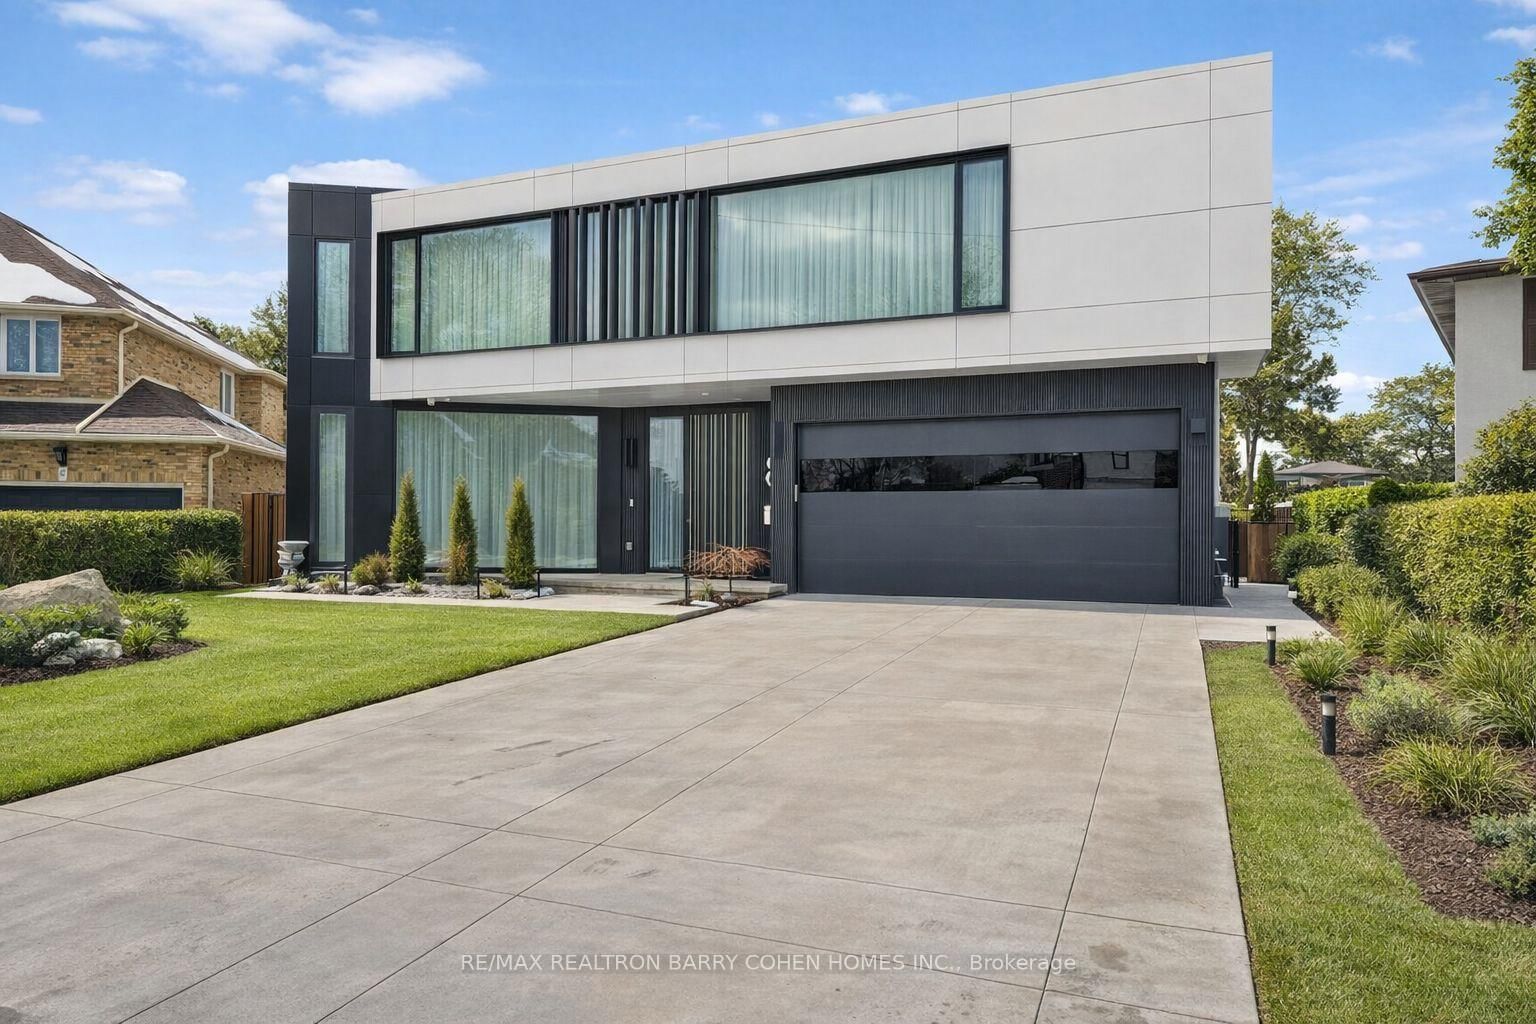
Toronto, ON M2M 2M4
Listed By: RE/MAX REALTRON BARRY COHEN HOMES INC.

Toronto, ON M2M 2G6
Listed By: ROYAL LEPAGE REAL ESTATE SERVICES LTD.
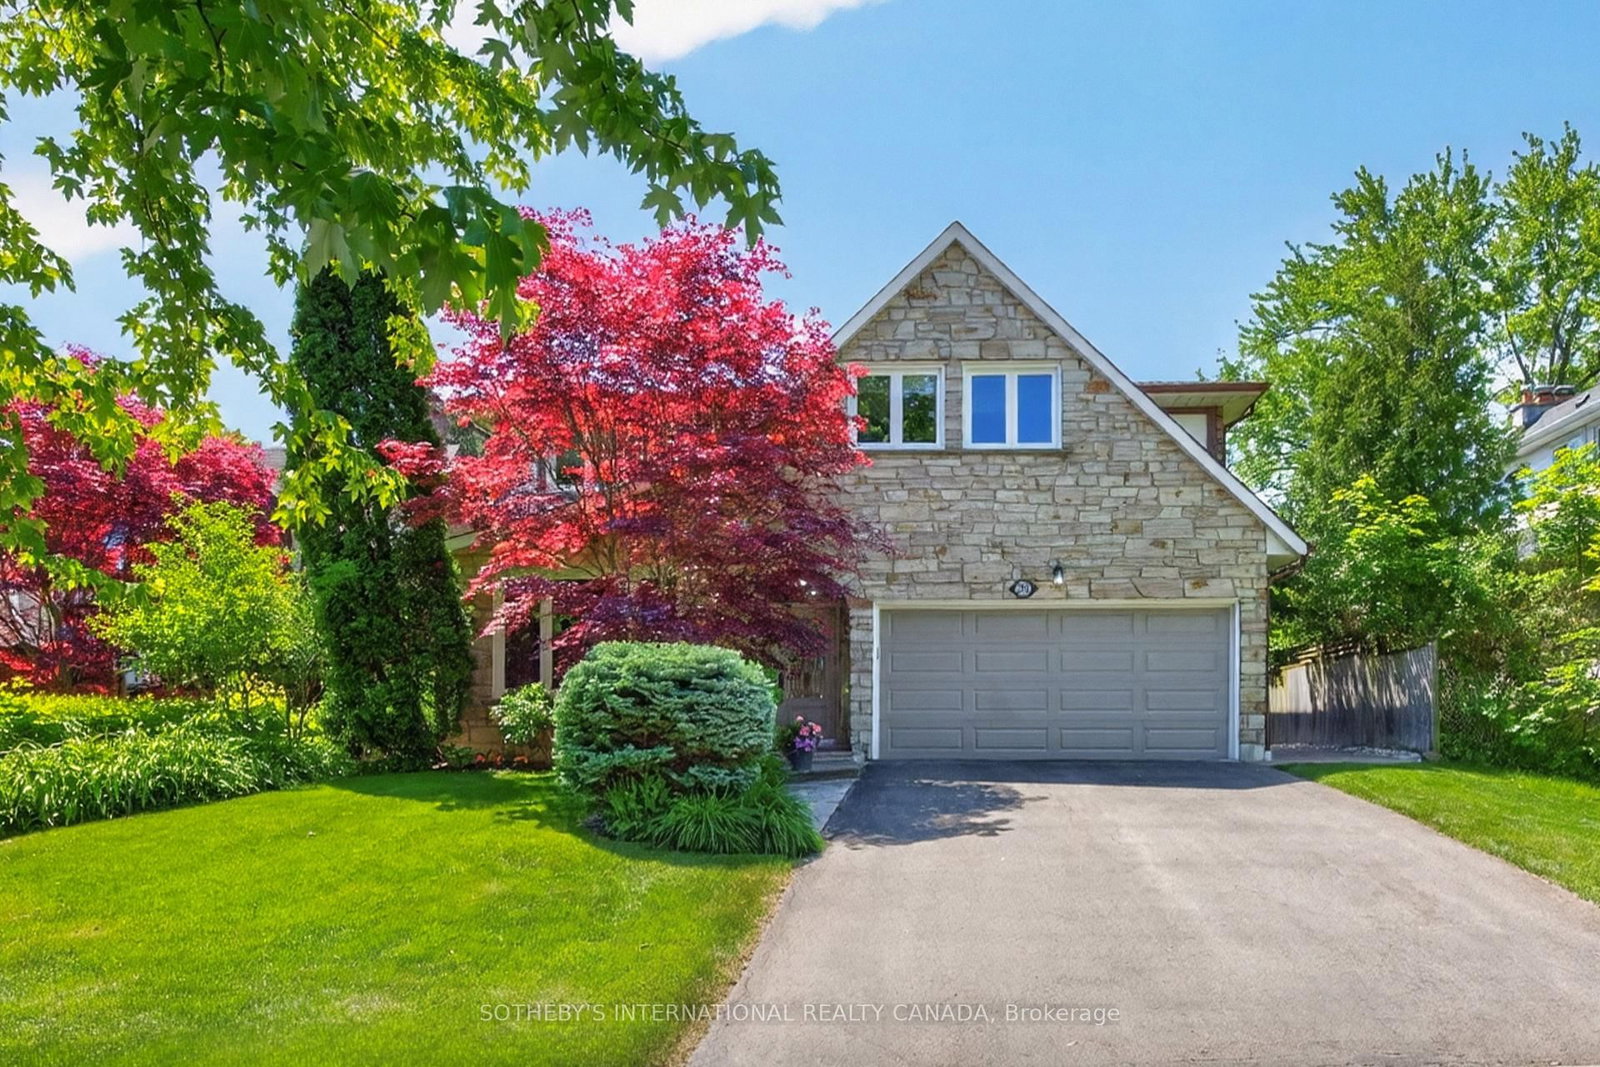
Toronto, ON M2M 2X3
Listed By: SOTHEBY'S INTERNATIONAL REALTY CANADA

A highly successful and experienced real estate agent, Ken has been serving clients in the Greater Toronto Area for almost two decades. Born and raised in Toronto, Ken has a passion for helping people find their dream homes and investment properties has been the driving force behind his success. He has a deep understanding of the local real estate market, and his extensive knowledge and experience have earned him a reputation amongst his clients as a trusted and reliable partner when dealing with their real estate needs.









