
















Sales Representative
A highly successful and experienced real estate agent, Ken has been serving clients in the Greater Toronto Area for almost two decades.
Price
$2,949,000
Bedrooms
4 Beds
Bathrooms
4 Baths
Size
2000-2500 sqft
Year Built
6-15
Property Type
House
Property Taxes
$13880.66
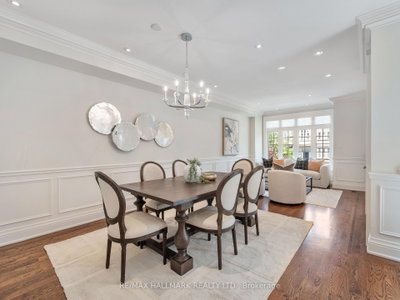
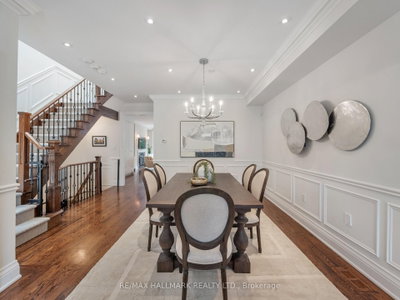
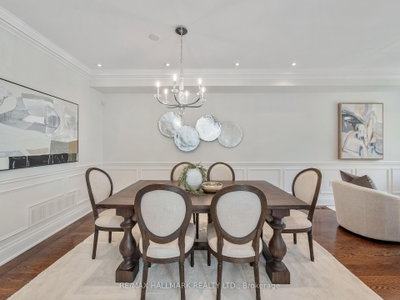
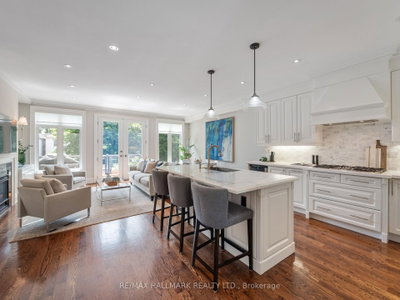
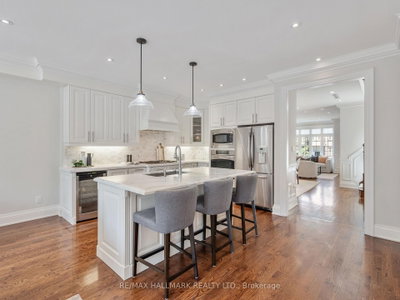
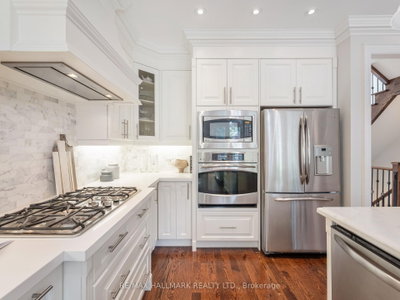
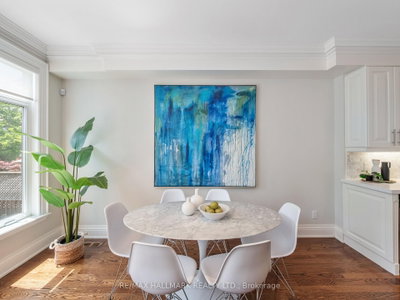
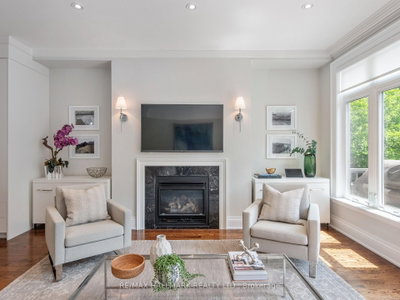
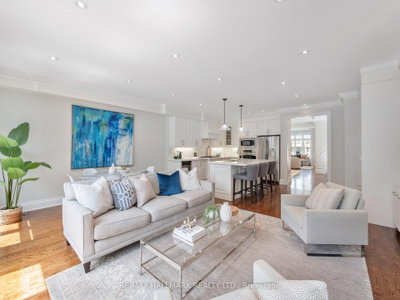
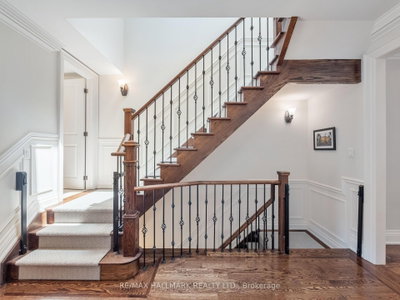
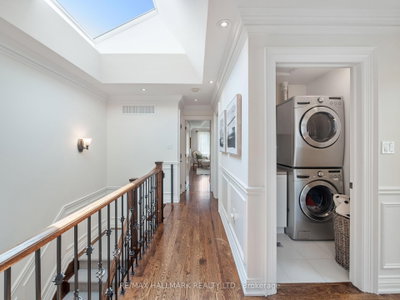
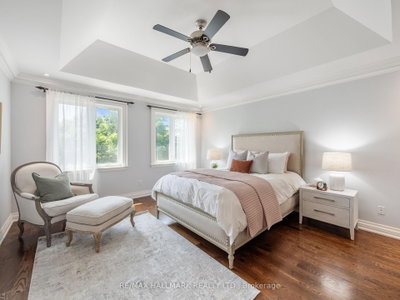
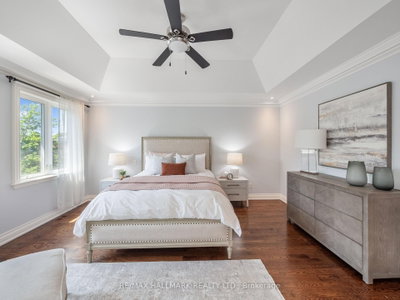
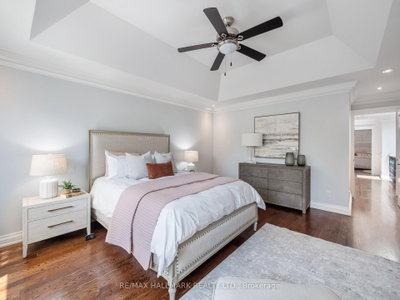
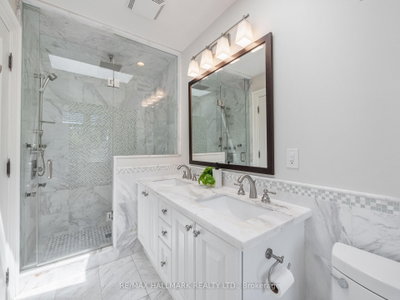
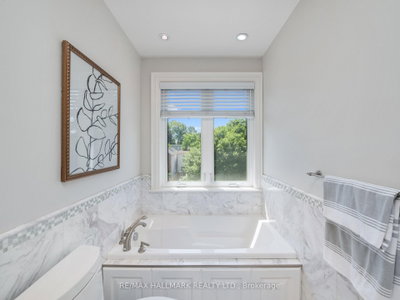
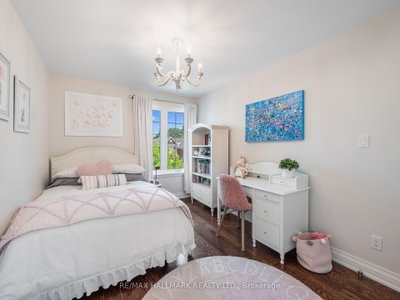
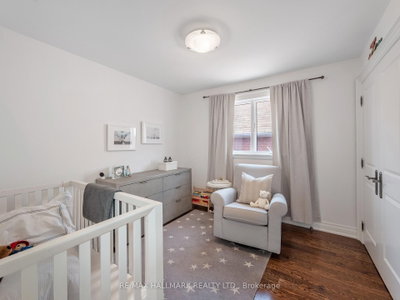
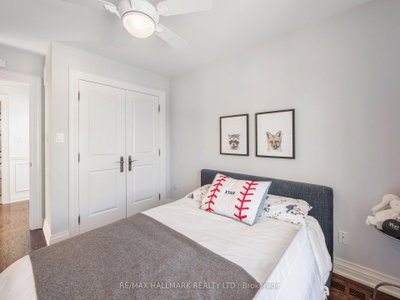
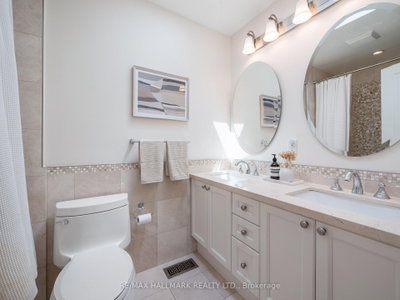
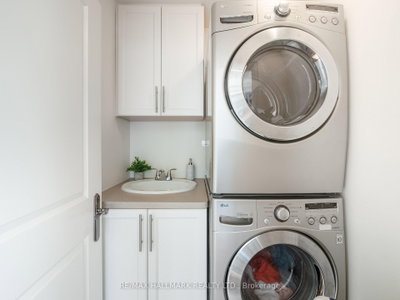
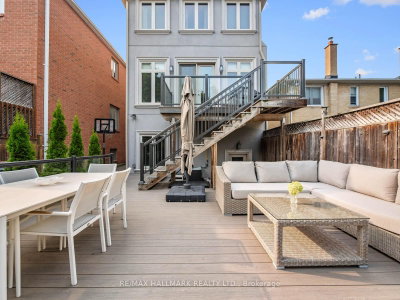
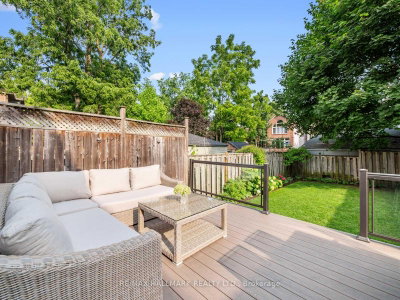
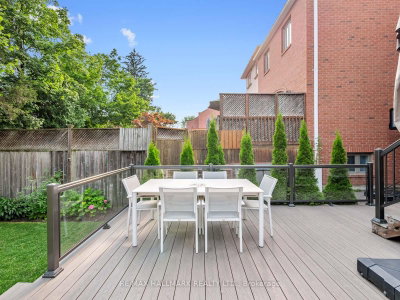
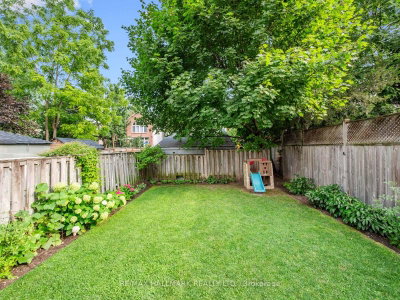
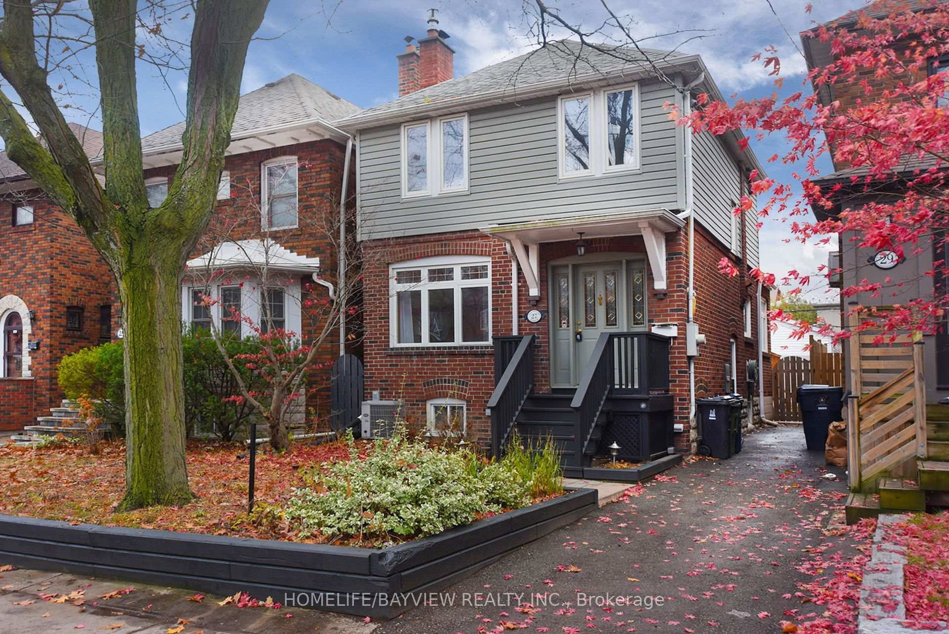
Rare 2011-built detached home on a coveted 25 x 125 ft lot with a sunny south-facing backyard in Lawrence Park North. Set on a newly landscaped 25 x 125 ft. lot, this beautifully designed 4-bedroom, 4-bathroom residence offers the perfect blend of timeless elegance, modern comfort, and functional family living in one of Toronto's most desirable neighbourhoods.Thoughtfully designed for everyday living and entertaining, the main floor features spacious principal rooms, gleaming marble counters, and an open-concept family room with a walk-out to a newly built two-tier backyard deck, creating a seamless indoor-outdoor living experience. The private south facing backyard is the perfect setting for summer entertaining, family gatherings, or watching the kids play.The upper level offers four generously sized bedrooms, including a spacious primary retreat with a luxurious ensuite and ample closet space. Convenient second-floor laundry adds everyday practicality to this thoughtfully designed home.The finished lower level extends the living space with a large recreation room featuring 12 foot ceilings, a walk-out to the backyard, making it an ideal family room, children's play area, or media lounge. A separate nanny suite provides exceptional flexibility as a guest bedroom, home office, gym, or additional living space. The built-in one-car garage offers secure parking along with valuable storage.Built in 2011, this home delivers the benefits of newer construction while complementing the charm of this established neighbourhood. Ideally situated on a quiet, tree-lined street just steps from Yonge Street, you'll enjoy an exceptional walkable lifestyle with boutique shops, cafés, restaurants, parks, and everyday conveniences close by. A 4-minute walk to the Lawrence TTC station makes commuting effortless, while top-rated schools and beautiful neighbourhood parks complete the appeal of this outstanding family home.
Dimensions
3.14' × 2.8'
Features
hardwood floor, double closet, overlooks frontyard
Dimensions
4.7' × 4.14'
Features
hardwood floor, 5 pc ensuite, walk-in closet(s)
Dimensions
3.08' × 3.04'
Features
hardwood floor, double closet, window
Dimensions
3.9' × 2.86'
Features
hardwood floor, double closet, overlooks frontyard
Dimensions
3.23' × 3.14'
Features
broadloom, pot lights, window
Dimensions
5.57' × 4.78'
Features
broadloom, pot lights, w/o to yard
Dimensions
7.65' × 3.53'
Features
hardwood floor, combined w/dining, overlooks frontyard
Dimensions
7.65' × 3.53'
Features
hardwood floor, combined w/living, pot lights
Dimensions
6.33' × 6.03'
Features
hardwood floor, fireplace, w/o to deck
Dimensions
3.9' × 3.01'
Features
hardwood floor, eat-in kitchen, centre island
Dimensions
3.23' × 3.14'
Features
broadloom, pot lights, window
Dimensions
5.57' × 4.78'
Features
broadloom, pot lights, w/o to yard
Dimensions
7.65' × 3.53'
Features
hardwood floor, combined w/dining, overlooks frontyard
Dimensions
7.65' × 3.53'
Features
hardwood floor, combined w/living, pot lights
Dimensions
3.9' × 3.01'
Features
hardwood floor, eat-in kitchen, centre island
Dimensions
4.7' × 4.14'
Features
hardwood floor, 5 pc ensuite, walk-in closet(s)
Dimensions
3.14' × 2.8'
Features
hardwood floor, double closet, overlooks frontyard
Dimensions
3.08' × 3.04'
Features
hardwood floor, double closet, window
Dimensions
3.9' × 2.86'
Features
hardwood floor, double closet, overlooks frontyard
Dimensions
6.33' × 6.03'
Features
hardwood floor, fireplace, w/o to deck
Have questions about this property?
Contact MeTotal Monthly Payment
$12,251 / month
Down Payment Percentage
20.00%
Mortgage Amount (Principal)
$2,359,200
Total Interest Payments
$1,454,591
Total Payment (Principal + Interest)
$3,813,791
Estimated Net Proceeds
$68,000
Realtor Fees
$25,000
Total Selling Costs
$32,000
Sale Price
$500,000
Mortgage Balance
$400,000
Toronto, ON M5M 1M3
Listed By: HOMELIFE/BAYVIEW REALTY INC.

Toronto, ON M4N 2B2
Listed By: ROYAL LEPAGE SIGNATURE REALTY

Toronto, ON M4N 2B2
Listed By: ROYAL LEPAGE SIGNATURE REALTY

Toronto, ON M4N 2E1
Listed By: CENTURY 21 PARKLAND LTD.

A highly successful and experienced real estate agent, Ken has been serving clients in the Greater Toronto Area for almost two decades. Born and raised in Toronto, Ken has a passion for helping people find their dream homes and investment properties has been the driving force behind his success. He has a deep understanding of the local real estate market, and his extensive knowledge and experience have earned him a reputation amongst his clients as a trusted and reliable partner when dealing with their real estate needs.









