


Sales Representative
A highly successful and experienced real estate agent, Ken has been serving clients in the Greater Toronto Area for almost two decades.
Price
$5,480,000
Bedrooms
4 Beds
Bathrooms
7 Baths
Size
3500-5000 sqft
Year Built
Not listed
Property Type
House
Property Taxes
$27339.29
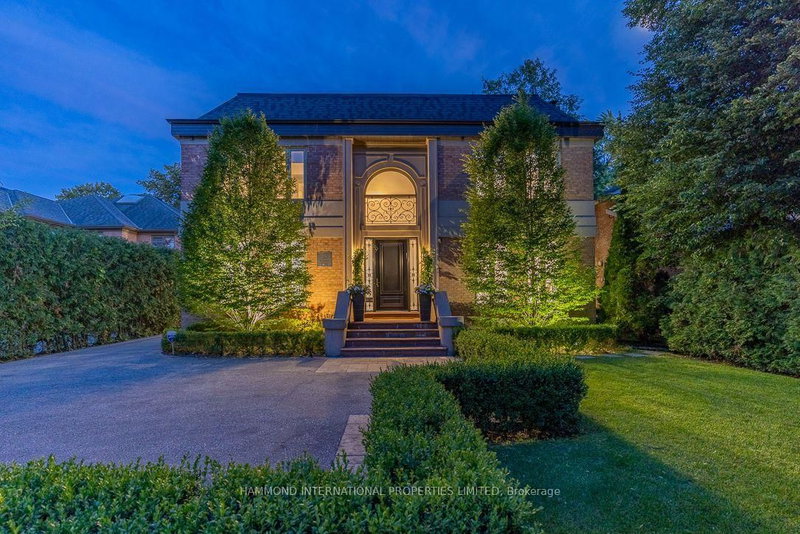
Welcome to Villa Lunaire, an exquisitely renovated residence where timeless sophistication meets resort-inspired living. Set on an extraordinary 60' x 267' private lot, this remarkable estate offers nearly 7,000 sq. ft. of beautifully appointed living space designed for elegant entertaining and exceptional everyday living.Sun-filled principal rooms, professionally curated interiors by Qummunicate, and impeccable craftsmanship create a refined yet inviting atmosphere. The designer kitchen, renovated in 2022, features premium Fisher & Paykel, Bosch, KitchenAid and Marvel appliances, seamlessly connecting to expansive living spaces that overlook the spectacular backyard.Outside, discover a private retreat inspired by the world's finest resorts. A heated 18' x 36' saltwater pool, built-in hot tub, composite entertainment deck, cabana with granite countertop and sink, extensive stone landscaping, landscape lighting, and multiple outdoor entertaining areas create an unforgettable setting for relaxing or hosting beneath the stars.The home offers five spacious bedrooms plus a lower-level guest or nanny suite, 5+2 bathrooms, an attached private two-car garage, and an impressive collection of modern conveniences including Sonos whole-home audio, Lutron smart lighting, comprehensive security systems, a Generac whole-home backup generator, EV charging pre-wire, and numerous recent mechanical updates.Ideally located just moments from Bayview Village, the TTC subway, Crescent School, Toronto French School, Crestwood Preparatory College, Bayview Glen, The Granite Club and Donalda Club, Villa Lunaire offers an exceptional balance of privacy, prestige, and convenience.
Dimensions
6.6' × 7.15'
Features
fireplace, walk-out, overlooks pool
Dimensions
4.19' × 5.48'
Features
centre island, b/i appliances, open concept
Dimensions
3.46' × 5.38'
Features
hardwood floor, open concept, wainscoting
Dimensions
4.55' × 6.54'
Features
fireplace, open concept, north view
Dimensions
4.53' × 3.98'
Features
hardwood floor, closet, north view
Dimensions
4.55' × 4.92'
Features
hardwood floor, 3 pc ensuite, walk-in closet(s)
Dimensions
4.55' × 4.26'
Features
hardwood floor, 3 pc ensuite, closet
Dimensions
5.93' × 7.04'
Features
5 pc ensuite, walk-in closet(s), overlooks backyard
Dimensions
4.55' × 6.47'
Features
3 pc ensuite, hardwood floor, closet
Dimensions
4.66' × 4.13'
Features
hardwood floor, b/i bookcase, closet
Dimensions
4.53' × 3.98'
Features
hardwood floor, closet, north view
Dimensions
4.55' × 6.54'
Features
fireplace, open concept, north view
Dimensions
3.46' × 5.38'
Features
hardwood floor, open concept, wainscoting
Dimensions
4.19' × 5.48'
Features
centre island, b/i appliances, open concept
Dimensions
5.93' × 7.04'
Features
5 pc ensuite, walk-in closet(s), overlooks backyard
Dimensions
4.55' × 4.92'
Features
hardwood floor, 3 pc ensuite, walk-in closet(s)
Dimensions
4.55' × 4.26'
Features
hardwood floor, 3 pc ensuite, closet
Dimensions
4.55' × 6.47'
Features
3 pc ensuite, hardwood floor, closet
Dimensions
4.66' × 4.13'
Features
hardwood floor, b/i bookcase, closet
Dimensions
6.6' × 7.15'
Features
fireplace, walk-out, overlooks pool
Have questions about this property?
Contact MeTotal Monthly Payment
$22,465 / month
Down Payment Percentage
20.00%
Mortgage Amount (Principal)
$4,384,000
Total Interest Payments
$2,703,003
Total Payment (Principal + Interest)
$7,087,003
Estimated Net Proceeds
$68,000
Realtor Fees
$25,000
Total Selling Costs
$32,000
Sale Price
$500,000
Mortgage Balance
$400,000

Toronto, ON M2P 1Z4
Listed By: HOMELIFE NEW WORLD REALTY INC.

Toronto, ON M2P 1L7
Listed By: PROHOME REALTY

Toronto, ON M2L 2L3
Listed By: ROYAL LEPAGE REAL ESTATE SERVICES NANCY SAEDI

Toronto, ON M2P 1M4
Listed By: HC REALTY GROUP INC.

A highly successful and experienced real estate agent, Ken has been serving clients in the Greater Toronto Area for almost two decades. Born and raised in Toronto, Ken has a passion for helping people find their dream homes and investment properties has been the driving force behind his success. He has a deep understanding of the local real estate market, and his extensive knowledge and experience have earned him a reputation amongst his clients as a trusted and reliable partner when dealing with their real estate needs.









