



Sales Representative
A highly successful and experienced real estate agent, Ken has been serving clients in the Greater Toronto Area for almost two decades.
Price
$875,000
Bedrooms
2 Beds
Bathrooms
2 Baths
Size
900-999 sqft
Year Built
Not listed
Property Type
Condo
Property Taxes
$4283
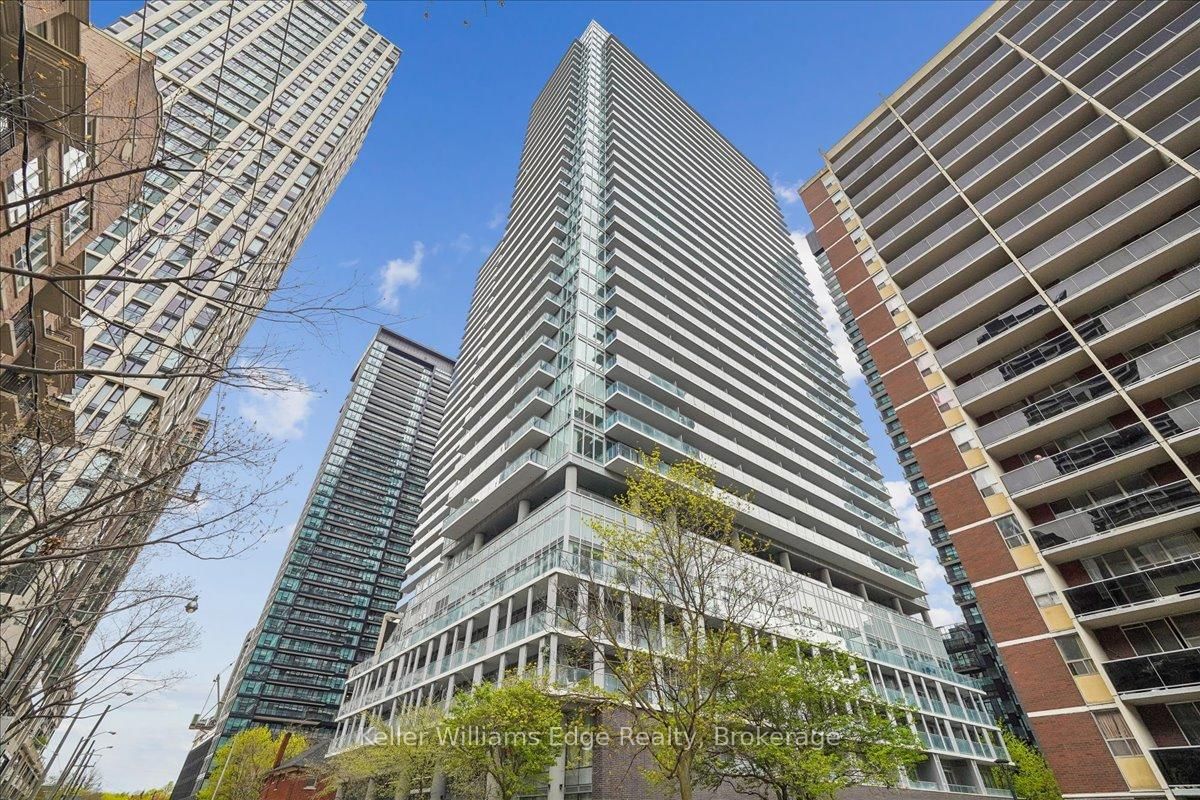
Welcome to Suite 704 at 83 Redpath Residences, a beautifully designed two-bedroom, two-bathroom corner suite in the heart of the highly sought-after Yonge & Eglinton neighbourhood. Offering an impressive 970 square feet of thoughtfully planned living space, this bright and spacious home combines exceptional functionality with contemporary style. Featuring a superior split-bedroom layout, this suite is ideal for professionals, families, roommates, or anyone seeking privacy and versatility. The open-concept living and dining areas are flooded with natural light through expansive corner windows, creating a warm and inviting atmosphere that's perfect for both everyday living and entertaining. The modern kitchen is equipped with full-sized appliances, ample cabinetry, and generous counter space, making meal preparation effortless. The spacious primary retreat features a walk-in closet, a private three-piece ensuite, and direct access to the balcony, offering an ideal spot to enjoy your morning coffee or unwind at the end of the day. The well-proportioned second bedroom is conveniently located near the four-piece main bathroom, offering comfort and flexibility for guests, children, or a home office. Extensive in-suite and locker storage ensures there's a place for everything. Perfectly positioned in one of Toronto's most vibrant and walkable communities, 83 Redpath Residences places you just steps from the best the city has to offer. Enjoy effortless access to the Yonge & Eglinton subway station, the new Eglinton LRT, parks, top-rated schools, boutique shopping, grocery stores, cafés, restaurants, and countless neighbourhood amenities. Whether you're commuting downtown, enjoying a night out, or exploring nearby green spaces, everything you need is right outside your door.
Unit Number
704
Maintenance Fee
$863.91/month
Inclusions
Heat
Building Insurance
Yes
Exposure
North West
Locker
Not listed
Parking Type
Not listed
Pet Policy
Yes-with Restrictions
Property Manager
Comfort Property Management/ 416-482-8083
Stories
7 floors
Condo Corp Number
2120
Water
Not included
Hydro
Not included
Cable
Not included
Heat
Included
Parking
Not included
Taxes
Not included
Total Monthly Payment
$0 / month
Down Payment Percentage
20.00%
Mortgage Amount (Principal)
$700,000
Total Interest Payments
$431,593
Total Payment (Principal + Interest)
$1,131,593
Estimated Net Proceeds
$68,000
Realtor Fees
$25,000
Total Selling Costs
$32,000
Sale Price
$500,000
Mortgage Balance
$400,000

Toronto, ON M4P 1Y5
Listed By: REAL ONE REALTY INC.
Toronto, ON M4P 1V2
Listed By: Keller Williams Edge Realty

Toronto, ON M4S 1A5
Listed By: SOTHEBY'S INTERNATIONAL REALTY CANADA

Toronto, ON M4S 0E3
Listed By: PROMPTON REAL ESTATE SERVICES CORP.

A highly successful and experienced real estate agent, Ken has been serving clients in the Greater Toronto Area for almost two decades. Born and raised in Toronto, Ken has a passion for helping people find their dream homes and investment properties has been the driving force behind his success. He has a deep understanding of the local real estate market, and his extensive knowledge and experience have earned him a reputation amongst his clients as a trusted and reliable partner when dealing with their real estate needs.









