





Sales Representative
A highly successful and experienced real estate agent, Ken has been serving clients in the Greater Toronto Area for almost two decades.
Price
$1,995,000
Bedrooms
5 Beds
Bathrooms
4 Baths
Size
2000-2500 sqft
Year Built
Not listed
Property Type
House
Property Taxes
$13054.02
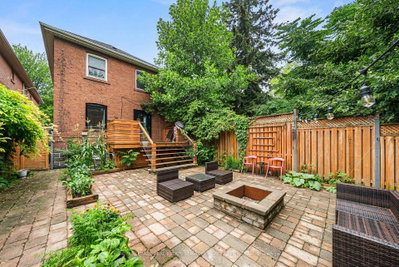
Rosedale addresses always speak for themselves, but this one also happens to offer exceptional versatility, income potential, and long-term upside. Nestled in coveted North Rosedale, just moments from Chorley Park, the ravine trail system, Summerhill Market, Evergreen Brick Works, prestigious public and private schools, and beautiful tree-lined streets, this detached brick residence presents a rare opportunity in one of Toronto's most sought-after neighbourhoods. Currently configured as three separate living spaces, the property offers incredible versatility. The renovated main floor suite offers two bedrooms, two bathrooms, elegant principal rooms with heated floors, a fireplace, an updated kitchen, and a walkout to a private landscaped rear garden. The second floor offers a bright and well-proportioned three bedroom suite with an additional office/sunroom space, a fireplace, an updated kitchen and bathroom, and excellent natural light throughout. Completing the property is a finished lower-level studio suite, providing an additional income stream. The backyard also features a sweet little shed- great for storage, but also think art studio or quiet retreat. Set on a lush and quiet 25 x 136 foot lot, this is a unique Rosedale offering where prestige, performance, and flexibility come together beautifully.
Dimensions
5.54' × 4.44'
Features
fireplace, hardwood floor
Dimensions
2.74' × 3.71'
Features
hardwood floor, closet, w/o to patio
Dimensions
3' × 3.66'
Features
Hardwood Floor
Dimensions
2.39' × 4.17'
Features
Hardwood Floor
Dimensions
3.71' × 2.64'
Features
hardwood floor, closet
Dimensions
3.28' × 3.12'
Features
combined w/primary, tile floor
Dimensions
4.24' × 2.39'
Features
Double Sink
Dimensions
3.15' × 2.67'
Features
hardwood floor, window
Dimensions
5.38' × 3.43'
Features
Window
Dimensions
2.59' × 2.34'
Features
hardwood floor, window
Dimensions
3.68' × 2.74'
Features
hardwood floor, window, closet
Dimensions
4.55' × 4.44'
Features
hardwood floor, window
Dimensions
4.24' × 2.39'
Features
hardwood floor, window, pot lights
Dimensions
2.59' × 2.34'
Features
hardwood floor, window
Dimensions
5.54' × 4.44'
Features
fireplace, hardwood floor
Dimensions
5.38' × 3.43'
Features
Window
Dimensions
3' × 3.66'
Features
Hardwood Floor
Dimensions
4.24' × 2.39'
Features
hardwood floor, window, pot lights
Dimensions
3.28' × 3.12'
Features
combined w/primary, tile floor
Dimensions
4.24' × 2.39'
Features
Double Sink
Dimensions
2.39' × 4.17'
Features
Hardwood Floor
Dimensions
2.74' × 3.71'
Features
hardwood floor, closet, w/o to patio
Dimensions
3.15' × 2.67'
Features
hardwood floor, window
Dimensions
3.68' × 2.74'
Features
hardwood floor, window, closet
Dimensions
4.55' × 4.44'
Features
hardwood floor, window
Dimensions
3.71' × 2.64'
Features
hardwood floor, closet
Have questions about this property?
Contact MeTotal Monthly Payment
$8,755 / month
Down Payment Percentage
20.00%
Mortgage Amount (Principal)
$1,596,000
Total Interest Payments
$984,032
Total Payment (Principal + Interest)
$2,580,032
Estimated Net Proceeds
$68,000
Realtor Fees
$25,000
Total Selling Costs
$32,000
Sale Price
$500,000
Mortgage Balance
$400,000

A highly successful and experienced real estate agent, Ken has been serving clients in the Greater Toronto Area for almost two decades. Born and raised in Toronto, Ken has a passion for helping people find their dream homes and investment properties has been the driving force behind his success. He has a deep understanding of the local real estate market, and his extensive knowledge and experience have earned him a reputation amongst his clients as a trusted and reliable partner when dealing with their real estate needs.









