












Sales Representative
A highly successful and experienced real estate agent, Ken has been serving clients in the Greater Toronto Area for almost two decades.
Price
$2,399,999
Bedrooms
4 Beds
Bathrooms
4 Baths
Size
2500-3000 sqft
Year Built
31-50
Property Type
House
Property Taxes
$11340.86
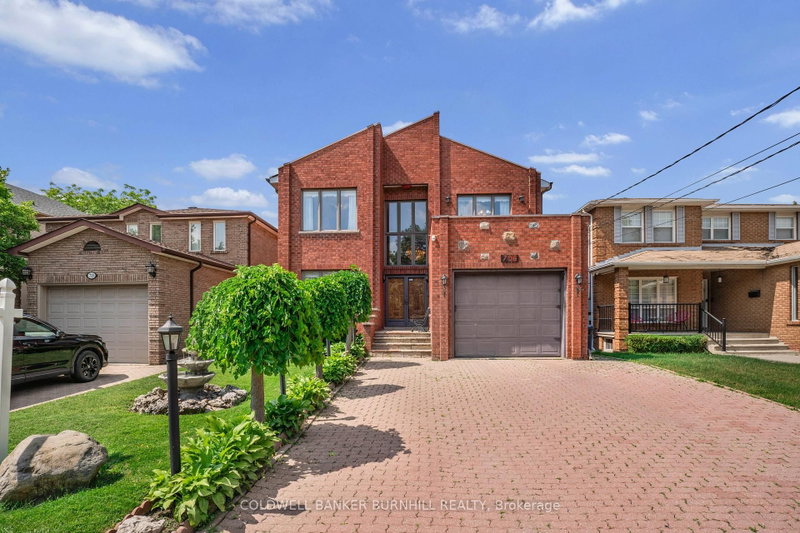
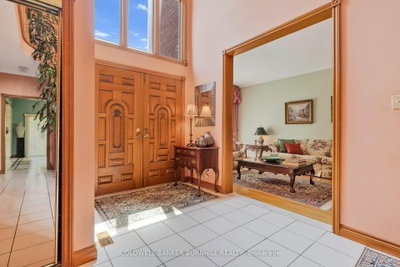
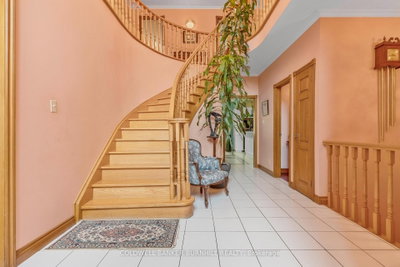
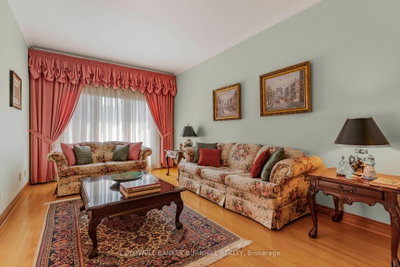
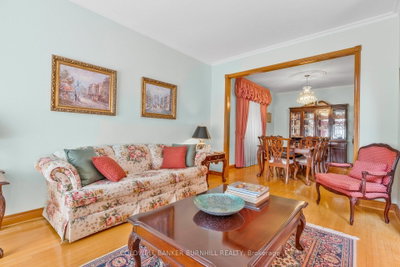
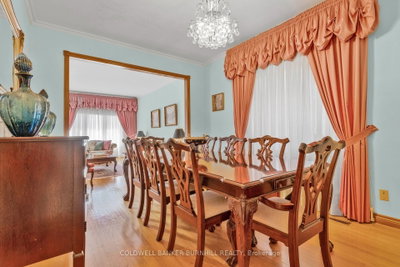
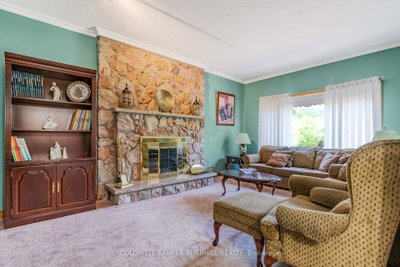
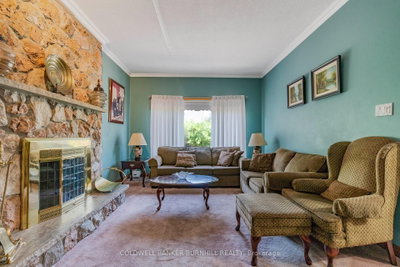
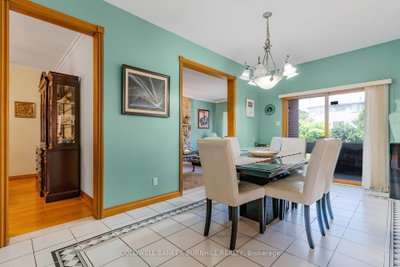
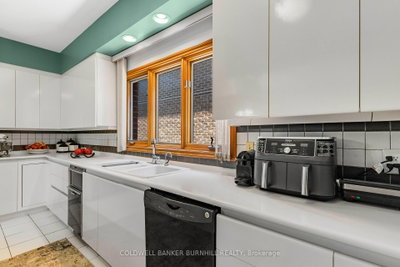
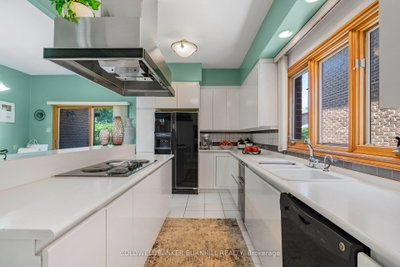
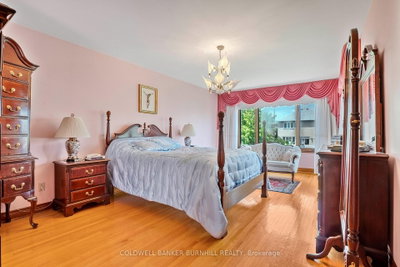
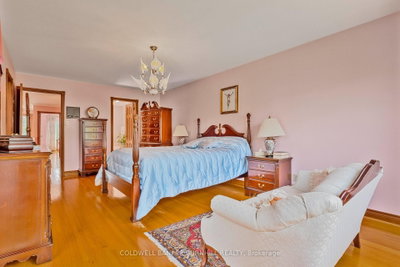
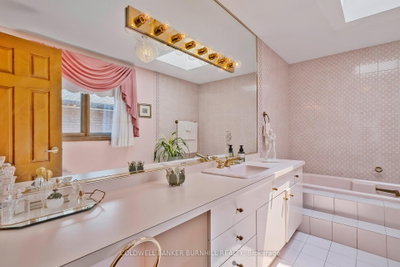
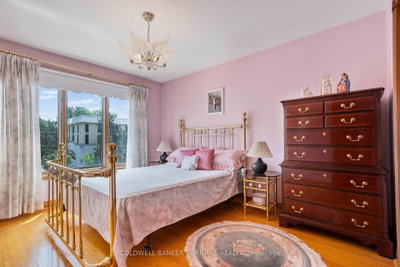
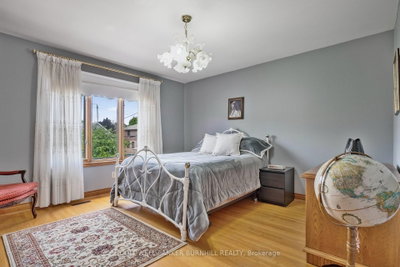
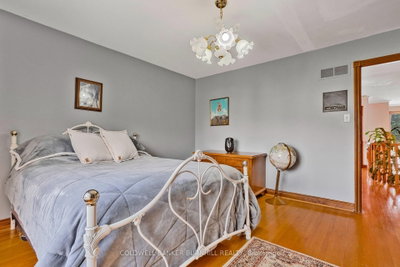
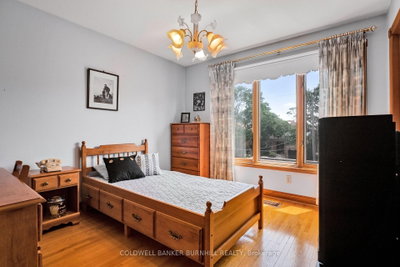
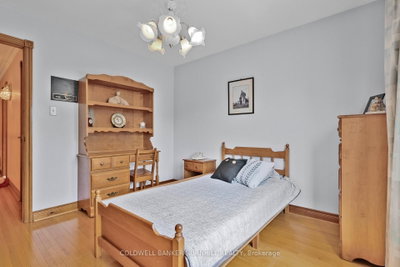
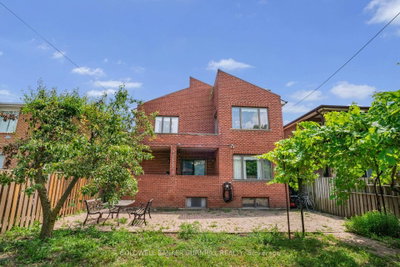
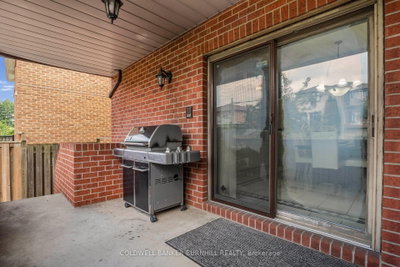
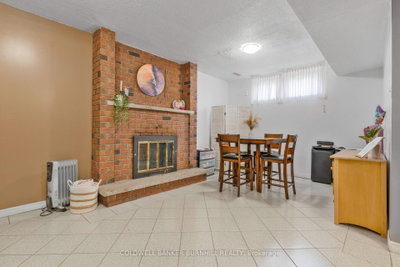
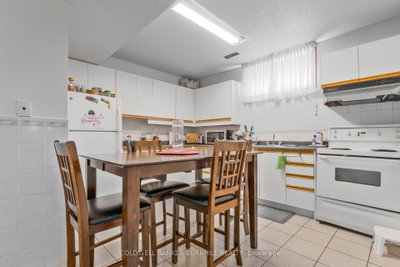
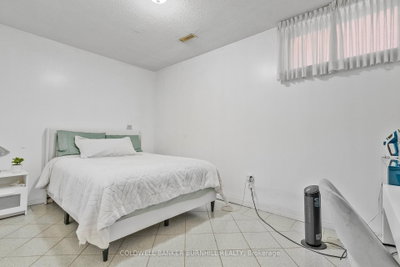
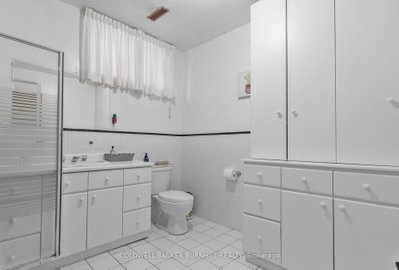
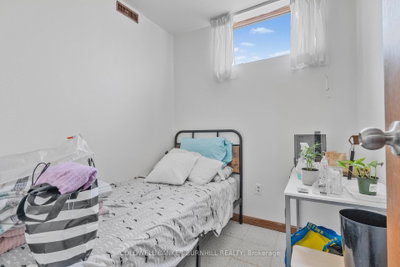
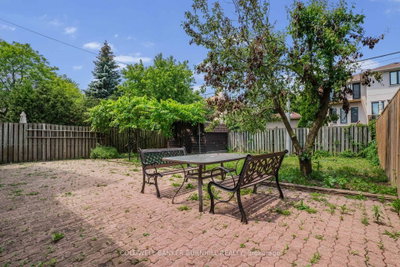
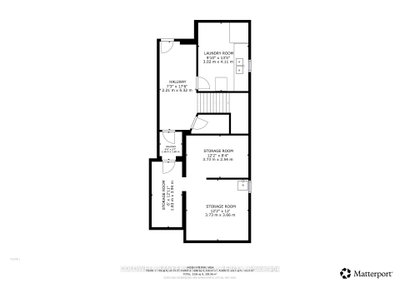
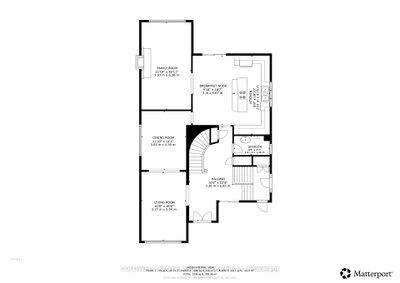
Welcome to 706 Glencairn Avenue, a stunning custom-built solid brick home nestled in the desirable Englemont-Lawrence neighborhood. This original owner residence boasts timeless elegance & modern comfort, making it perfect for families & entertaining. Step inside to a grand foyer featuring tile flooring, a double-door entry, & a solid wood spiral staircase that creates an impressive first impression. The spacious living room is adorned with solid wood floors & large windows, flooding the space with natural light. Host dinner parties in the oversized formal dining room, complete with hardwood flooring & an elegant chandelier. The heart of the home is the oversized chef's kitchen, equipped with a central island, double oven, dishwasher, & double sink, making meal preparation a delight. Enjoy casual meals in the cozy eating area with patio doors leading to a covered lanai-ideal for outdoor gatherings. A handy 2-piece powder room and large storage room enhance functionality on the main floor, which also features a side entrance & garage access. Retreat to the oversized primary bedroom, featuring large windows, a private patio door, & a walk-in closet. The luxurious 4-piece ensuite boasts a soaker tub & custom Valentino tile, while three additional spacious bedrooms offer hardwood flooring & ample closet space. The 4-piece main bath includes a stand-up shower & large soaker tub. The lower level is a treasure trove of potential, featuring a separate entrance to a separate apartment with a large family room, dining area with a fireplace, fully equipped kitchen, two bedrooms and a 3-piece bath. Perfect for guests or rental income! Step outside to a fully fenced 132ft deep yard with a large covered porch, interlock patio, and garden shed-perfect for summer barbecues! Attached single garage and private double car driveway. With close proximity to transit, shopping, & highways, this home is a rare find. Don't miss the opportunity to make 706 Glencairn Avenue your own!
Dimensions
6.38' × 3.63'
Features
Dimensions
4.3' × 3.63'
Features
Hardwood Floor
Dimensions
2.61' × 1.4'
Features
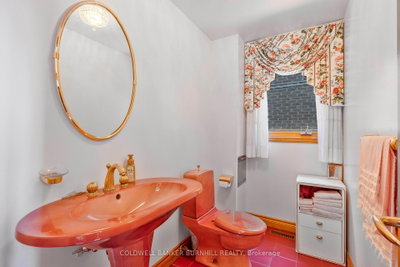
2 Pc Bath
Dimensions
6.87' × 3.2'
Features
Dimensions
5.04' × 3.27'
Features
Hardwood Floor
Dimensions
5.07' × 3'
Features
Eat-in Kitchen
Dimensions
3.98' × 3.94'
Features
Dimensions
3.85' × 2.27'
Features
4 Pc Ensuite
Dimensions
3.95' × 3.33'
Features
Dimensions
6.42' × 3.66'
Features
Dimensions
4.99' × 2.11'
Features
4 Pc Bath
Dimensions
3.3' × 3.21'
Features
Dimensions
2.43' × 2.41'
Features
Dimensions
4.27' × 2.65'
Features
Dimensions
3.72' × 3.41'
Features
Dimensions
7.35' × 4.91'
Features
Dimensions
0' × 0'
Features
3 Pc Bath
Dimensions
6.87' × 3.2'
Features
Dimensions
5.04' × 3.27'
Features
Hardwood Floor
Dimensions
4.3' × 3.63'
Features
Hardwood Floor
Dimensions
3.72' × 3.41'
Features
Dimensions
5.07' × 3'
Features
Eat-in Kitchen
Dimensions
6.42' × 3.66'
Features
Dimensions
3.98' × 3.94'
Features
Dimensions
2.43' × 2.41'
Features
Dimensions
4.27' × 2.65'
Features
Dimensions
3.95' × 3.33'
Features
Dimensions
3.3' × 3.21'
Features
Dimensions
6.38' × 3.63'
Features
Dimensions
7.35' × 4.91'
Features
Dimensions
3.85' × 2.27'
Features
4 Pc Ensuite
Dimensions
2.61' × 1.4'
Features
2 Pc Bath
Dimensions
4.99' × 2.11'
Features
4 Pc Bath
Dimensions
0' × 0'
Features
3 Pc Bath
Have questions about this property?
Contact MeTotal Monthly Payment
$10,067 / month
Down Payment Percentage
20.00%
Mortgage Amount (Principal)
$1,920,000
Total Interest Payments
$1,183,797
Total Payment (Principal + Interest)
$3,103,796
Estimated Net Proceeds
$68,000
Realtor Fees
$25,000
Total Selling Costs
$32,000
Sale Price
$500,000
Mortgage Balance
$400,000
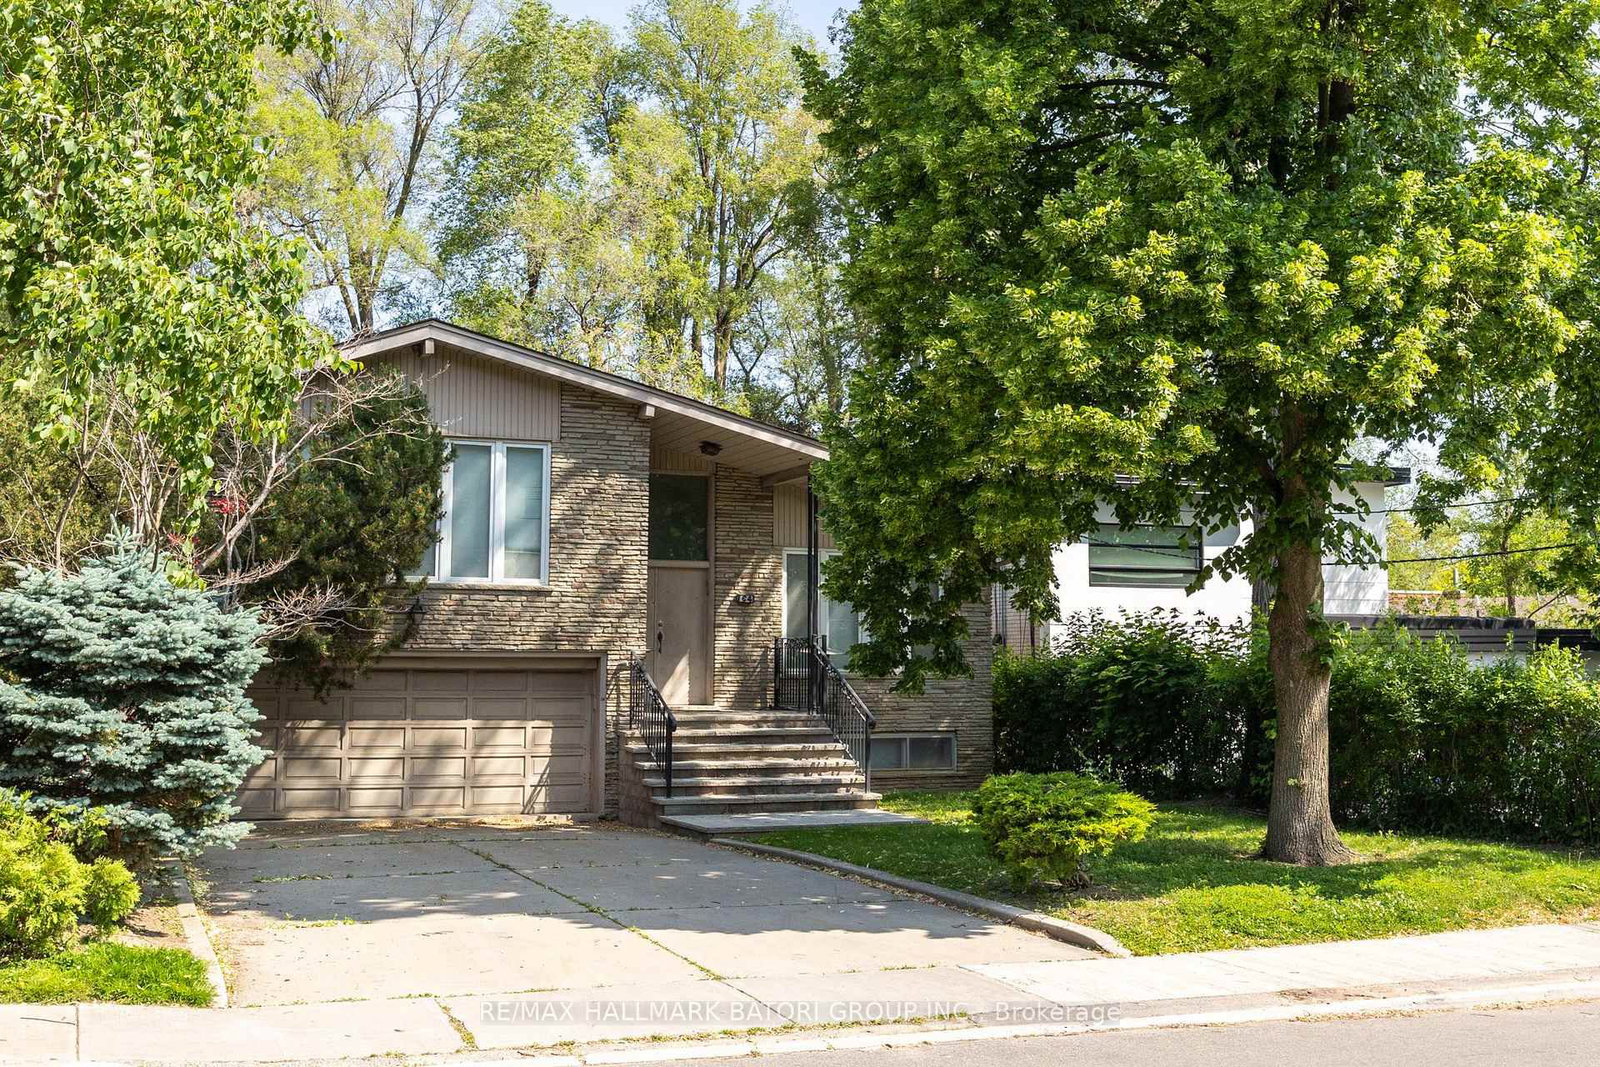
Toronto, ON M6B 1R5
Listed By: RE/MAX HALLMARK BATORI GROUP INC.

Toronto, ON M6A 1K8
Listed By: RE/MAX REALTRON REALTY INC.

Toronto, ON M6A 2K9
Listed By: HARVEY KALLES REAL ESTATE LTD.

Toronto, ON M6B 1R5
Listed By: HARVEY KALLES REAL ESTATE LTD.

A highly successful and experienced real estate agent, Ken has been serving clients in the Greater Toronto Area for almost two decades. Born and raised in Toronto, Ken has a passion for helping people find their dream homes and investment properties has been the driving force behind his success. He has a deep understanding of the local real estate market, and his extensive knowledge and experience have earned him a reputation amongst his clients as a trusted and reliable partner when dealing with their real estate needs.









