





Sales Representative
A highly successful and experienced real estate agent, Ken has been serving clients in the Greater Toronto Area for almost two decades.
Price
$1,245,000
Bedrooms
2 Beds
Bathrooms
1 Baths
Size
700-1100 sqft
Year Built
100+
Property Type
House
Property Taxes
$6439.91
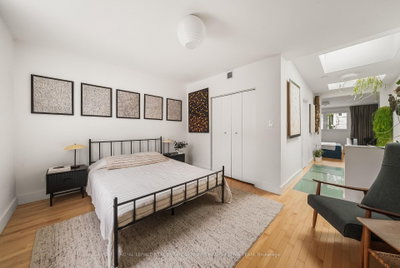
In the heart of Cabbagetown, tucked in to one of the neighbourhood's admired mews, 6 Sackville Place is an 1880s cottage reimagined by BGA Architects for contemporary, sustainable living. A quaint heritage façade gives way to a surprisingly spacious interior - high ceilings, an open-concept main floor, and generously-sized rooms throughout. Abundant skylights and a striking translucent glass floor fill the home with natural light. The main floor is anchored by an eat-in kitchen, large dining room, and living room with direct access to the garden. Upstairs, two bedrooms - both with ample storage - share a spacious bathroom with a soaker tub. The lower level offers extensive adjustable built-in storage and the potential to be finished for additional living space. Outside, a landscaped city garden with patio, bike storage, and laneway access extends the living space into the open air. Set within the Cabbagetown Heritage Conservation District - a well-preserved enclave of Toronto's finest Victorian-era homes amidst charming streetscapes - the home offers immediate access to Riverdale & Wellesley parks, recreational trails leading to the Don Valley and waterfront, and the cafés, restaurants, and shops of Parliament Street. Streetcars, the subway, and a fifteen-minute walk to downtown are all close at hand.
Dimensions
0' × 0'
Features
Dimensions
0' × 0'
Features
Dimensions
0' × 0'
Features
Dimensions
0' × 0'
Features
Dimensions
0' × 0'
Features
Dimensions
0' × 0'
Features
Dimensions
0' × 0'
Features
Dimensions
0' × 0'
Features
Dimensions
0' × 0'
Features
Dimensions
0' × 0'
Features
Dimensions
0' × 0'
Features
Dimensions
0' × 0'
Features
Have questions about this property?
Contact MeTotal Monthly Payment
$5,510 / month
Down Payment Percentage
20.00%
Mortgage Amount (Principal)
$996,000
Total Interest Payments
$614,095
Total Payment (Principal + Interest)
$1,610,095
Estimated Net Proceeds
$68,000
Realtor Fees
$25,000
Total Selling Costs
$32,000
Sale Price
$500,000
Mortgage Balance
$400,000

Toronto, ON M4X 1H7
Listed By: BOSLEY REAL ESTATE LTD.

Toronto, ON M4X 1C3
Listed By: BOSLEY REAL ESTATE LTD.

A highly successful and experienced real estate agent, Ken has been serving clients in the Greater Toronto Area for almost two decades. Born and raised in Toronto, Ken has a passion for helping people find their dream homes and investment properties has been the driving force behind his success. He has a deep understanding of the local real estate market, and his extensive knowledge and experience have earned him a reputation amongst his clients as a trusted and reliable partner when dealing with their real estate needs.









