


Sales Representative
A highly successful and experienced real estate agent, Ken has been serving clients in the Greater Toronto Area for almost two decades.
Price
$16,500,000
Bedrooms
3 Beds
Bathrooms
5 Baths
Size
3750-3999 sqft
Year Built
Not listed
Property Type
Condo
Property Taxes
$41536
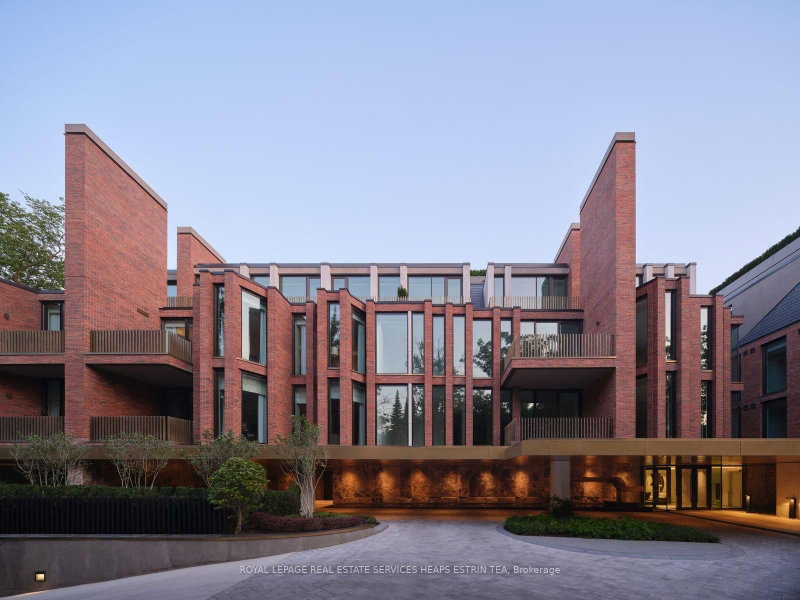
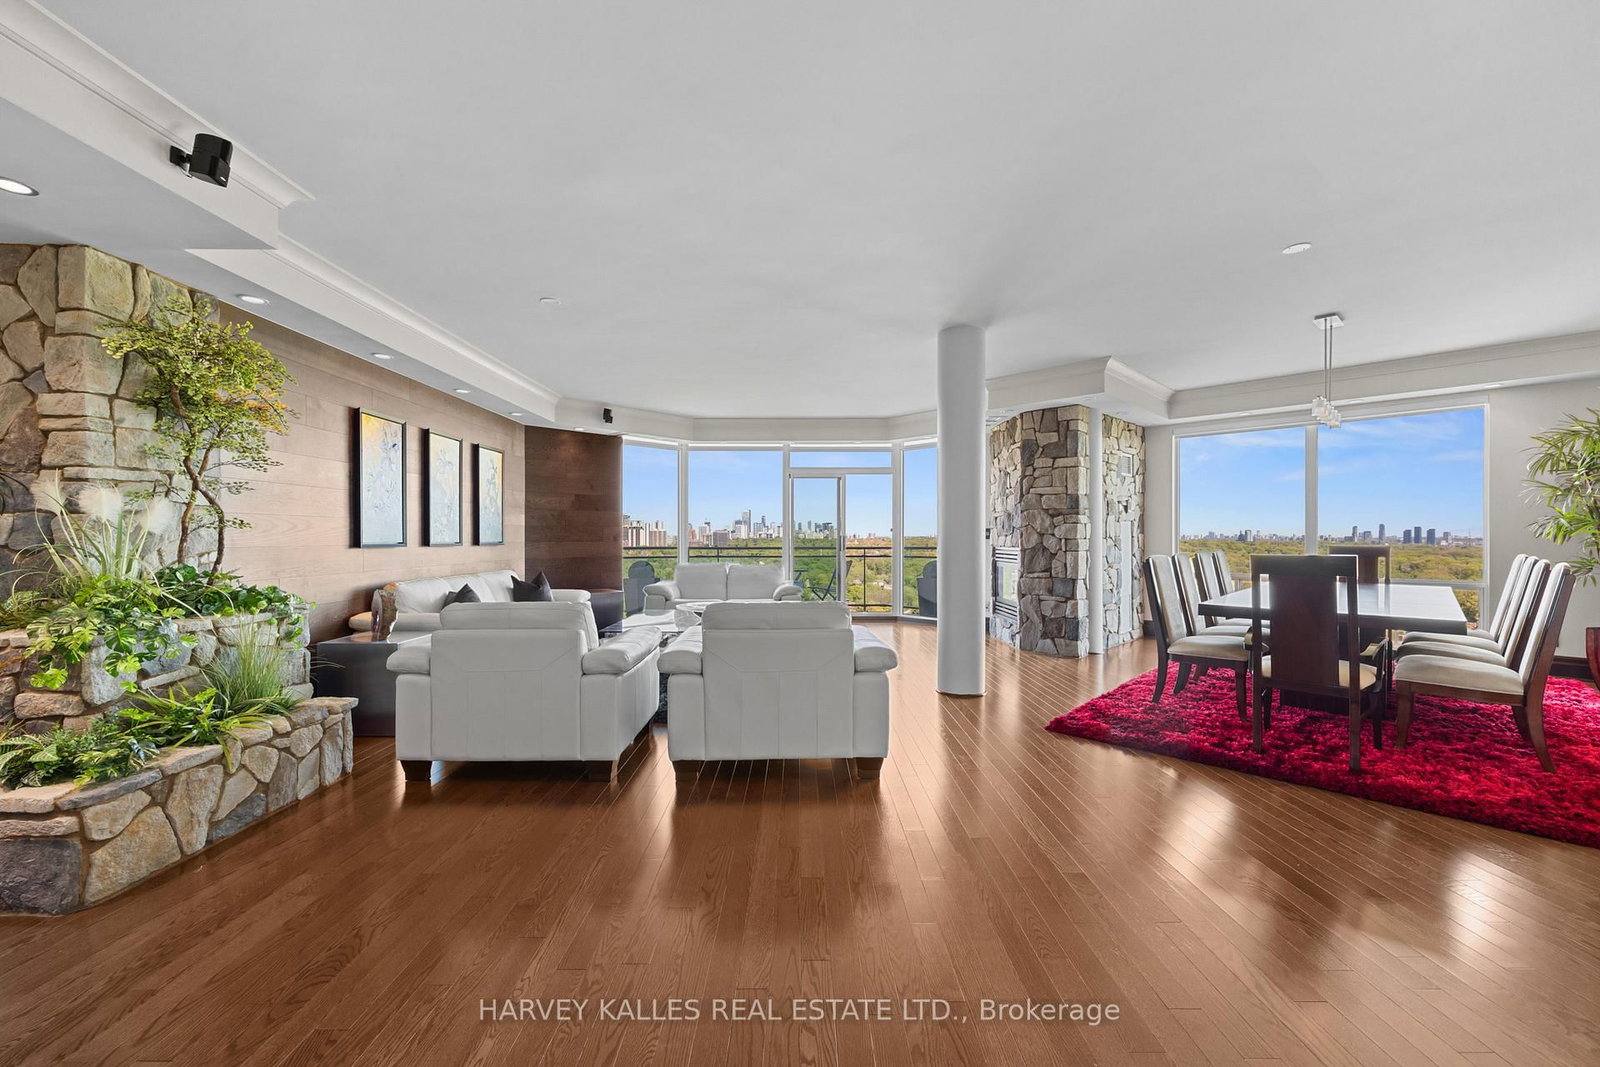
A truly once-in-a-generation offering, this extraordinary penthouse represents the pinnacle of luxury living. Masterfully designed by internationally acclaimed Paolo Ferrari, this bespoke home offers approx. 4,000 sq. ft. of impeccably crafted interiors and over 6,400 sq. ft. of private outdoor living, crowned by an unparalleled 5,000 sq. ft. rooftop sanctuary overlooking the Rosedale Ravine. A private elevator opens directly into an exclusive vestibule, revealing soaring 10-foot ceilings, exquisite Italian white oak floors, and interiors of timeless sophistication. The grand living room is anchored by a sculptural limestone fireplace and dramatic floor-to-ceiling Reynaers of Belgium curtain wall glazing, while a richly appointed library with custom millwork provides an elegant space. Designed for exceptional entertaining, the formal dining room accommodates 16+ guests and is complemented by a chef's kitchen appointed in Breccia Capraia marble with bespoke cabinetry, a custom breakfast bar, Gaggenau appliances, and impeccable craftsmanship. Every south-facing principal room extends to an extraordinary 1,400 sq. ft. limestone terrace. Three refined bedroom suites each offer walk-in closets and luxurious ensuites, including an exceptional primary retreat of remarkable scale. The private rooftop is without equal, complete with a resistance pool, hot tub, custom sauna, outdoor kitchen, secluded vegetable garden, Belgian pergola with motorized screens and retractable roof, fire feature, outdoor television, and a dedicated three-piece bath. Complete with a Crestron intelligent home automation system, four-zone climate control, and high-efficiency mechanical systems, every detail reflects the finest international craftsmanship. Situated within Toronto's premier full-service luxury residence, this is a home of extraordinary scale, complete privacy, and unparalleled distinction. Truly one of Toronto's most significant private residences.
Unit Number
41
Maintenance Fee
$5653.44/month
Inclusions
Parking
Building Insurance
Yes
Exposure
North South
Locker
Not listed
Parking Type
Not listed
Pet Policy
Yes-with Restrictions
Property Manager
Condor Ascent
Stories
4 floors
Condo Corp Number
3044
Water
Not included
Hydro
Not included
Cable
Not included
Heat
Not included
Parking
Included
Taxes
Not included
Total Monthly Payment
$0 / month
Down Payment Percentage
20.00%
Mortgage Amount (Principal)
$13,200,000
Total Interest Payments
$8,138,604
Total Payment (Principal + Interest)
$21,338,604
Estimated Net Proceeds
$68,000
Realtor Fees
$25,000
Total Selling Costs
$32,000
Sale Price
$500,000
Mortgage Balance
$400,000

Toronto, ON M4W 3Z4
Listed By: Royal LePage Real Estate Associates

Toronto, ON M4T 1G5
Listed By: CHESTNUT PARK REAL ESTATE LIMITED
Toronto, ON M4W 3Y2
Listed By: HARVEY KALLES REAL ESTATE LTD.

Toronto, ON M4W 1L9
Listed By: HOME STANDARDS BRICKSTONE REALTY

A highly successful and experienced real estate agent, Ken has been serving clients in the Greater Toronto Area for almost two decades. Born and raised in Toronto, Ken has a passion for helping people find their dream homes and investment properties has been the driving force behind his success. He has a deep understanding of the local real estate market, and his extensive knowledge and experience have earned him a reputation amongst his clients as a trusted and reliable partner when dealing with their real estate needs.









