











Sales Representative
A highly successful and experienced real estate agent, Ken has been serving clients in the Greater Toronto Area for almost two decades.
Price
$2,750,000
Bedrooms
4 Beds
Bathrooms
4 Baths
Size
2500-3000 sqft
Year Built
Not listed
Property Type
House
Property Taxes
$14049
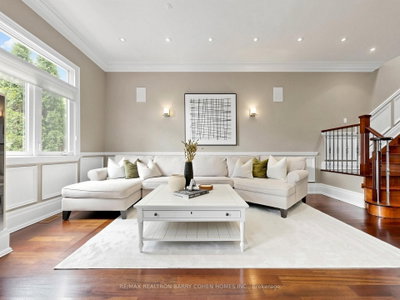
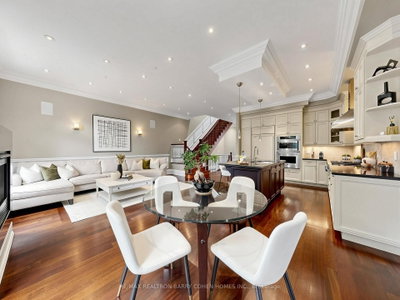
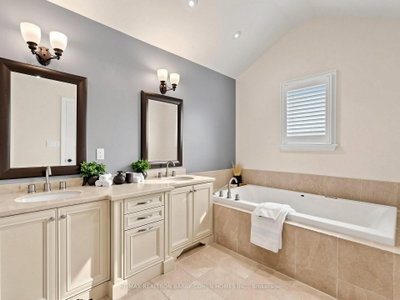
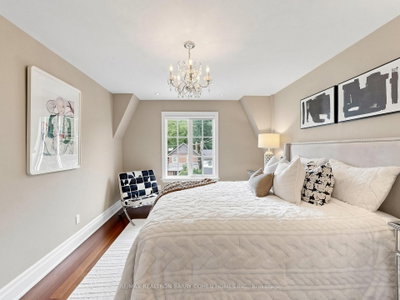
Nestled on one of Davisville Village's most coveted streets, this beautifully maintained detached family home offers the perfect blend of timeless elegance, thoughtful design and everyday convenience. Featuring a rare built-in garage, private driveway and a sun-filled south-facing backyard, this is the home growing families have been waiting for.Step inside to soaring 10-foot ceilings, rich hardwood floors and bright, inviting principal rooms designed for both comfortable family living and effortless entertaining. The open-concept kitchen flows seamlessly into the spacious family room with a gas fireplace and walkout to the professionally landscaped garden, complete with a brand-new interlock patio-creating the perfect backdrop for summer barbecues, children's play and memorable gatherings.The second floor offers four generous bedrooms, including a spacious primary retreat with a luxurious 7-piece ensuite and walk-in closet. Three additional bedrooms, each with hardwood floors, large windows and closets, share a well-appointed 4-piece bath, while the convenient second-floor laundry makes busy family life effortless.The bright walkout lower level provides exceptional flexibility for a recreation room, home office, gym or guest space with direct access to the backyard through upgraded security glass doors.Lovingly maintained by the same owners for nearly a decade, this exceptional home is ideally located within one of Toronto's most desirable school districts and just steps to parks, cafés, restaurants, the subway and every convenience that makes Davisville Village one of the city's most sought-after neighbourhoods. Simply move in and enjoy everything this remarkable family home has to offer.
Dimensions
0' × 0'
Features
Dimensions
0' × 0'
Features
Dimensions
0' × 0'
Features
Dimensions
0' × 0'
Features
Dimensions
0' × 0'
Features
Dimensions
0' × 0'
Features
Dimensions
0' × 0'
Features
Dimensions
0' × 0'
Features
Dimensions
0' × 0'
Features
Dimensions
0' × 0'
Features
Dimensions
0' × 0'
Features
Dimensions
0' × 0'
Features
Have questions about this property?
Contact MeTotal Monthly Payment
$11,550 / month
Down Payment Percentage
20.00%
Mortgage Amount (Principal)
$2,200,000
Total Interest Payments
$1,356,434
Total Payment (Principal + Interest)
$3,556,434
Estimated Net Proceeds
$68,000
Realtor Fees
$25,000
Total Selling Costs
$32,000
Sale Price
$500,000
Mortgage Balance
$400,000

Toronto, ON M4S 1R1
Listed By: CHESTNUT PARK REAL ESTATE LIMITED

A highly successful and experienced real estate agent, Ken has been serving clients in the Greater Toronto Area for almost two decades. Born and raised in Toronto, Ken has a passion for helping people find their dream homes and investment properties has been the driving force behind his success. He has a deep understanding of the local real estate market, and his extensive knowledge and experience have earned him a reputation amongst his clients as a trusted and reliable partner when dealing with their real estate needs.









