














Sales Representative
A highly successful and experienced real estate agent, Ken has been serving clients in the Greater Toronto Area for almost two decades.
Price
$1,299,999
Bedrooms
3 Beds
Bathrooms
2 Baths
Size
1100-1500 sqft
Year Built
Not listed
Property Type
House
Property Taxes
$7291.41
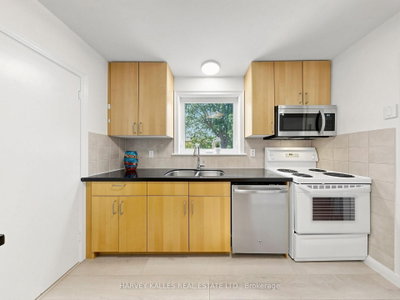
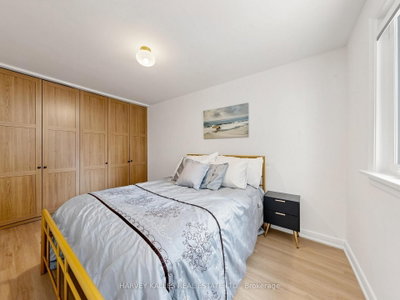
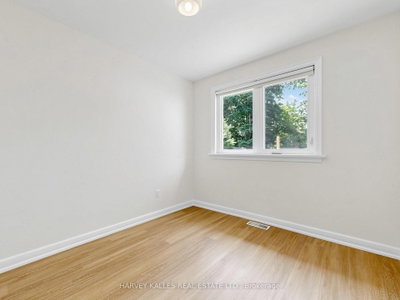
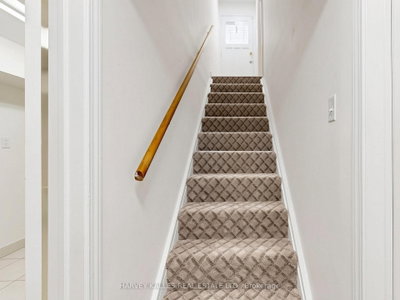
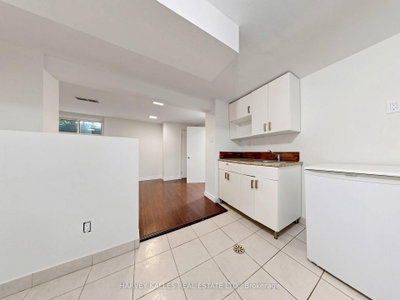
Nestled in the heart of Bathurst Manor, this well-maintained bungalow presents a rare opportunity to live in, renovate, or build your dream home on an exceptional lot. Sitting on an extra-wide 63-foot frontage and extending 115 feet deep, the property offers tremendous potential in a neighbourhood where opportunities like this rarely come along. The home features 3 spacious bedrooms & a full bathroom on the main floor, complemented by hardwood flooring & a bright, functional layout. The kitchen incl granite countertops, stainless steel appliances, and ample cabinetry. The living room features beautiful bow windows that fill the space w/natural light. The updated bathroom offers elegant granite tiles, a Corian countertop, & in-floor heating for added comfort. Entire house freshly painted, brand new vinyl flooring, and newer windows & roof, the home has been very well maintained. The lower level offers a versatile layout w/a separate income-generating unit featuring its own kitchen & bathroom, along w/a separate area for the owner's use. This flexible space creates many possibilities for extended family living, rental income, or future customization. Step outside to a lovingly cared-for backyard filled w/mature plants & an extensive vegetable garden. A large separate garage provides generous space for parking & storage. The location is exceptional. The home is less than a 5 min walk to Irving W. Chapley Park w/playground, outdoor pool, skating rink, & tennis courts. Public transit is steps away & within walking distance to Sheppard Station. This vibrant, safe, & family-oriented neighbourhood is close to top schools including William Lyon Mackenzie Collegiate Institute and Tanenbaum CHAT, along with excellent primary schools, private schools, & daycares. Residents also enjoy being a short distance from the Prosserman JCC. Close to retail, places of worship, parks, & hwys, this is a fantastic opportunity in one of Toronto's most welcoming family communities.
Dimensions
5.22' × 3.22'
Features
laminate, above grade window
Dimensions
7.62' × 3.19'
Features
laminate, 3 pc bath, above grade window
Dimensions
5.03' × 1.93'
Features
Tile Floor
Dimensions
3.93' × 2.72'
Features
closet, overlooks backyard
Dimensions
2.87' × 2.72'
Features
hardwood floor, combined w/living, overlooks backyard
Dimensions
3.06' × 2.68'
Features
tile ceiling, granite counters, w/o to yard
Dimensions
4.84' × 3.97'
Features
hardwood floor, combined w/dining, pot lights
Dimensions
2.81' × 2.61'
Features
Dimensions
3.95' × 2.98'
Features
Closet
Dimensions
7.62' × 3.19'
Features
laminate, 3 pc bath, above grade window
Dimensions
4.84' × 3.97'
Features
hardwood floor, combined w/dining, pot lights
Dimensions
2.87' × 2.72'
Features
hardwood floor, combined w/living, overlooks backyard
Dimensions
3.06' × 2.68'
Features
tile ceiling, granite counters, w/o to yard
Dimensions
5.03' × 1.93'
Features
Tile Floor
Dimensions
3.93' × 2.72'
Features
closet, overlooks backyard
Dimensions
5.22' × 3.22'
Features
laminate, above grade window
Dimensions
2.81' × 2.61'
Features
Dimensions
3.95' × 2.98'
Features
Closet
Have questions about this property?
Contact MeTotal Monthly Payment
$5,778 / month
Down Payment Percentage
20.00%
Mortgage Amount (Principal)
$1,040,000
Total Interest Payments
$641,223
Total Payment (Principal + Interest)
$1,681,223
Estimated Net Proceeds
$68,000
Realtor Fees
$25,000
Total Selling Costs
$32,000
Sale Price
$500,000
Mortgage Balance
$400,000

Toronto, ON M3H 4J3
Listed By: KELLER WILLIAMS REFERRED URBAN REALTY

Toronto, ON M3H 4M9
Listed By: RARE REAL ESTATE

Toronto, ON M3H 4T2
Listed By: HOMELIFE LANDMARK REALTY INC.

Toronto, ON M3H 3Z2
Listed By: RIGHT AT HOME REALTY

A highly successful and experienced real estate agent, Ken has been serving clients in the Greater Toronto Area for almost two decades. Born and raised in Toronto, Ken has a passion for helping people find their dream homes and investment properties has been the driving force behind his success. He has a deep understanding of the local real estate market, and his extensive knowledge and experience have earned him a reputation amongst his clients as a trusted and reliable partner when dealing with their real estate needs.









