



Ken Matsumoto
Sales Representative
A highly successful and experienced real estate agent, Ken has been serving clients in the Greater Toronto Area for almost two decades.
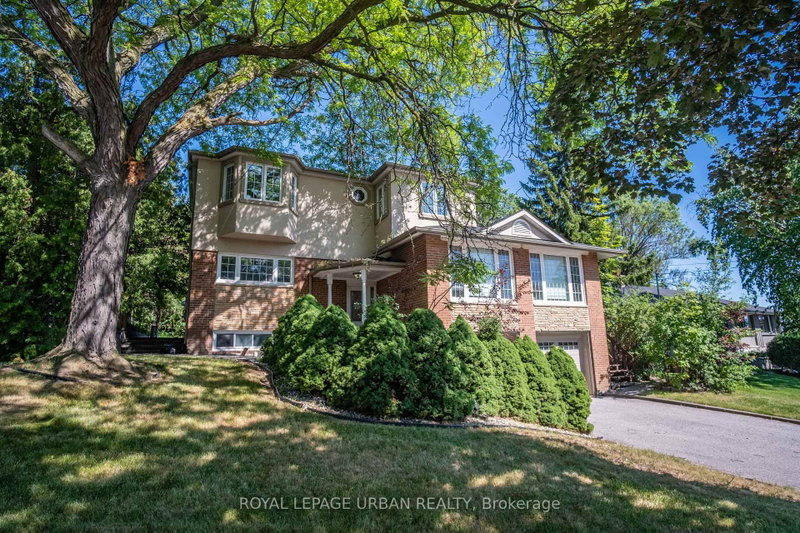
17 Valentine Drive, Parkwoods-Donalda M3A 3J5
Price
$1,599,999
Bedrooms
5 Beds
Bathrooms
3 Baths
Size
2000-2500 sqft
Year Built
Not listed
Property Type
House
Property Taxes
$10588.89
Description
An Outstanding Opportunity To Own A Thoughtfully Redesigned Family Home In One Of Toronto's Most Established Neighbourhoods. Designed With Flexibility In Mind, The Spacious Layout Offers 5+1 Bedrooms, Generous Principal Rooms, And Refined Finishes Throughout, Making It Ideal For Growing Families, Multigenerational Living, Or Those Working From Home. The Upper-level Primary Suite Serves As A Private Sanctuary, While The Beautifully Finished Kitchen Connects Effortlessly To The Outdoor Living Spaces. Surrounded By Mature Landscaping, The Backyard Offers A Peaceful Setting With Multiple Areas For Dining, Entertaining, And Unwinding Beside A Tranquil Water Feature. The Lower Level, Complete With Its Own Private Entrance, Adds Valuable Versatility For Extended Family, Guests, Or Future Income Potential. Moments From Donalda Golf & Country Club, Excellent Schools, Parks, Shopping, Dining, Transit, And Convenient Commuter Routes, This Home Delivers An Exceptional Lifestyle In A Coveted Location.
Property Dimensions
Upper Level
Bedroom
Dimensions
4.08' × 3.32'
Features
large window, french doors, hardwood floor
Primary Bedroom
Dimensions
7.04' × 4.05'
Features
5 pc ensuite, gas fireplace, walk-in closet(s)
Main Level
Kitchen
Dimensions
4.38' × 3.32'
Features
renovated, centre island, w/o to deck
Living Room
Dimensions
6.82' × 3.38'
Features
formal rm, picture window, hardwood floor
Bedroom
Dimensions
4.14' × 3.04'
Features
overlooks garden, hardwood floor, double closet
Dining Room
Dimensions
3.68' × 2.43'
Features
formal rm, open concept, hardwood floor
Bedroom
Dimensions
3.41' × 3.07'
Features
overlooks garden, hardwood floor
Bedroom
Dimensions
4.14' × 3.38'
Features
his and hers closets, hardwood floor
Basement Level
Recreation
Dimensions
6.43' × 3.07'
Features
renovated, wet bar, gas fireplace
Bedroom
Dimensions
4.23' × 3.23'
Features
above grade window, closet, access to garage
Laundry
Dimensions
3.62' × 2.13'
Features
renovated, b/i closet, vinyl floor
All Rooms
Recreation
Dimensions
6.43' × 3.07'
Features
renovated, wet bar, gas fireplace
Laundry
Dimensions
3.62' × 2.13'
Features
renovated, b/i closet, vinyl floor
Living Room
Dimensions
6.82' × 3.38'
Features
formal rm, picture window, hardwood floor
Dining Room
Dimensions
3.68' × 2.43'
Features
formal rm, open concept, hardwood floor
Kitchen
Dimensions
4.38' × 3.32'
Features
renovated, centre island, w/o to deck
Primary Bedroom
Dimensions
7.04' × 4.05'
Features
5 pc ensuite, gas fireplace, walk-in closet(s)
Bedroom
Dimensions
4.08' × 3.32'
Features
large window, french doors, hardwood floor
Bedroom
Dimensions
4.14' × 3.04'
Features
overlooks garden, hardwood floor, double closet
Bedroom
Dimensions
3.41' × 3.07'
Features
overlooks garden, hardwood floor
Bedroom
Dimensions
4.14' × 3.38'
Features
his and hers closets, hardwood floor
Bedroom
Dimensions
4.23' × 3.23'
Features
above grade window, closet, access to garage
Have questions about this property?
Contact MeSale history for
Sign in to view property history
The Property Location
Calculate Your Monthly Mortgage Payments
Total Monthly Payment
$7,131 / month
Down Payment Percentage
20.00%
Mortgage Amount (Principal)
$1,280,000
Total Interest Payments
$789,198
Total Payment (Principal + Interest)
$2,069,197
Get An Estimate On Selling Your House
Estimated Net Proceeds
$68,000
Realtor Fees
$25,000
Total Selling Costs
$32,000
Sale Price
$500,000
Mortgage Balance
$400,000
Related Properties

116 Laurentide
$3,998,888Toronto, ON M3A 3E5
Listed By: RE/MAX REALTRON REALTY INC.

17 Valentine
$1,988,000Toronto, ON M3A 3J5
Listed By: ROYAL LEPAGE SIGNATURE REALTY
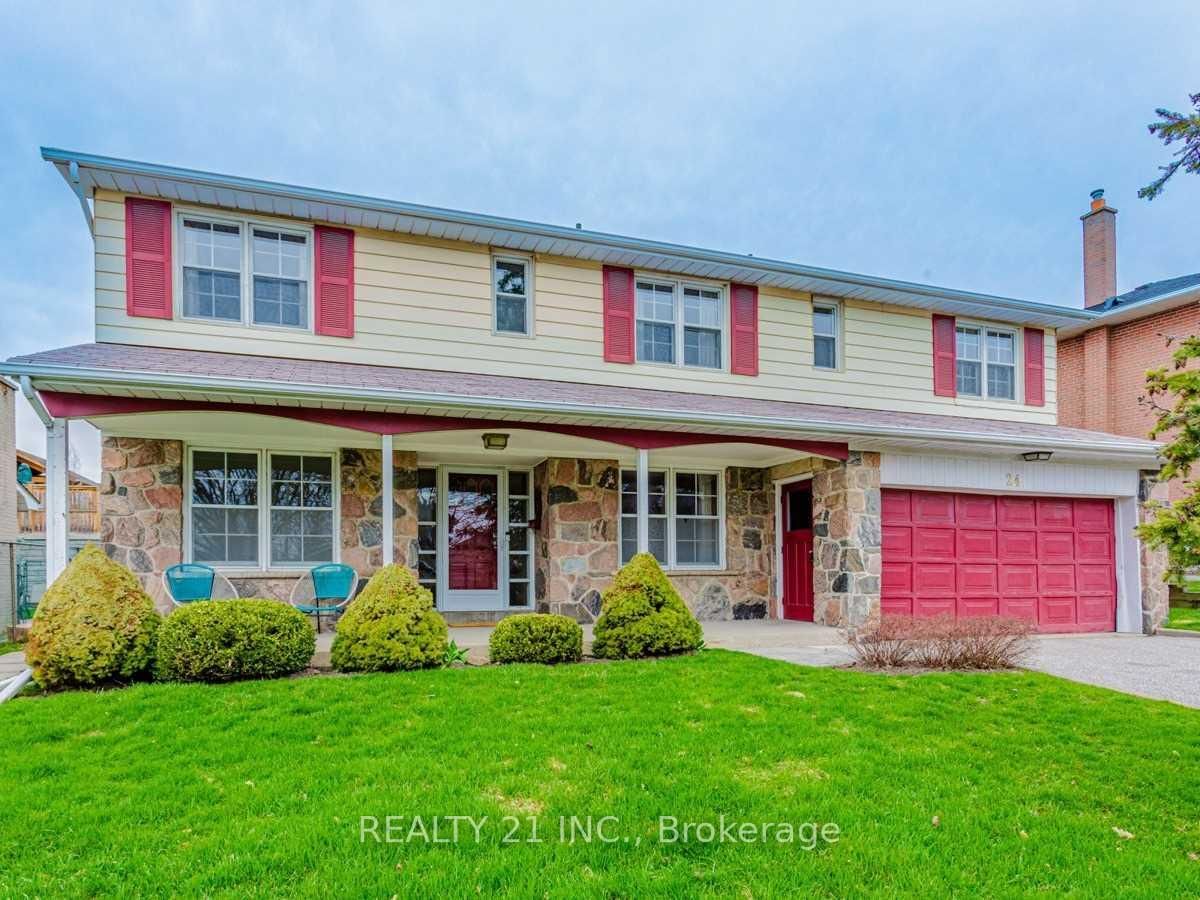
24 Beveridge
$1,699,900Toronto, ON M3A 1N9
Listed By: REALTY 21 INC.

Meet Ken Matsumoto
A highly successful and experienced real estate agent, Ken has been serving clients in the Greater Toronto Area for almost two decades. Born and raised in Toronto, Ken has a passion for helping people find their dream homes and investment properties has been the driving force behind his success. He has a deep understanding of the local real estate market, and his extensive knowledge and experience have earned him a reputation amongst his clients as a trusted and reliable partner when dealing with their real estate needs.








