





Ken Matsumoto
Sales Representative
A highly successful and experienced real estate agent, Ken has been serving clients in the Greater Toronto Area for almost two decades.
79 Yatesbury Road, Bayview Woods-Steeles M2H 1G1
Price
$1,160,000
Bedrooms
3 Beds
Bathrooms
3 Baths
Size
1500-2000 sqft
Year Built
Not listed
Property Type
House
Property Taxes
$6213.68
Explore A Virtual Tour
Description
Discover a rare opportunity to own a semi-detached, 200 AMP, ESA (Electrical Safety Authority) certified home backing directly onto a protected ravine, offering year-round access to the East Don Trail and an unmatched connection to nature. Set on an impressive 130-ft deep lot, this property provides exceptional privacy and serene views in every season. This home features a peaceful backyard deck plus a walk-out basement patio where wildlife is part of your daily life - deer, songbirds, and other species often wander through, with some even perching on the deck railing. The natural darkness of the ravine also creates ideal conditions for stargazing, and on rare but unforgettable nights, homeowners have witnessed aurora displays shimmering above the treetops. A recently renovated one-bedroom basement apartment adds tremendous versatility, complete with a full kitchen and bathroom - perfect for extended family, guests, or rental income. The driveway accommodates up to 3 cars, plus a single attached garage, providing ample parking for multi-vehicle households. Inside, the upper levels feature three upgraded bedrooms and hardwood flooring throughout, offering a warm, modern feel. Some windows and both patio doors were replaced just four years ago, enhancing energy efficiency, comfort, and natural light. This property provides perpetual living privacy and unmatched serene views all year round, something so invaluable and rare to find in this urbanized city of Toronto.
Property Dimensions
Lower Level
Recreation
Dimensions
6.88' × 3.56'
Features
stone fireplace, w/o to yard
Utility Room
Dimensions
3.25' × 2.64'
Features
Bedroom 4
Dimensions
3.43' × 3.23'
Features
double closet, overlooks ravine, overlooks backyard
Kitchen
Dimensions
3.53' × 3.48'
Features
Eat-in Kitchen
Upper Level
Bedroom 3
Dimensions
3.18' × 2.62'
Features
closet, hardwood floor
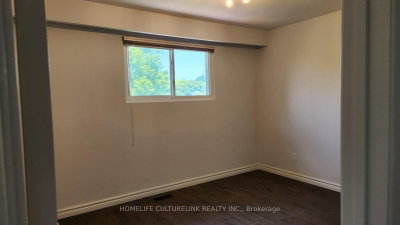
Bedroom 2
Dimensions
3.68' × 3.02'
Features
overlooks ravine, closet, hardwood floor
Bedroom
Dimensions
4.7' × 3.28'
Features
overlooks ravine, closet, hardwood floor
Main Level
Family Room
Dimensions
6.93' × 3.58'
Features
stone fireplace, w/o to deck, overlooks ravine
Dining Room
Dimensions
7.42' × 4.27'
Features
combined w/living, hardwood floor
Living Room
Dimensions
7.42' × 2.49'
Features
combined w/dining, hardwood floor
Office
Dimensions
4.5' × 3.2'
Features
overlooks ravine, overlooks backyard, hardwood floor
Kitchen
Dimensions
5.38' × 2.49'
Features
eat-in kitchen, overlooks family, ceramic floor
All Rooms
Recreation
Dimensions
6.88' × 3.56'
Features
stone fireplace, w/o to yard
Utility Room
Dimensions
3.25' × 2.64'
Features
Office
Dimensions
4.5' × 3.2'
Features
overlooks ravine, overlooks backyard, hardwood floor
Living Room
Dimensions
7.42' × 2.49'
Features
combined w/dining, hardwood floor
Dining Room
Dimensions
7.42' × 4.27'
Features
combined w/living, hardwood floor
Kitchen
Dimensions
3.53' × 3.48'
Features
Eat-in Kitchen
Kitchen
Dimensions
5.38' × 2.49'
Features
eat-in kitchen, overlooks family, ceramic floor
Bedroom 3
Dimensions
3.18' × 2.62'
Features
closet, hardwood floor
Bedroom 2
Dimensions
3.68' × 3.02'
Features
overlooks ravine, closet, hardwood floor
Bedroom 4
Dimensions
3.43' × 3.23'
Features
double closet, overlooks ravine, overlooks backyard
Bedroom
Dimensions
4.7' × 3.28'
Features
overlooks ravine, closet, hardwood floor
Family Room
Dimensions
6.93' × 3.58'
Features
stone fireplace, w/o to deck, overlooks ravine
Have questions about this property?
Contact MeSale history for
Sign in to view property history
The Property Location
Calculate Your Monthly Mortgage Payments
Total Monthly Payment
$5,185 / month
Down Payment Percentage
20.00%
Mortgage Amount (Principal)
$928,000
Total Interest Payments
$572,169
Total Payment (Principal + Interest)
$1,500,169
Get An Estimate On Selling Your House
Estimated Net Proceeds
$68,000
Realtor Fees
$25,000
Total Selling Costs
$32,000
Sale Price
$500,000
Mortgage Balance
$400,000
Related Properties

89 Mintwood
$888,000Toronto, ON M2M 3A6
Listed By: BAY STREET GROUP INC.

225 Pineway
$849,000Toronto, ON M2H 1B5
Listed By: HOMELIFE LANDMARK REALTY INC.

129 Mintwood
$950,000Toronto, ON M2M 3A6
Listed By: LANDPOWER REAL ESTATE LTD.

69 Castlebury
$949,900Toronto, ON M2H 1W7
Listed By: HOMELIFE ELITE SERVICES REALTY INC.

Meet Ken Matsumoto
A highly successful and experienced real estate agent, Ken has been serving clients in the Greater Toronto Area for almost two decades. Born and raised in Toronto, Ken has a passion for helping people find their dream homes and investment properties has been the driving force behind his success. He has a deep understanding of the local real estate market, and his extensive knowledge and experience have earned him a reputation amongst his clients as a trusted and reliable partner when dealing with their real estate needs.








