



Sales Representative
A highly successful and experienced real estate agent, Ken has been serving clients in the Greater Toronto Area for almost two decades.
Price
$1
Bedrooms
3 Beds
Bathrooms
4 Baths
Size
2500-3000 sqft
Year Built
Not listed
Property Type
House
Property Taxes
$16145
As Per City Confirmation, EHON provisions do apply to this property and for the proposed 10-unit apartment building, there is potential that Site Plan Approval may not be required under the applicable Planning Act exemptions. However, this would need to be confirmed by the Zoning Examiner through a formal zoning review. Rare Development Opportunity at 10 Silverdale Crescent. Substantial corner property at York Mills Rd & Silverdale Cres offering significant redevelopment potential in a highly desirable Toronto location. The property is situated along a Major Street and may benefit from the City of Toronto's EHON Major Streets planning framework, which contemplates additional residential intensification. Excellent opportunity for Multiplex Investment Rental Property builders, developers and investors to explore a range of residential development options.
Dimensions
2.8' × 2.22'
Features
marble floor, pot lights, crown moulding
Dimensions
3.07' × 3.01'
Features
cedar closet(s), broadloom
Dimensions
7.86' × 5.66'
Features
overlooks garden, marble fireplace, beamed ceilings
Dimensions
6.24' × 368'
Features
4 pc ensuite, bay window, mirrored closet
Dimensions
4.23' × 3.07'
Features
overlooks garden, crown moulding, mirrored ceiling
Dimensions
6' × 4.14'
Features
bow window, french doors, crown moulding
Dimensions
6.43' × 3.74'
Features
w/o to patio, breakfast area, overlooks garden
Dimensions
3.99' × 3.1'
Features
his and hers closets, broadloom
Dimensions
8.01' × 5.24'
Features
w/o to patio, marble fireplace, wet bar
Dimensions
4.69' × 3.99'
Features
above grade window, closet, broadloom
Dimensions
5.51' × 3.69'
Features
above grade window, sauna, 3 pc bath
Dimensions
5.24' × 3.32'
Features
above grade window, broadloom
Dimensions
2.8' × 2.22'
Features
marble floor, pot lights, crown moulding
Dimensions
8.01' × 5.24'
Features
w/o to patio, marble fireplace, wet bar
Dimensions
4.69' × 3.99'
Features
above grade window, closet, broadloom
Dimensions
5.51' × 3.69'
Features
above grade window, sauna, 3 pc bath
Dimensions
5.24' × 3.32'
Features
above grade window, broadloom
Dimensions
6' × 4.14'
Features
bow window, french doors, crown moulding
Dimensions
4.23' × 3.07'
Features
overlooks garden, crown moulding, mirrored ceiling
Dimensions
6.43' × 3.74'
Features
w/o to patio, breakfast area, overlooks garden
Dimensions
6.24' × 368'
Features
4 pc ensuite, bay window, mirrored closet
Dimensions
3.07' × 3.01'
Features
cedar closet(s), broadloom
Dimensions
3.99' × 3.1'
Features
his and hers closets, broadloom
Dimensions
7.86' × 5.66'
Features
overlooks garden, marble fireplace, beamed ceilings
Have questions about this property?
Contact MeTotal Monthly Payment
$1,846 / month
Down Payment Percentage
20.00%
Mortgage Amount (Principal)
$1
Total Interest Payments
$1
Total Payment (Principal + Interest)
$2
Estimated Net Proceeds
$68,000
Realtor Fees
$25,000
Total Selling Costs
$32,000
Sale Price
$500,000
Mortgage Balance
$400,000

Toronto, ON M3A 3G3
Listed By: BOSLEY REAL ESTATE LTD.
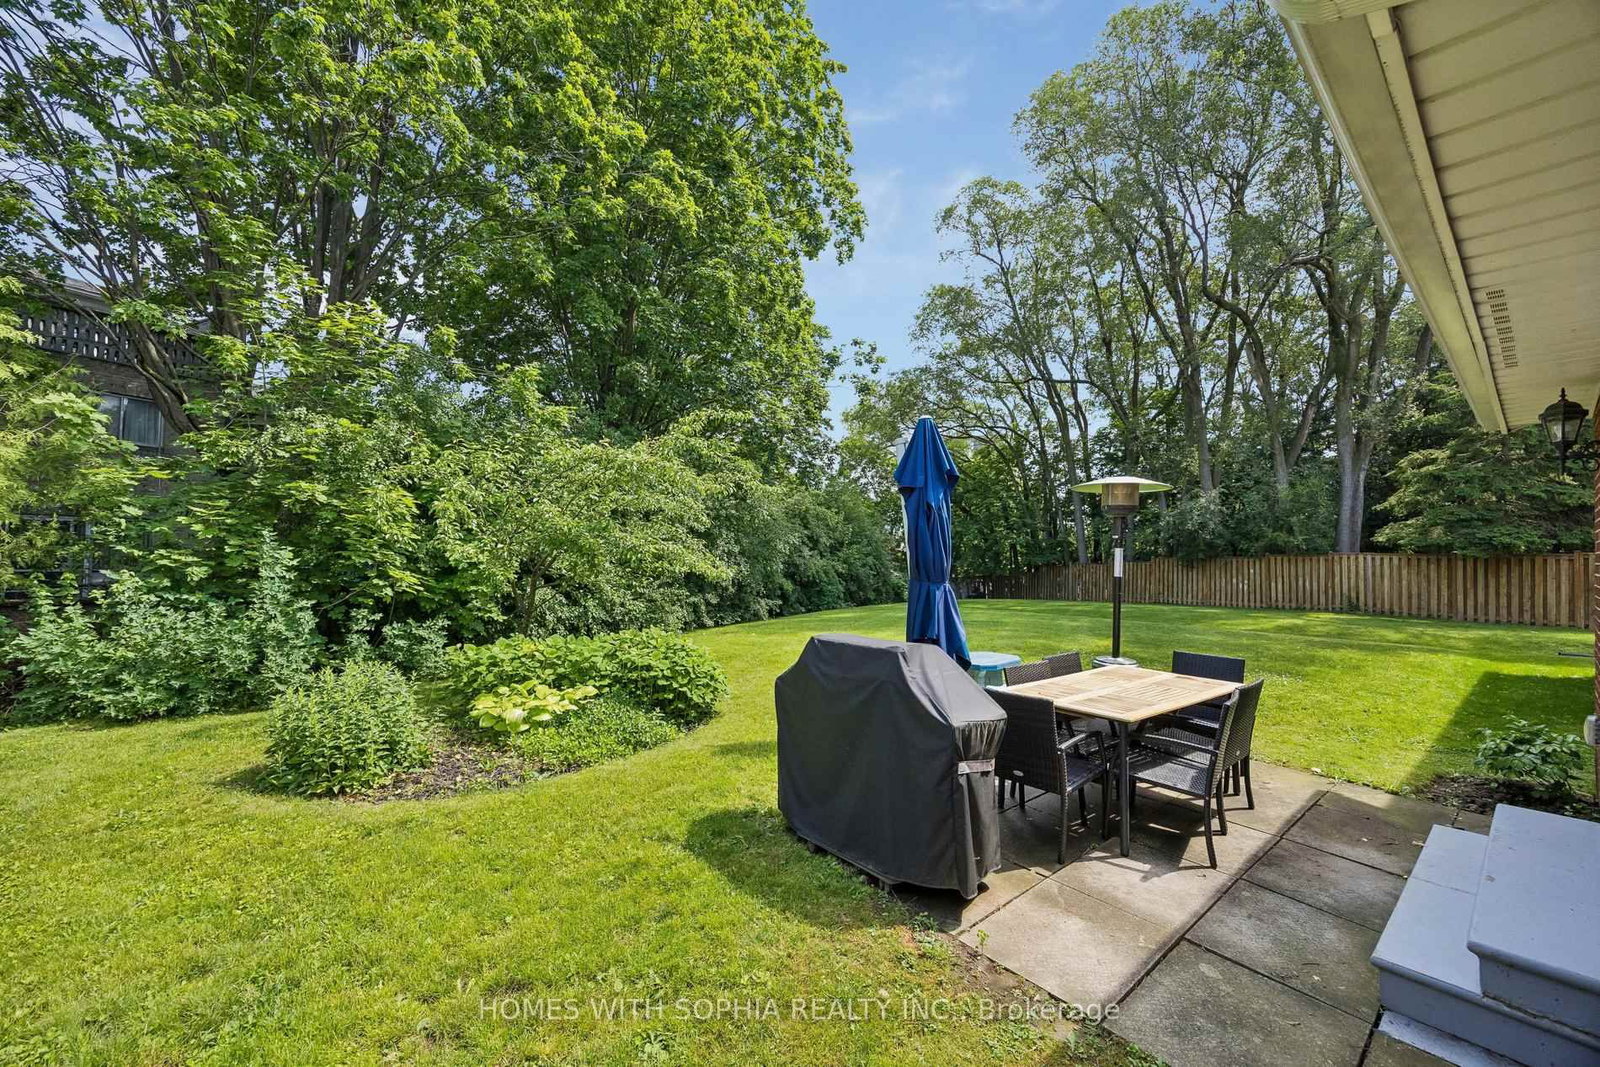
Toronto, ON M3A 1R8
Listed By: HOMES WITH SOPHIA REALTY INC.

Toronto, ON M3A 1W3
Listed By: RIGHT AT HOME REALTY

Toronto, ON M3A 2N4
Listed By: PROMPTON REAL ESTATE SERVICES CORP.

A highly successful and experienced real estate agent, Ken has been serving clients in the Greater Toronto Area for almost two decades. Born and raised in Toronto, Ken has a passion for helping people find their dream homes and investment properties has been the driving force behind his success. He has a deep understanding of the local real estate market, and his extensive knowledge and experience have earned him a reputation amongst his clients as a trusted and reliable partner when dealing with their real estate needs.









