


Sales Representative
A highly successful and experienced real estate agent, Ken has been serving clients in the Greater Toronto Area for almost two decades.
Price
$3,998,888
Bedrooms
5 Beds
Bathrooms
7 Baths
Size
3500-5000 sqft
Year Built
Not listed
Property Type
House
Property Taxes
$15481.41
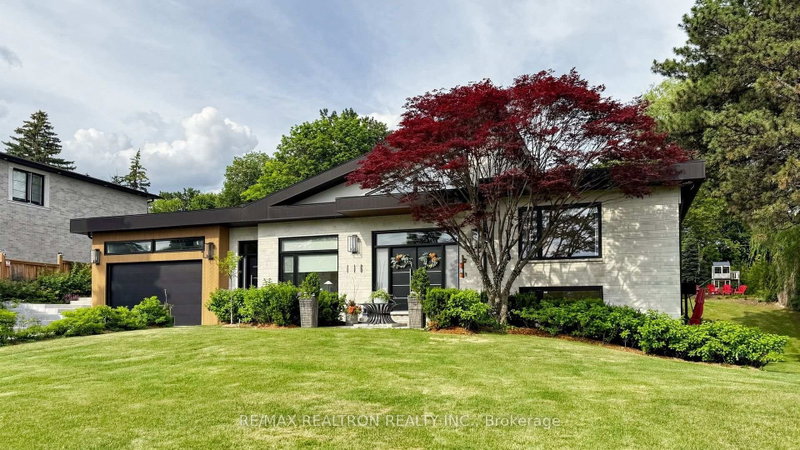
Your Private "Top-of-the-Hill" Cottage Oasis In The Heart Of Toronto! Fully equipped with cutting-edge smart home features, automatic light sensors, and remote-controlled window blinds throughout, this estate offers the ultimate in modern, automated luxury. Masterfully rebuilt in 2023, this extraordinary custom residence seamlessly blends the rustic grandeur of a Mont-Tremblant retreat with striking contemporary architecture. Showcasing exquisite craftsmanship, bespoke millwork, and premium materials, it is meticulously designed for both everyday comfort and grand-scale entertaining.Situated on a rare, ultra-private 85' x 237' corner lot directly adjacent to the tranquil greenery of Laurentide Park in prestigious Parkwoods-Donalda, it offers true cottage serenity with absolute urban convenience.An awe-inspiring foyer opens to soaring 23-foot cathedral ceilings and expansive windows flooding the home with natural light. The epicurean chef's kitchen is a culinary dream featuring heightened, premium Wolf & JennAir appliances and a custom island wine fridge. This remarkable home offers 5+1 bedrooms and 7 bathrooms (including 5 private ensuites), highlighted by a main primary suite sanctuary that overlooks peaceful park views and walks out seamlessly to manicured gardens and an outdoor hot tub.The professionally landscaped grounds represent a massive investment, boasting mature evergreens, hydrangeas, premium engineering, a custom fire pit, and an elevated vantage point with breathtaking, panoramic views of the Toronto skyline and the iconic CN Tower.Elite Luxury Amenities Include: A state-of-the-art home theatre with a 120" screen and Martin Logan Atmos 9.2 surround sound, a dedicated fitness area, a restorative steam room, premium modern metal roofing, a double garage, and a massive driveway accommodating up to 8 vehicles. Uncompromising quality in an unmatched, multi-generational parkside setting-simply spectacular!
Dimensions
3.88' × 2.68'
Features
hardwood floor, pocket doors
Dimensions
6.52' × 3.82'
Features
Built-in Speakers
Dimensions
3.9' × 2.62'
Features
hardwood floor, french doors
Dimensions
5.03' × 4.57'
Features
5 pc ensuite, w/o to garden, b/i closet
Dimensions
5.1' × 3.5'
Features
hardwood floor, 4 pc ensuite, picture window
Dimensions
4.34' × 3.26'
Features
hardwood floor, 3 pc ensuite
Dimensions
3.28' × 3.08'
Features
hardwood floor, 3 pc ensuite
Dimensions
4.6' × 3.05'
Features
hardwood floor, 3 pc ensuite, overlooks garden
Dimensions
4.88' × 3.7'
Features
hardwood floor, w/o to garden, led lighting
Dimensions
3.53' × 2.68'
Features
hardwood floor, b/i bookcase, overlooks garden
Dimensions
4.88' × 3.43'
Features
modern kitchen, stainless steel appl, centre island
Dimensions
14.8' × 4.37'
Features
combined w/family, hardwood floor, cathedral ceiling(s)
Dimensions
14.8' × 4.37'
Features
combined w/living, electric fireplace, open concept
Dimensions
9.5' × 1.8'
Features
b/i closet, access to garage
Dimensions
3.53' × 2.68'
Features
hardwood floor, b/i bookcase, overlooks garden
Dimensions
6.52' × 3.82'
Features
Built-in Speakers
Dimensions
3.9' × 2.62'
Features
hardwood floor, french doors
Dimensions
9.5' × 1.8'
Features
b/i closet, access to garage
Dimensions
14.8' × 4.37'
Features
combined w/family, hardwood floor, cathedral ceiling(s)
Dimensions
4.88' × 3.7'
Features
hardwood floor, w/o to garden, led lighting
Dimensions
4.88' × 3.43'
Features
modern kitchen, stainless steel appl, centre island
Dimensions
5.03' × 4.57'
Features
5 pc ensuite, w/o to garden, b/i closet
Dimensions
3.88' × 2.68'
Features
hardwood floor, pocket doors
Dimensions
4.34' × 3.26'
Features
hardwood floor, 3 pc ensuite
Dimensions
5.1' × 3.5'
Features
hardwood floor, 4 pc ensuite, picture window
Dimensions
3.28' × 3.08'
Features
hardwood floor, 3 pc ensuite
Dimensions
4.6' × 3.05'
Features
hardwood floor, 3 pc ensuite, overlooks garden
Dimensions
14.8' × 4.37'
Features
combined w/living, electric fireplace, open concept
Have questions about this property?
Contact MeTotal Monthly Payment
$16,156 / month
Down Payment Percentage
20.00%
Mortgage Amount (Principal)
$3,199,111
Total Interest Payments
$1,972,447
Total Payment (Principal + Interest)
$5,171,557
Estimated Net Proceeds
$68,000
Realtor Fees
$25,000
Total Selling Costs
$32,000
Sale Price
$500,000
Mortgage Balance
$400,000
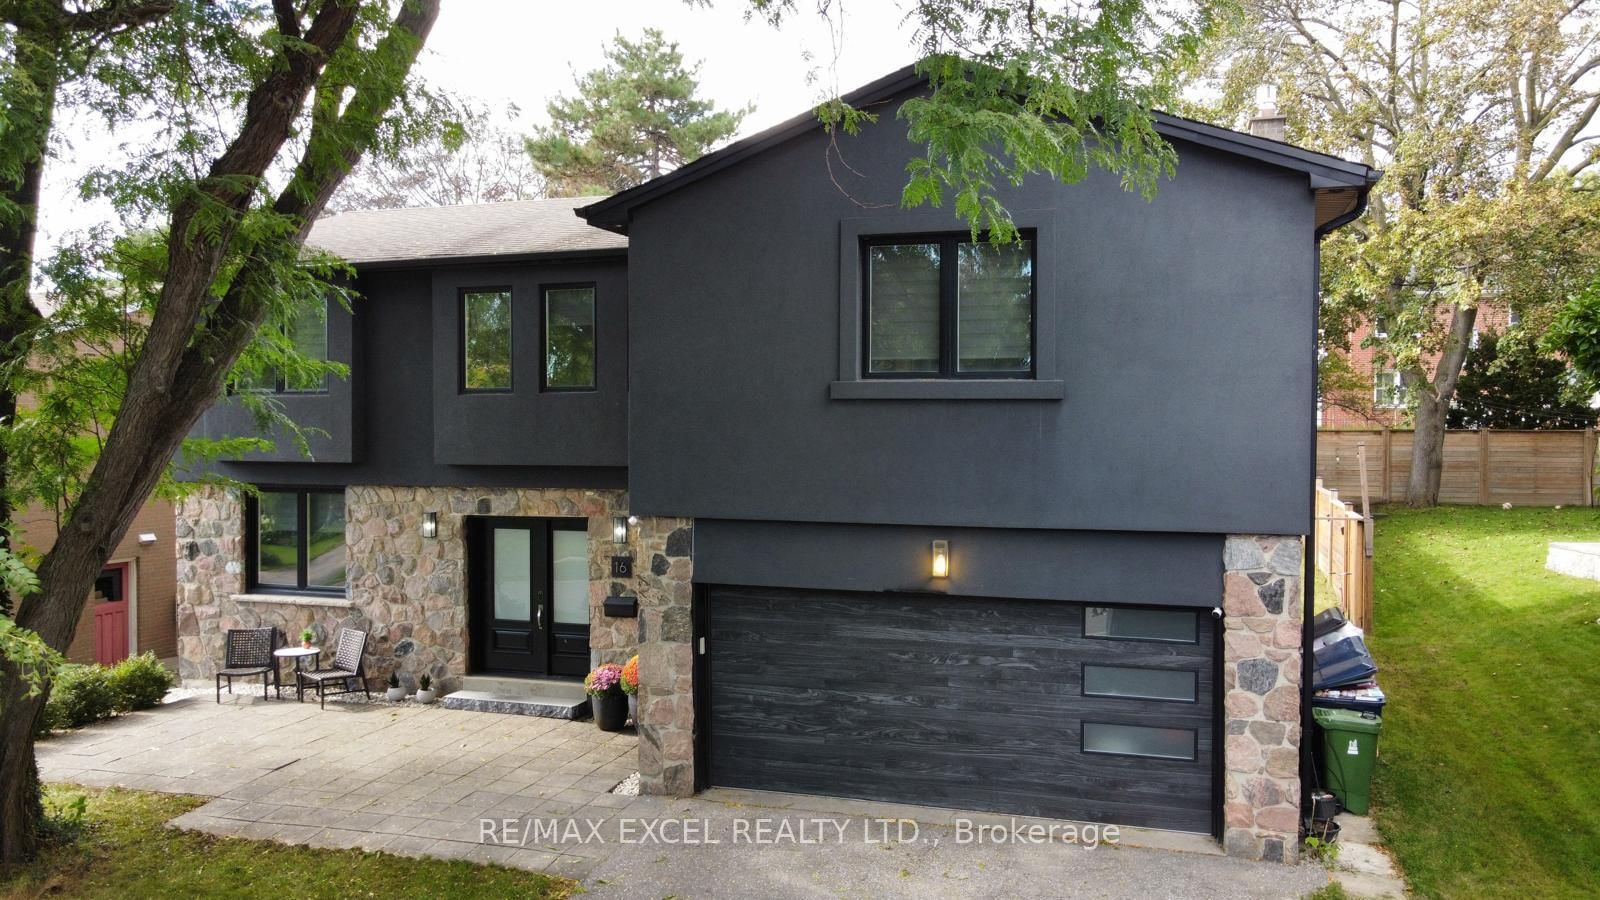
Toronto, ON M3A 1S2
Listed By: RE/MAX EXCEL REALTY LTD.

Toronto, ON M3A 3J5
Listed By: ROYAL LEPAGE SIGNATURE REALTY

A highly successful and experienced real estate agent, Ken has been serving clients in the Greater Toronto Area for almost two decades. Born and raised in Toronto, Ken has a passion for helping people find their dream homes and investment properties has been the driving force behind his success. He has a deep understanding of the local real estate market, and his extensive knowledge and experience have earned him a reputation amongst his clients as a trusted and reliable partner when dealing with their real estate needs.









