







Sales Representative
A highly successful and experienced real estate agent, Ken has been serving clients in the Greater Toronto Area for almost two decades.
Price
$5,275,000
Bedrooms
5 Beds
Bathrooms
8 Baths
Size
3500-5000 sqft
Year Built
0-5
Property Type
House
Property Taxes
$25735.6
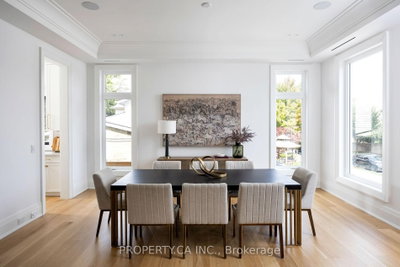
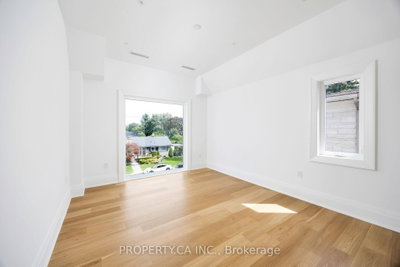
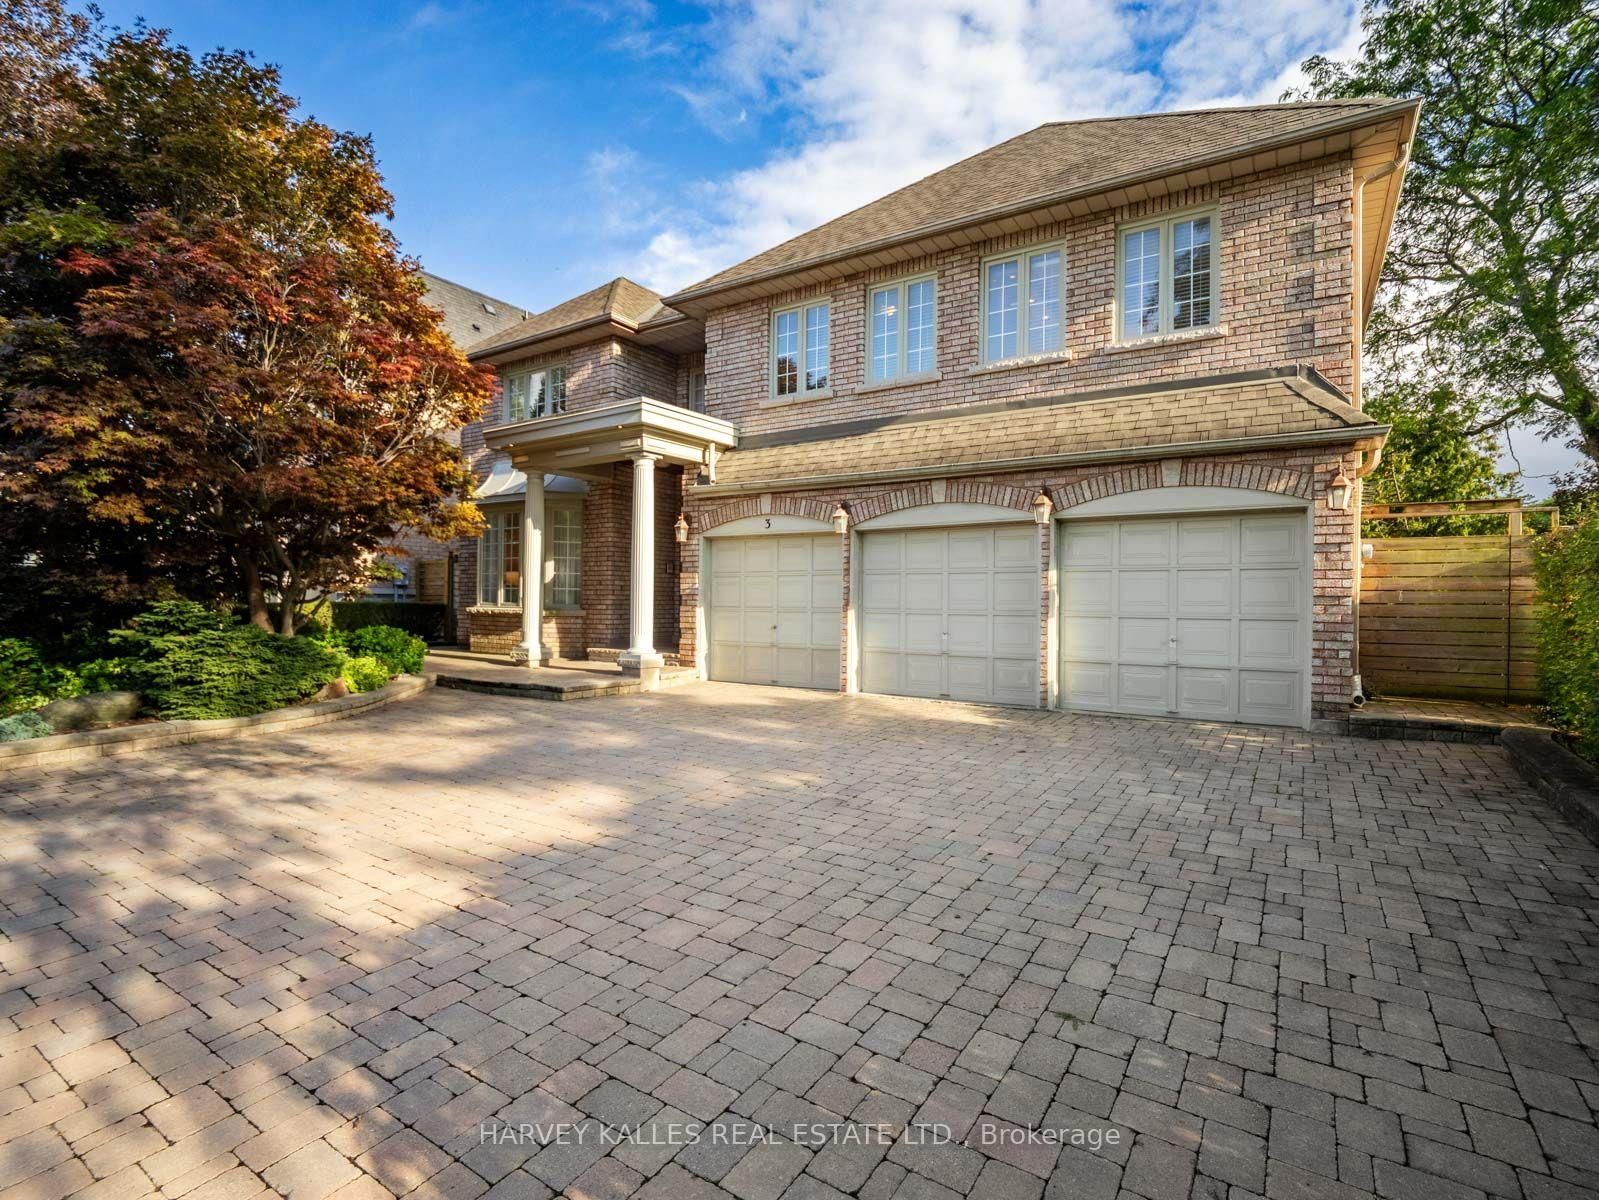
Welcome to an enclave of elegance and sophistication, where timeless luxury meets modern comfort. This custom-built masterpiece boasts exceptional design and craftsmanship, with stunning architectural details, high-end finishes, and an open floor plan that blends style and functionality. This exceptionally bright home features oversized windows, solid white oak floors and high ceilings - 11 on main, 10 upper & 9 lower. Experience a gourmet kitchen featuring an expansive island with quartz countertops, complemented by a panelled Sub-Zero fridge and top-of-the-line Wolf appliances. Primary room featuring a luxurious 5-piece ensuite with heated floors, freestanding bathtub, oversized shower and a stunning custom vanity. Generously Proportioned Bedrooms offering Lavish Ensuites and Oversized Windows. The distinguished lower level features a stylish wet bar, heated floors, a nanny suite with a 3-piece ensuite, versatile fitness room and a spacious sitting area, perfect for all your entertainment.
Dimensions
4.96' × 3.57'
Features
4 pc ensuite, walk-in closet(s), closet organizers
Dimensions
4.34' × 4.88'
Features
3 pc ensuite, walk-in closet(s), closet organizers
Dimensions
5.09' × 4.56'
Features
3 pc ensuite, double closet, closet organizers
Dimensions
4.95' × 3.76'
Features
3 pc ensuite, walk-in closet(s), closet organizers
Dimensions
5.69' × 5.46'
Features
5 pc ensuite, walk-in closet(s), overlooks backyard
Dimensions
4.54' × 3.33'
Features
window floor to ceiling, b/i bookcase, french doors
Dimensions
5.13' × 4.27'
Features
combined w/kitchen, overlooks backyard, open concept
Dimensions
6.13' × 3.55'
Features
large window, combined w/dining, open concept
Dimensions
5.65' × 4.51'
Features
built-in speakers, roughed-in fireplace, hardwood floor
Dimensions
5.03' × 5.53'
Features
fireplace, b/i bookcase, overlooks backyard
Dimensions
5.67' × 4.26'
Features
centre island, quartz counter, stainless steel appl
Dimensions
6.24' × 7.37'
Features
wet bar, walk-up, heated floor
Dimensions
4.54' × 3.33'
Features
window floor to ceiling, b/i bookcase, french doors
Dimensions
5.13' × 4.27'
Features
combined w/kitchen, overlooks backyard, open concept
Dimensions
6.24' × 7.37'
Features
wet bar, walk-up, heated floor
Dimensions
6.13' × 3.55'
Features
large window, combined w/dining, open concept
Dimensions
5.65' × 4.51'
Features
built-in speakers, roughed-in fireplace, hardwood floor
Dimensions
5.67' × 4.26'
Features
centre island, quartz counter, stainless steel appl
Dimensions
5.69' × 5.46'
Features
5 pc ensuite, walk-in closet(s), overlooks backyard
Dimensions
4.96' × 3.57'
Features
4 pc ensuite, walk-in closet(s), closet organizers
Dimensions
4.34' × 4.88'
Features
3 pc ensuite, walk-in closet(s), closet organizers
Dimensions
5.09' × 4.56'
Features
3 pc ensuite, double closet, closet organizers
Dimensions
4.95' × 3.76'
Features
3 pc ensuite, walk-in closet(s), closet organizers
Dimensions
5.03' × 5.53'
Features
fireplace, b/i bookcase, overlooks backyard
Have questions about this property?
Contact MeTotal Monthly Payment
$21,595 / month
Down Payment Percentage
20.00%
Mortgage Amount (Principal)
$4,220,000
Total Interest Payments
$2,601,887
Total Payment (Principal + Interest)
$6,821,887
Estimated Net Proceeds
$68,000
Realtor Fees
$25,000
Total Selling Costs
$32,000
Sale Price
$500,000
Mortgage Balance
$400,000

Toronto, ON M3B 1V1
Listed By: RE/MAX REALTRON REALTY INC.

Toronto, ON M3B 2G9
Listed By: CENTURY 21 PERCY FULTON LTD.
Toronto, ON M3B 1G4
Listed By: HARVEY KALLES REAL ESTATE LTD.

Toronto, ON M3B 1C2
Listed By: ROYAL LEPAGE SIGNATURE REALTY

A highly successful and experienced real estate agent, Ken has been serving clients in the Greater Toronto Area for almost two decades. Born and raised in Toronto, Ken has a passion for helping people find their dream homes and investment properties has been the driving force behind his success. He has a deep understanding of the local real estate market, and his extensive knowledge and experience have earned him a reputation amongst his clients as a trusted and reliable partner when dealing with their real estate needs.









