







Sales Representative
A highly successful and experienced real estate agent, Ken has been serving clients in the Greater Toronto Area for almost two decades.
Price
$1,688,000
Bedrooms
8 Beds
Bathrooms
3 Baths
Size
2500-3000 sqft
Year Built
Not listed
Property Type
House
Property Taxes
$8875.61
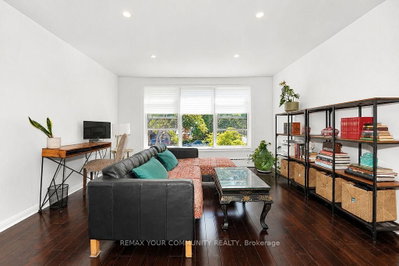
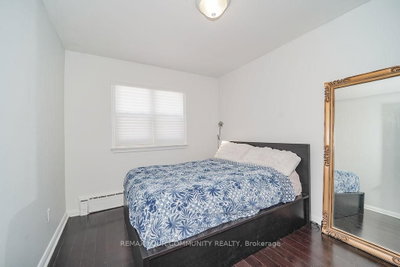
Prime Bayview& Eglinton Investment opportunity, Turnkey renovated Triplex. This well maintained property features three self contained units, consisting of two spacious 3-bedroom apartments and one 2- bedroom lower level apartment with separate entrances. extensive improvements including upgraded windows, Boiler, Roof, Separate hydro meters and ensuite laundry in every unit! Freshly painted hallways, with sensor lighting. Each unit is equipped with its own refrigerator, stove/oven, B/I dishwasher( Upper & lower) , washer and dryer providing added convenience and enhancing rental desirability. This property Features a rare detached Three car garage. The lovely well cared for front and side garden with fruit trees! enhance a great curb appeal. Located steps from shopping Plaza, supermarkets, banks ,parks, Subway station, close proximity to Davisville village's vibrate retail and restaurants adds to its long term investment attractiveness. An outstanding opportunity for investors/owner use, seeking a quality multi-residential building with income in Premier Toronto Location.
Dimensions
3.9' × 3.3'
Features
Eat-in Kitchen
Dimensions
4.6' × 2.7'
Features
Window
Dimensions
4.2' × 3.4'
Features
window, closet
Dimensions
4.5' × 4.1'
Features
Window
Dimensions
3.05' × 2.74'
Features
window, closet
Dimensions
3.35' × 2.89'
Features
window, closet
Dimensions
4.26' × 3.4'
Features
window, closet
Dimensions
4.8' × 2.74'
Features
Window
Dimensions
3.96' × 3.35'
Features
window, eat-in kitchen
Dimensions
4.57' × 4.11'
Features
Window
Dimensions
3.05' × 2.74'
Features
window, closet
Dimensions
3.96' × 3.35'
Features
window, tile floor, eat-in kitchen
Dimensions
4.8' × 2.74'
Features
window, hardwood floor
Dimensions
3.35' × 2.89'
Features
window, closet
Dimensions
3.05' × 2.74'
Features
window, closet
Dimensions
4.57' × 4.11'
Features
window, hardwood floor
Dimensions
4.26' × 3.4'
Features
window, his and hers closets
Dimensions
4.57' × 4.11'
Features
window, hardwood floor
Dimensions
4.5' × 4.1'
Features
Window
Dimensions
4.57' × 4.11'
Features
Window
Dimensions
4.6' × 2.7'
Features
Window
Dimensions
4.8' × 2.74'
Features
Window
Dimensions
4.8' × 2.74'
Features
window, hardwood floor
Dimensions
3.9' × 3.3'
Features
Eat-in Kitchen
Dimensions
3.96' × 3.35'
Features
window, tile floor, eat-in kitchen
Dimensions
3.96' × 3.35'
Features
window, eat-in kitchen
Dimensions
4.26' × 3.4'
Features
window, closet
Dimensions
4.2' × 3.4'
Features
window, closet
Dimensions
4.26' × 3.4'
Features
window, his and hers closets
Dimensions
3.35' × 2.89'
Features
window, closet
Dimensions
3.35' × 2.89'
Features
window, closet
Dimensions
3.05' × 2.74'
Features
window, closet
Dimensions
3.05' × 2.74'
Features
window, closet
Dimensions
3.05' × 2.74'
Features
window, closet
Have questions about this property?
Contact MeTotal Monthly Payment
$7,304 / month
Down Payment Percentage
20.00%
Mortgage Amount (Principal)
$1,350,400
Total Interest Payments
$832,604
Total Payment (Principal + Interest)
$2,183,004
Estimated Net Proceeds
$68,000
Realtor Fees
$25,000
Total Selling Costs
$32,000
Sale Price
$500,000
Mortgage Balance
$400,000

A highly successful and experienced real estate agent, Ken has been serving clients in the Greater Toronto Area for almost two decades. Born and raised in Toronto, Ken has a passion for helping people find their dream homes and investment properties has been the driving force behind his success. He has a deep understanding of the local real estate market, and his extensive knowledge and experience have earned him a reputation amongst his clients as a trusted and reliable partner when dealing with their real estate needs.









