



Ken Matsumoto
Sales Representative
A highly successful and experienced real estate agent, Ken has been serving clients in the Greater Toronto Area for almost two decades.
65 Bellwoods Avenue, Trinity-Bellwoods M6J 3N4
Price
$4,749,999
Bedrooms
5 Beds
Bathrooms
6 Baths
Size
5000 + sqft
Year Built
Not listed
Property Type
House
Property Taxes
$49471.85
Description
Rare opportunity to acquire an iconic Trinity Bellwoods landmark offering approximately 11,634 sq. ft. across two levels. Originally constructed over a century ago, this extraordinary post-and-beam building showcases exposed triple-brick walls, heavy timber construction, soaring ceilings, expansive windows, and exceptional natural light throughout. Rich in history and character, the property was once home to the first Coca-Cola bottling operation outside the United States, established in 1906, and retains architectural features rarely found in Toronto today. Currently configured with residential and office components, the property presents a remarkable opportunity for a spectacular custom residence, live/work environment, creative studio, or other permitted uses, subject to purchaser due diligence and approvals. Situated moments from Trinity Bellwoods Park and the vibrant shops, cafes, restaurants, and culture of Queen West and Ossington, the property offers an unparalleled combination of scale, character, and location. Residential zoning with existing legal non-confirming office use provides exceptional flexibility for end-users, investors, architects, designers, and creative entrepreneurs seeking a truly irreplaceable asset in one of Toronto's most coveted neighbourhoods. A rare opportunity to restore, reimagine, and create a one-of-a-kind property where history, architecture, and future potential converge. Property being sold under Power of Sale in "as-is, where-is" condition.
Property Dimensions
Second Level
Bedroom
Dimensions
8.92' × 11.2'
Features
Bedroom 3
Dimensions
4.5' × 8.48'
Features
Den
Dimensions
2.79' × 4.04'
Features
Bedroom 2
Dimensions
8.38' × 7.98'
Features
Bedroom 4
Dimensions
3.38' × 6.07'
Features
Bedroom 5
Dimensions
3.3' × 2.95'
Features
Kitchen
Dimensions
3' × 3'
Features
Living Room
Dimensions
3.3' × 2.13'
Features
Main Level
Kitchen
Dimensions
2.44' × 5.84'
Features
Other
Dimensions
5.69' × 5.82'
Features
Kitchen
Dimensions
3.05' × 4.34'
Features
Office
Dimensions
3.07' × 3.25'
Features
Great Room
Dimensions
10.97' × 8.43'
Features
Other
Dimensions
8.48' × 14.05'
Features
Other
Dimensions
5.56' × 8.46'
Features
Other
Dimensions
11.53' × 6.91'
Features
All Rooms
Office
Dimensions
3.07' × 3.25'
Features
Great Room
Dimensions
10.97' × 8.43'
Features
Living Room
Dimensions
3.3' × 2.13'
Features
Kitchen
Dimensions
2.44' × 5.84'
Features
Kitchen
Dimensions
3.05' × 4.34'
Features
Kitchen
Dimensions
3' × 3'
Features
Bedroom
Dimensions
8.92' × 11.2'
Features
Bedroom 3
Dimensions
4.5' × 8.48'
Features
Bedroom 2
Dimensions
8.38' × 7.98'
Features
Bedroom 4
Dimensions
3.38' × 6.07'
Features
Bedroom 5
Dimensions
3.3' × 2.95'
Features
Den
Dimensions
2.79' × 4.04'
Features
Other
Dimensions
5.69' × 5.82'
Features
Other
Dimensions
8.48' × 14.05'
Features
Other
Dimensions
5.56' × 8.46'
Features
Other
Dimensions
11.53' × 6.91'
Features
Have questions about this property?
Contact MeSale history for
Sign in to view property history
The Property Location
Calculate Your Monthly Mortgage Payments
Total Monthly Payment
$21,687 / month
Down Payment Percentage
20.00%
Mortgage Amount (Principal)
$3,800,000
Total Interest Payments
$2,342,931
Total Payment (Principal + Interest)
$6,142,931
Get An Estimate On Selling Your House
Estimated Net Proceeds
$68,000
Realtor Fees
$25,000
Total Selling Costs
$32,000
Sale Price
$500,000
Mortgage Balance
$400,000
Related Properties
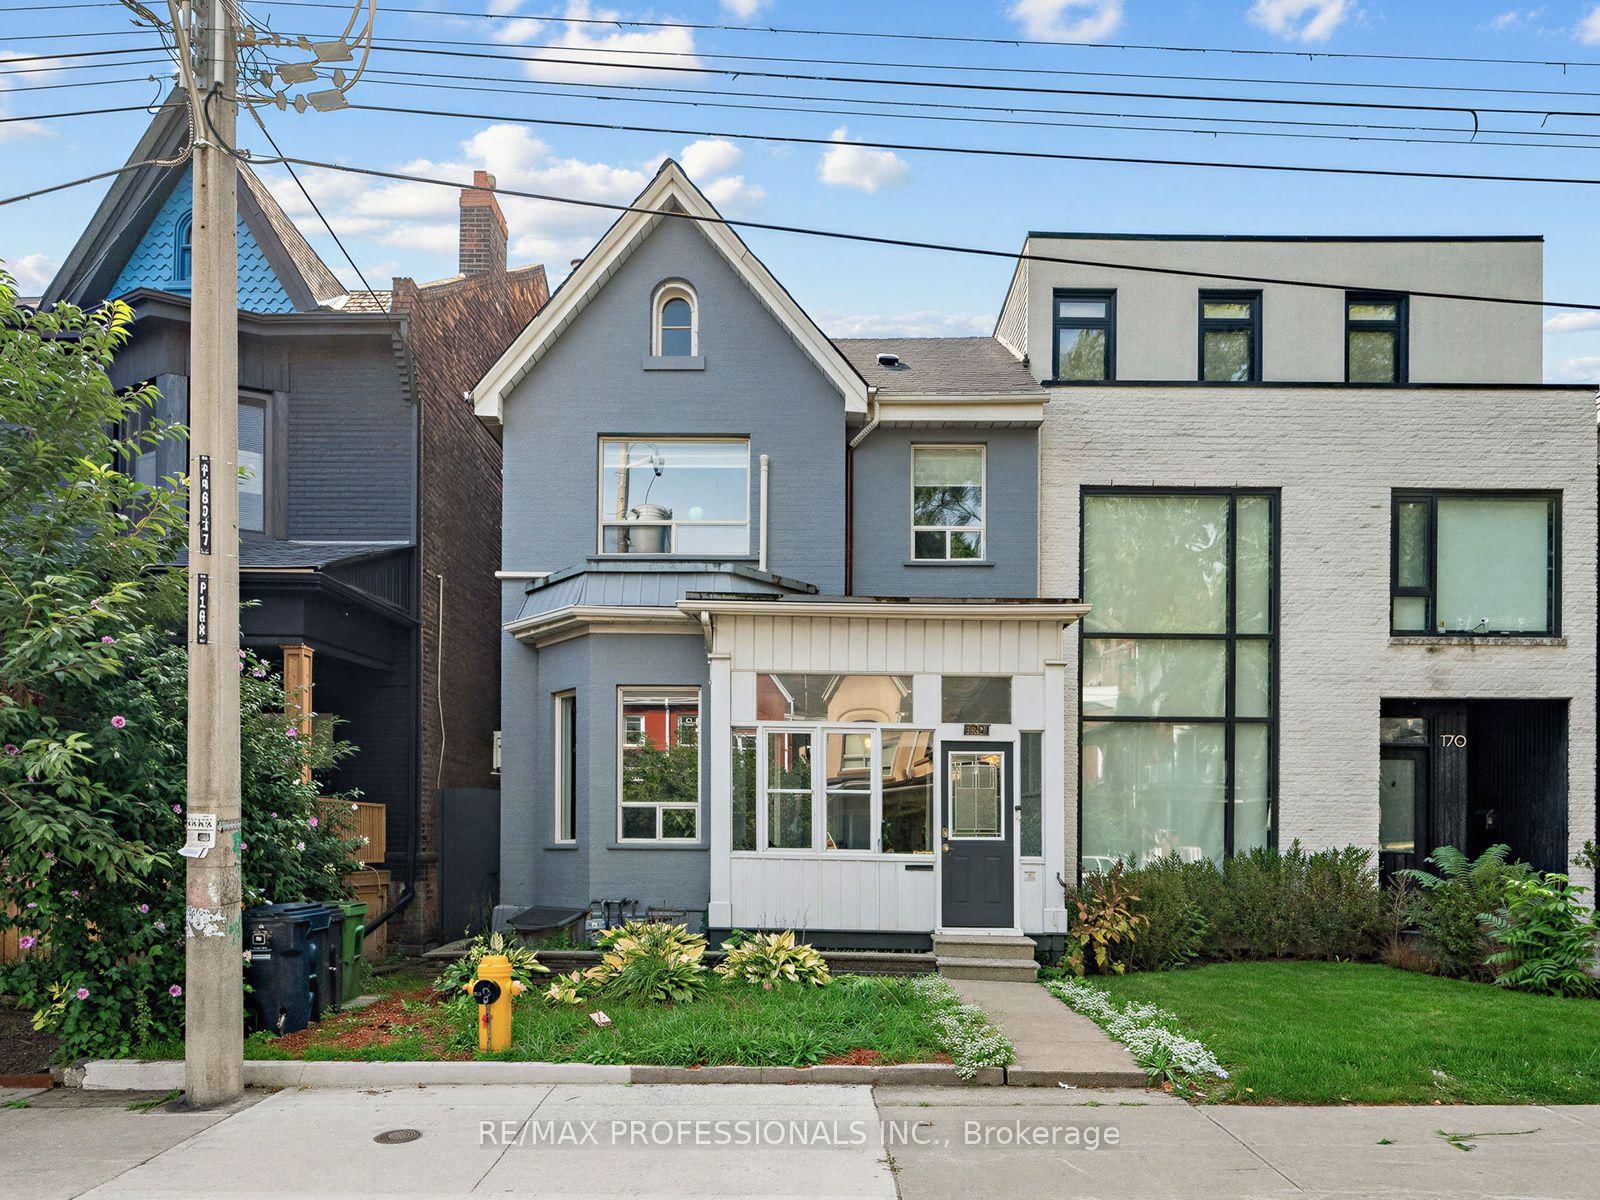
168 Markham
$1,799,000Toronto, ON M6J 2G6
Listed By: RE/MAX PROFESSIONALS INC.
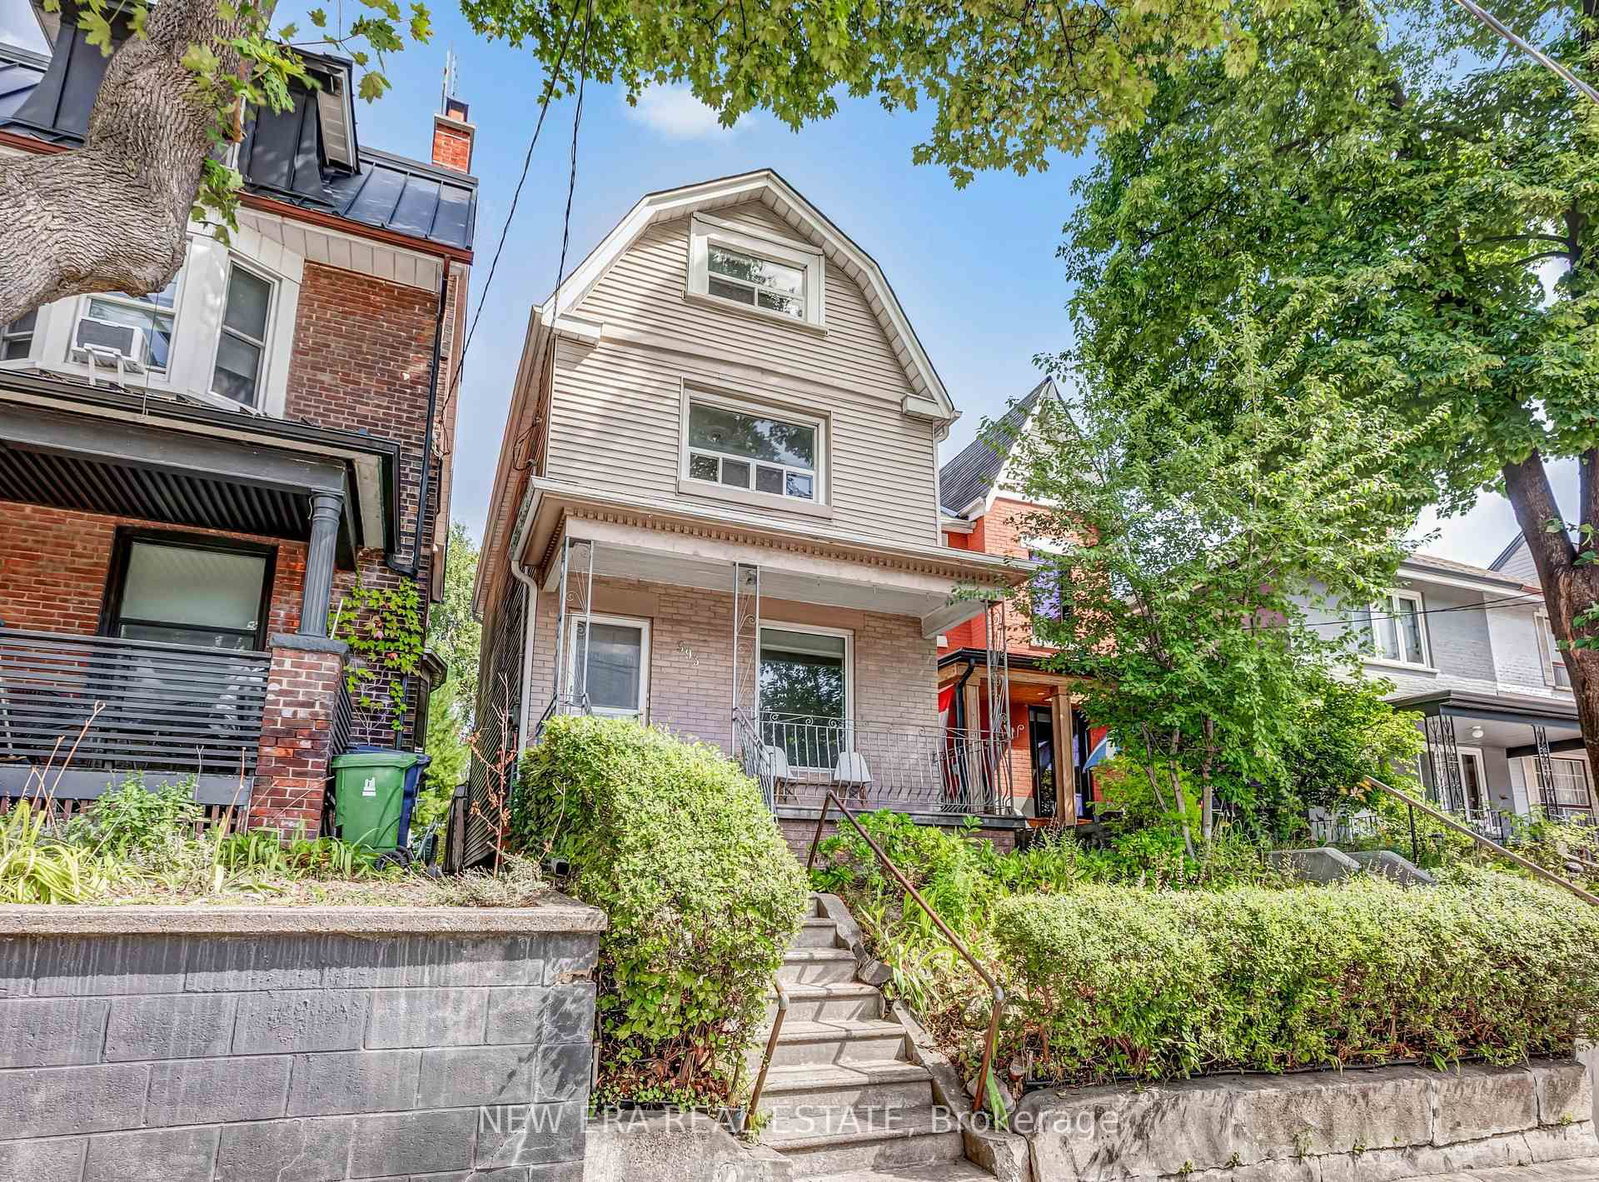
393 Ossington
$1,749,900Toronto, ON M6J 3A6
Listed By: NEW ERA REAL ESTATE
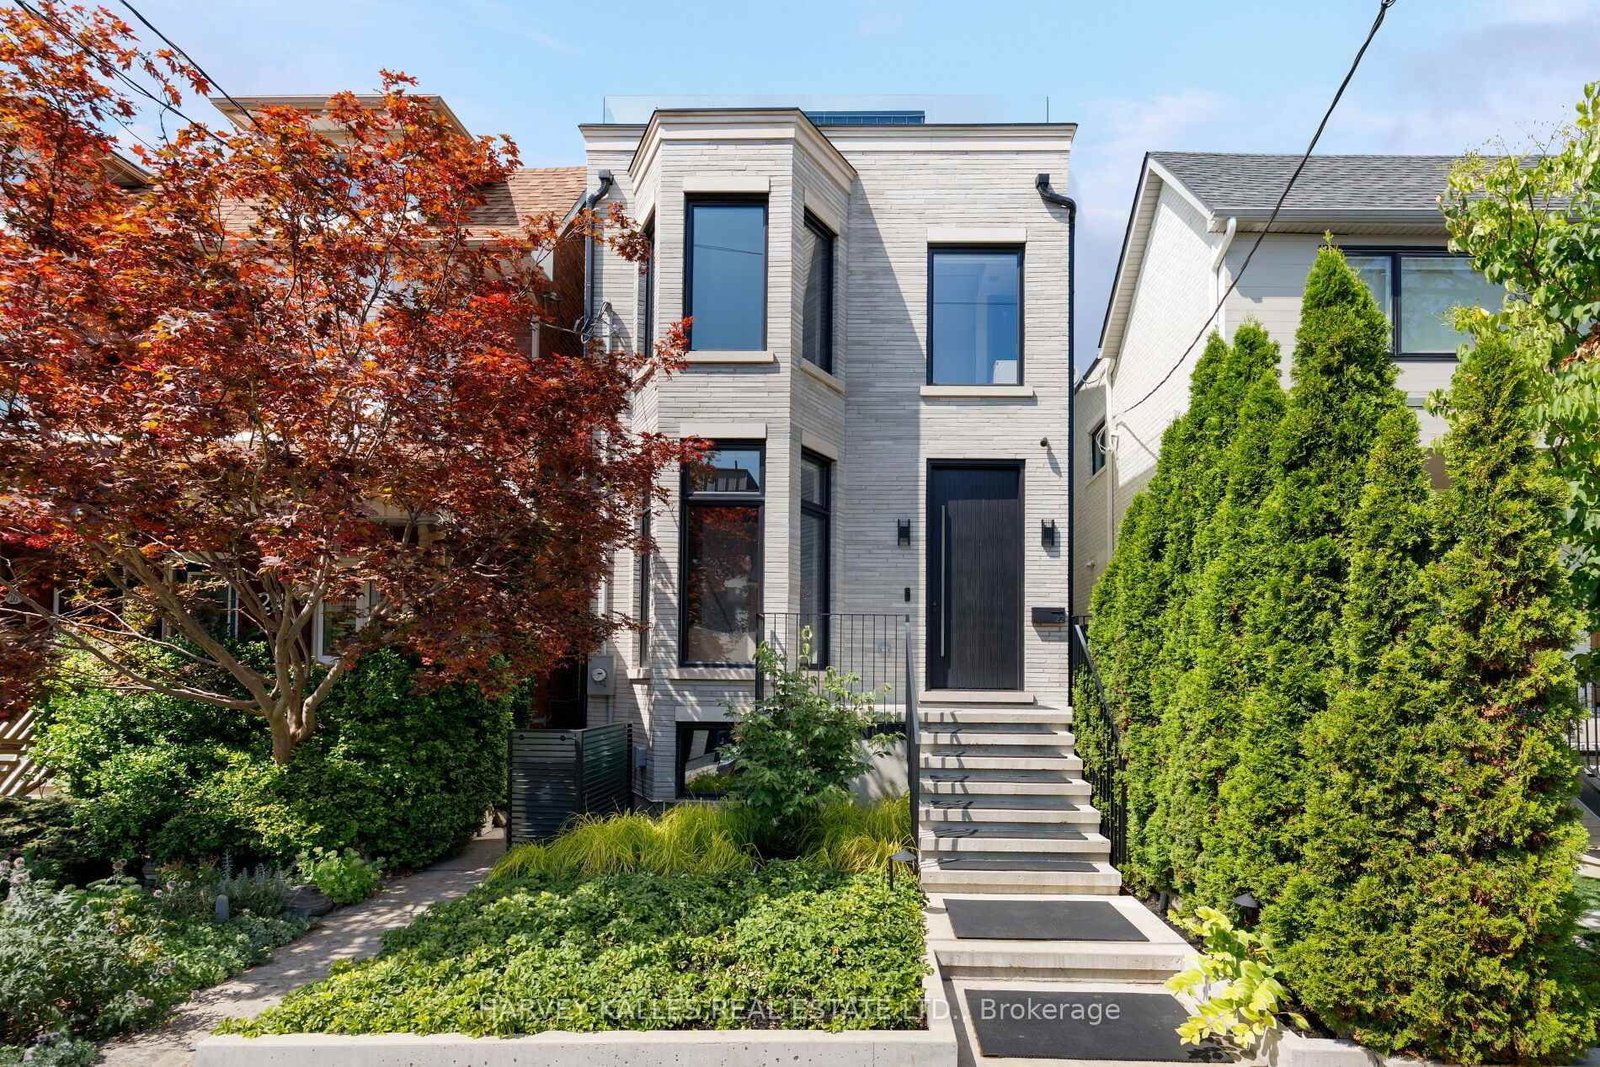
22 Foxley
$5,995,000Toronto, ON M6J 1R1
Listed By: HARVEY KALLES REAL ESTATE LTD.

52 Palmerston
$1,800,000Toronto, ON M6J 2J1
Listed By: CULTURELINK REALTY INC.

Meet Ken Matsumoto
A highly successful and experienced real estate agent, Ken has been serving clients in the Greater Toronto Area for almost two decades. Born and raised in Toronto, Ken has a passion for helping people find their dream homes and investment properties has been the driving force behind his success. He has a deep understanding of the local real estate market, and his extensive knowledge and experience have earned him a reputation amongst his clients as a trusted and reliable partner when dealing with their real estate needs.








