



Ken Matsumoto
Sales Representative
A highly successful and experienced real estate agent, Ken has been serving clients in the Greater Toronto Area for almost two decades.
214 Brooke Avenue, Bedford Park-Nortown M5M 2K6
Price
$3,498,000
Bedrooms
4 Beds
Bathrooms
5 Baths
Size
2500-3000 sqft
Year Built
Not listed
Property Type
House
Property Taxes
$8694.62
Description
Welcome To This Stunning Custom Masterpiece In The Sought-After Bedford Park Community. This Brand-New Home Features Approx. 3500 Sq Ft Of Luxurious Living Space Has Been Thoughtfully Designed To Combine Modern Comfort With Functionality. Step Inside To Discover Floor-To-Ceiling Windows And Be Struct By The Bright, Airy Ambience And High 11 Ft Ceilings On The Main Level, Creating A Grand Sense Of Openness. The Spacious Family Room Flows Seamlessly To The Private Patio Overlooking The Backyard, The Perfect Place To Relax And Entertain Guests. At The Heart Of The Home Is A Stunning Gourmet Chef's Kitchen With A Large Island, Stone Countertops, Premium Integrated Appliances, A Wine Rack, And A Walk-In Pantry With Ample Storage To Elevate Your Culinary Experience. The Second Floor Features 9Ft 6 Inch Ceilings And 8 Ft Solid Doors, And Features Four Bedroom With Direct Bathroom Access And A Fully Equipped Laundry Room For Added Convenience. The Professionally Finished LEGAL Basement Apartment Features 11 Ft Ceilings, A Separate Entrance, 1 Bedroom, A Complete Full Kitchen, And Is Equipped With A Fire Wall And Door - The Perfect Place For Extended Family, Nanny Suite Or Guests. This Extraordinary Home Combines Luxury Functionality And Great Location. Don't Miss Your Opportunity To Own This Gem In one Of Toronto's Most Desirable Neighborhoods. *** $5,846.44 (2026 Interim Tax). ***
Property Dimensions
Second Level
Bedroom 4
Dimensions
4.31' × 2.99'
Features
4 pc ensuite, balcony, closet
Bedroom 3
Dimensions
4.39' × 3.04'
Features
semi ensuite, closet
Bedroom 2
Dimensions
3.47' × 3.04'
Features
closet, semi ensuite
Primary Bedroom
Dimensions
5.86' × 3.75'
Features
balcony, 5 pc ensuite, walk-in closet(s)
Basement Level
Bedroom 5
Dimensions
4.19' × 2.64'
Features
window floor to ceiling, 4 pc bath, heated floor
Recreation
Dimensions
4.62' × 3.86'
Features
heated floor, walk-up
Kitchen
Dimensions
3.4' × 3.86'
Features
stainless steel appl, centre island
Main Level
Family Room
Dimensions
13.7' × 6.9'
Features
fireplace, w/o to deck, hardwood floor
Foyer
Dimensions
2.99' × 4.31'
Features
b/i closet, hardwood floor
Dining Room
Dimensions
2.59' × 4.77'
Features
combined w/dining, hardwood floor
Living Room
Dimensions
3.4' × 5.38'
Features
pot lights, window floor to ceiling, hardwood floor
Kitchen
Dimensions
6.45' × 4.77'
Features
b/i appliances, centre island, pantry
All Rooms
Recreation
Dimensions
4.62' × 3.86'
Features
heated floor, walk-up
Foyer
Dimensions
2.99' × 4.31'
Features
b/i closet, hardwood floor
Living Room
Dimensions
3.4' × 5.38'
Features
pot lights, window floor to ceiling, hardwood floor
Dining Room
Dimensions
2.59' × 4.77'
Features
combined w/dining, hardwood floor
Kitchen
Dimensions
3.4' × 3.86'
Features
stainless steel appl, centre island
Kitchen
Dimensions
6.45' × 4.77'
Features
b/i appliances, centre island, pantry
Primary Bedroom
Dimensions
5.86' × 3.75'
Features
balcony, 5 pc ensuite, walk-in closet(s)
Bedroom 4
Dimensions
4.31' × 2.99'
Features
4 pc ensuite, balcony, closet
Bedroom 3
Dimensions
4.39' × 3.04'
Features
semi ensuite, closet
Bedroom 5
Dimensions
4.19' × 2.64'
Features
window floor to ceiling, 4 pc bath, heated floor
Bedroom 2
Dimensions
3.47' × 3.04'
Features
closet, semi ensuite
Family Room
Dimensions
13.7' × 6.9'
Features
fireplace, w/o to deck, hardwood floor
Have questions about this property?
Contact MeSale history for
Sign in to view property history
The Property Location
Calculate Your Monthly Mortgage Payments
Total Monthly Payment
$13,791 / month
Down Payment Percentage
20.00%
Mortgage Amount (Principal)
$2,798,400
Total Interest Payments
$1,725,384
Total Payment (Principal + Interest)
$4,523,784
Get An Estimate On Selling Your House
Estimated Net Proceeds
$68,000
Realtor Fees
$25,000
Total Selling Costs
$32,000
Sale Price
$500,000
Mortgage Balance
$400,000
Related Properties

363 Bedford Park
$5,695,000Toronto, ON M5M 1J9
Listed By: HARVEY KALLES REAL ESTATE LTD.
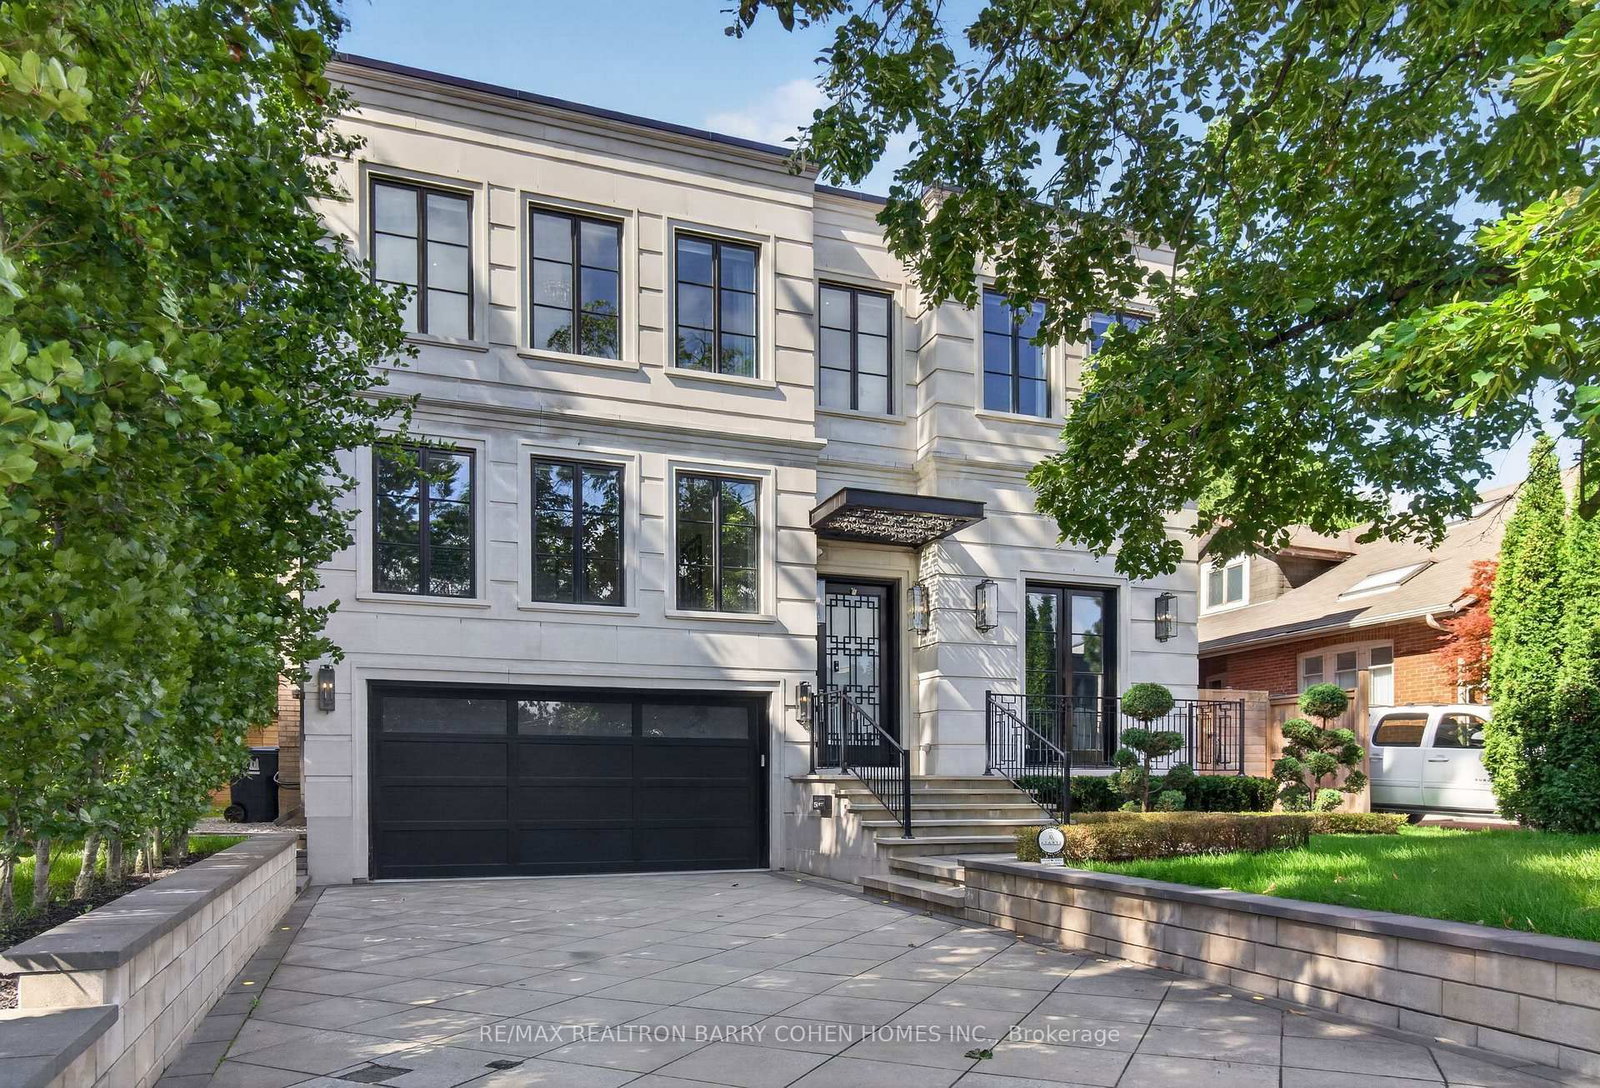
154 Yonge
$6,399,000Toronto, ON M5M 3H4
Listed By: RE/MAX REALTRON BARRY COHEN HOMES INC.

173 Ridley
$2,595,000Toronto, ON M5M 3M4
Listed By: RE/MAX PRIME PROPERTIES - UNIQUE GROUP
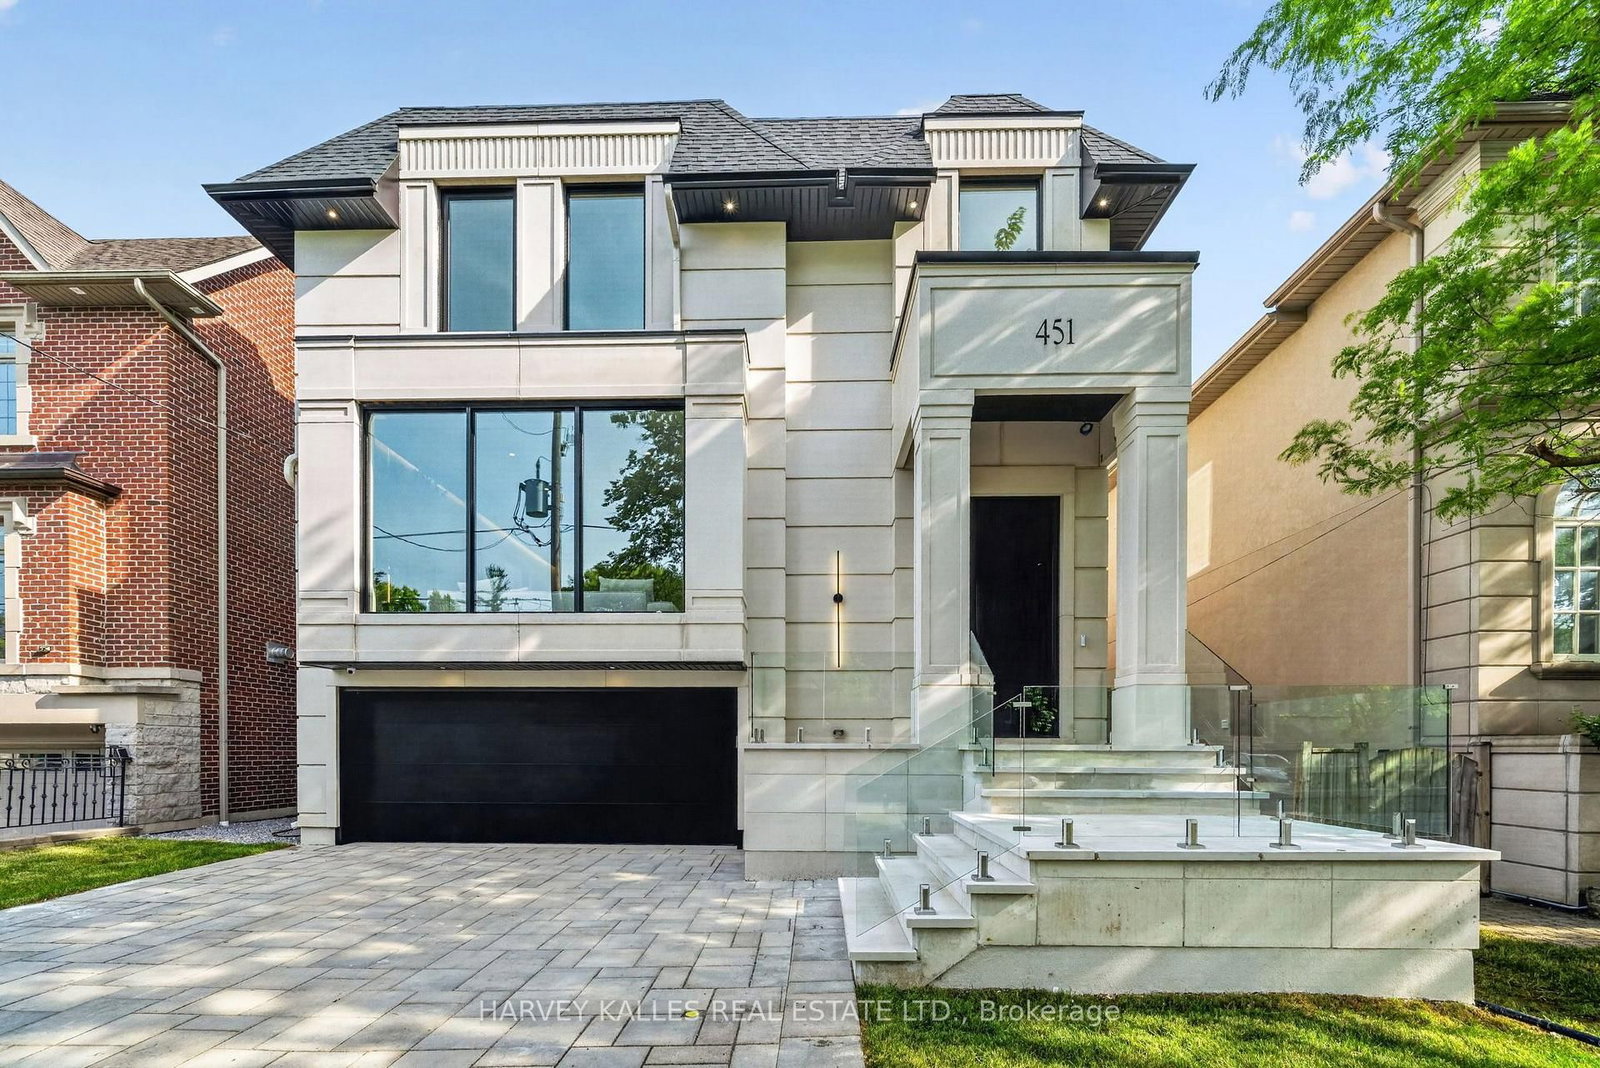
451 Cranbrooke
$5,195,000Toronto, ON M5M 1N6
Listed By: HARVEY KALLES REAL ESTATE LTD.

Meet Ken Matsumoto
A highly successful and experienced real estate agent, Ken has been serving clients in the Greater Toronto Area for almost two decades. Born and raised in Toronto, Ken has a passion for helping people find their dream homes and investment properties has been the driving force behind his success. He has a deep understanding of the local real estate market, and his extensive knowledge and experience have earned him a reputation amongst his clients as a trusted and reliable partner when dealing with their real estate needs.








