









Ken Matsumoto
Sales Representative
A highly successful and experienced real estate agent, Ken has been serving clients in the Greater Toronto Area for almost two decades.
53 Gormley Avenue, Yonge-St. Clair M4V 1Y9
Price
$2,359,000
Bedrooms
4 Beds
Bathrooms
4 Baths
Size
1100-1500 sqft
Year Built
Not listed
Property Type
House
Property Taxes
$11273.6
Explore A Virtual Tour
Description
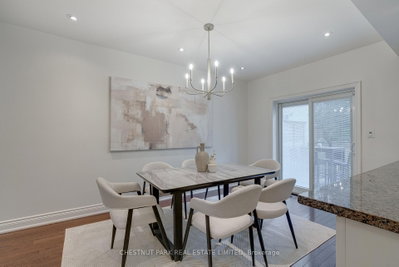
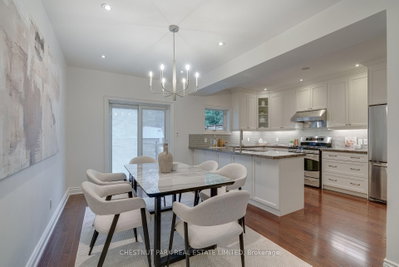
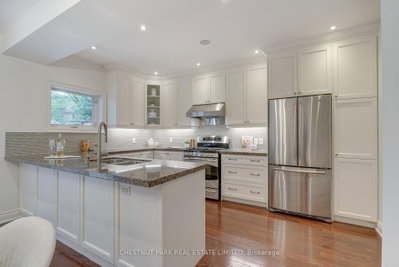
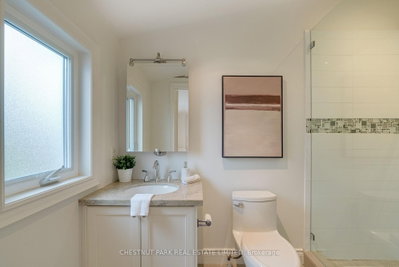
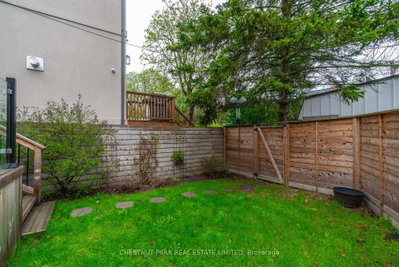
A charming front porch welcomes you to 53 Gormley Avenue! This inviting family home is located in the much-admired Deer Park enclave with ideal proximity to the best of both public and private schools. Located on a quiet tree-lined street close to the picturesque Kay Gardner Beltline Trail, this home uniquely offers both a convenient family lifestyle as well as the option to enjoy the vibrant Yonge and St Clair area with upscale dining and shopping only steps away. The living room, featuring a bay window overlooking the front garden, flows to the dining room, creating a comfortable open concept main floor. The bright kitchen with undermount lighting, stainless steel appliances, and granite countertops has sliding doors leading to a beautiful backyard deck and garden perfect for outside entertaining. The primary suite with a 3-piece ensuite, along with two additional bedrooms and a 4-piece bath, occupies the second floor. The third floor boasts a large picture window, vaulted ceiling, and 3-piece bath, making it an ideal private fourth bedroom. Or this bright open space could be the perfect family room for gathering, movie nights, or a quiet workspace. The options are yours! A side entrance leads either up to the main floor or down to the finished lower level with above-grade windows, a spacious laundry room, a playroom, and a wellness space, as well as a 3-piece bath. Walk through the fenced-in yard to the two-car garage for accessible parking is easily navigated through the laneway, or enjoy the ease of public transit nearby. This midtown home is a must-see!
Property Dimensions
Main Level
Kitchen
Dimensions
4.06' × 2.79'
Features
granite counters, stainless steel appl, custom backsplash
Dining Room
Dimensions
4.06' × 2.79'
Features
combined w/living, sliding doors, w/o to deck
Living Room
Dimensions
4.39' × 4.17'
Features
bay window, fireplace, hardwood floor
Lower Level
Recreation
Dimensions
5.19' × 5.46'
Features
3 pc bath, above grade window, tile floor
Laundry
Dimensions
3.94' × 1.37'
Features
tile floor, stainless steel sink, sump pump
Second Level
Primary Bedroom
Dimensions
4.19' × 2.95'
Features
3 pc ensuite, walk-in closet(s), hardwood floor
Bedroom 3
Dimensions
4.75' × 2.21'
Features
double closet, ceiling fan(s), hardwood floor
Bedroom 2
Dimensions
4.24' × 2.87'
Features
ceiling fan(s), large window, overlooks backyard
Third Level
Bedroom 4
Dimensions
6.27' × 5.46'
Features
vaulted ceiling(s), 3 pc ensuite, hardwood floor
All Rooms
Recreation
Dimensions
5.19' × 5.46'
Features
3 pc bath, above grade window, tile floor
Laundry
Dimensions
3.94' × 1.37'
Features
tile floor, stainless steel sink, sump pump
Living Room
Dimensions
4.39' × 4.17'
Features
bay window, fireplace, hardwood floor
Dining Room
Dimensions
4.06' × 2.79'
Features
combined w/living, sliding doors, w/o to deck
Kitchen
Dimensions
4.06' × 2.79'
Features
granite counters, stainless steel appl, custom backsplash
Primary Bedroom
Dimensions
4.19' × 2.95'
Features
3 pc ensuite, walk-in closet(s), hardwood floor
Bedroom 3
Dimensions
4.75' × 2.21'
Features
double closet, ceiling fan(s), hardwood floor
Bedroom 2
Dimensions
4.24' × 2.87'
Features
ceiling fan(s), large window, overlooks backyard
Bedroom 4
Dimensions
6.27' × 5.46'
Features
vaulted ceiling(s), 3 pc ensuite, hardwood floor
Have questions about this property?
Contact MeSale history for
Sign in to view property history
The Property Location
Calculate Your Monthly Mortgage Payments
Total Monthly Payment
$9,914 / month
Down Payment Percentage
20.00%
Mortgage Amount (Principal)
$1,887,200
Total Interest Payments
$1,163,574
Total Payment (Principal + Interest)
$3,050,774
Get An Estimate On Selling Your House
Estimated Net Proceeds
$68,000
Realtor Fees
$25,000
Total Selling Costs
$32,000
Sale Price
$500,000
Mortgage Balance
$400,000
Related Properties

70 Oriole
$3,999,000Toronto, ON M4V 2G1
Listed By: SOTHEBY'S INTERNATIONAL REALTY CANADA

147 & 149 Farnham
$4,890,000Toronto, ON M4V 1H7
Listed By: RE/MAX REALTRON BARRY COHEN HOMES INC.

149 Farnham
$6,785,000Toronto, ON M4V 1H7
Listed By: RE/MAX REALTRON BARRY COHEN HOMES INC.

1 Bryce
$6,950,000Toronto, ON M4V 2B3
Listed By: ENGEL & VOLKERS TORONTO CENTRAL

Meet Ken Matsumoto
A highly successful and experienced real estate agent, Ken has been serving clients in the Greater Toronto Area for almost two decades. Born and raised in Toronto, Ken has a passion for helping people find their dream homes and investment properties has been the driving force behind his success. He has a deep understanding of the local real estate market, and his extensive knowledge and experience have earned him a reputation amongst his clients as a trusted and reliable partner when dealing with their real estate needs.








