


Sales Representative
A highly successful and experienced real estate agent, Ken has been serving clients in the Greater Toronto Area for almost two decades.
Price
$2,178,000
Bedrooms
3 Beds
Bathrooms
3 Baths
Size
2250-2499 sqft
Year Built
Not listed
Property Type
Condo
Property Taxes
$10859.92
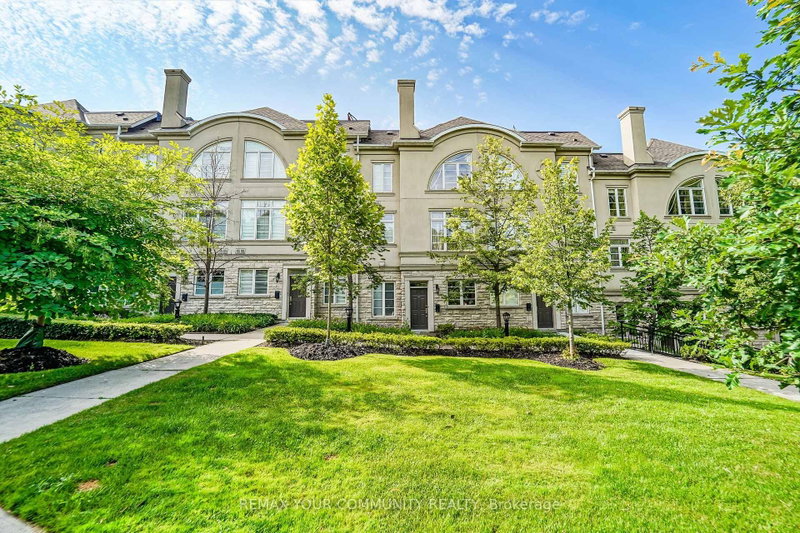
Prestigious Hogg's Hollow luxury townhouse by renowned builder Shane Baghai. This Spacious 3+1 bedroom residence offers over 3000 sq.ft. of elegant living space and features a Private Elevator with access to every level including the basement and roof top terrace. Designed for comfortable luxury living ,the home boasts soaring ceilings ,generously sized principal rooms, three patios, three gas fire places, two parking spaces and a locker. The entire second floor is dedicated to a lavish primary bedroom suite, complete with a beautifully renovated 5-peice ensuite featuring a separate soaker tub ,double vanity, & Walk -in closets. The renovated open concept kitchen showcases a large Centre island and flows seamlessly in to the inviting family room with Gas fire place and walk out to private patio. The Spacious lower level recreation room offers exceptional flexibility and is ideal as a home office, Media room, gym, or a guest suite. Enjoy multiple outdoor living spaces, including a spectacular roof top terrace and main floor patios. Enjoy peace of mind with effortless, professional snow cleaning and courtyard gardening all handled by the condo corporation. Perfectly positioned in one of Toronto's most coveted neighborhoods, Just steps to scenic ravines ,Parks, top rated schools, shops, banks, supermarkets and York Mills Subway Station ,Providing effortless access to downtown Toronto and the GTA. Ample Visitor parking and convenient highway access further enhance the home's exceptional lifestyle appeal. A rare opportunity to own in a prestigious Hogg's Hollow offering an exceptional blend of luxury, space and convenience.
Unit Number
1212
Maintenance Fee
$1058.61/month
Inclusions
Parking, Water
Building Insurance
Yes
Exposure
North South
Locker
Owned - Unit 212 (1P)
Parking Type
Underground
Pet Policy
Yes-with Restrictions
Property Manager
Zoran property Mangement (416)620 5696
Stories
1 floors
Condo Corp Number
1805
Water
Included
Hydro
Not included
Cable
Not included
Heat
Not included
Parking
Included
Taxes
Not included
Total Monthly Payment
$0 / month
Down Payment Percentage
20.00%
Mortgage Amount (Principal)
$1,742,400
Total Interest Payments
$1,074,296
Total Payment (Principal + Interest)
$2,816,696
Estimated Net Proceeds
$68,000
Realtor Fees
$25,000
Total Selling Costs
$32,000
Sale Price
$500,000
Mortgage Balance
$400,000

Toronto, ON M2P 1B6
Listed By: HARVEY KALLES REAL ESTATE LTD.

Toronto, ON M4N 0A4
Listed By: RE/MAX PREMIER INC.

Toronto, ON M4N 0A4
Listed By: Elevate Real Estate

Toronto, ON M4N 0A4
Listed By: HARVEY KALLES REAL ESTATE LTD.

A highly successful and experienced real estate agent, Ken has been serving clients in the Greater Toronto Area for almost two decades. Born and raised in Toronto, Ken has a passion for helping people find their dream homes and investment properties has been the driving force behind his success. He has a deep understanding of the local real estate market, and his extensive knowledge and experience have earned him a reputation amongst his clients as a trusted and reliable partner when dealing with their real estate needs.









