





Ken Matsumoto
Sales Representative
A highly successful and experienced real estate agent, Ken has been serving clients in the Greater Toronto Area for almost two decades.
40 Old Colony Road, St. Andrew-Windfields M2L 2K1
Price
$6,995,000
Bedrooms
6 Beds
Bathrooms
10 Baths
Size
5000 + sqft
Year Built
Not listed
Property Type
House
Property Taxes
$34591
Description
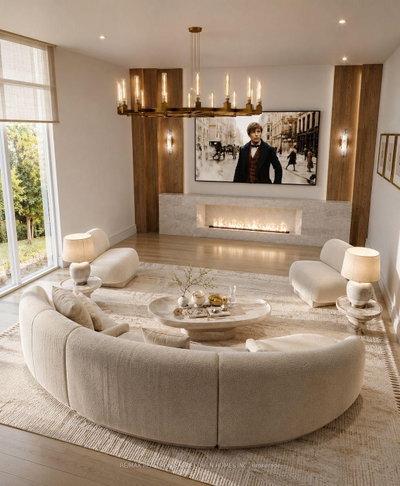
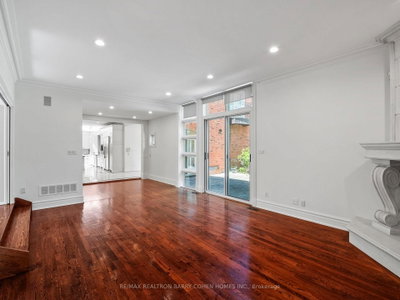
Nestled Within Bayview Gardens Most Iconic Street - Old Colony Road. This Magnificent Residence Boasts A 100' Frontage And Over 12,000 SqFt Of Living Space. Offers Unparalleled Curb Appeal And A Grand Entrance. A Spacious Living Room With Soaring Vaulted Ceilings, Inviting An Abundance Of Natural Light And Creating A Bright Atmosphere That Features A Charming Sunroom. The Dining Room, With Its Picturesque Garden Views, Sets The Stage For Unforgettable Family Gatherings. The Chef's Kitchen Is A Culinary Delight, Featuring A Breakfast Area, Multiple Skylights, And Top-Of-The-Line Appliances. Retreat To The Luxurious Primary Bedroom, A Serene Haven Flooded With Natural Light. The Five-Piece Ensuite Bath Offers A Spa-Like Experience, While The Walk-In Closet Ensures Ample Storage. Each Of The Remaining Bedrooms Are Generously Sized, Equipped With Double Closets, And Features A Four-Piece Ensuite Bathroom, Ensuring Comfort. The Lower Level Is An Entertainer's Paradise, Boasting A Massive Recreation Room With Coffered Ceilings, A Wet Bar, And A Complete Kitchen. This Versatile Space Is Ideal For Hosting Large Gatherings. Outside, The Backyard Oasis Awaits. A Beautiful Patio Offers The Perfect Spot For Al Fresco Dining And Summer Barbecues, While The Pool Invites You To Cool Off And Relax. This Exquisite Property Combines Luxury And Functionality. Just Minutes To Top Schools, Shops, Eateries, Golf & Easy Highway Access.
Property Dimensions
Main Level
Living Room
Dimensions
7.26' × 7.16'
Features
gas fireplace, combined w/sunroom, vaulted ceiling(s)
Library
Dimensions
8.51' × 4.47'
Features
gas fireplace, b/i shelves, picture window
Dining Room
Dimensions
7.16' × 4.42'
Features
crown moulding, overlooks garden, hardwood floor
Kitchen
Dimensions
9.27' × 4.55'
Features
skylight, centre island, breakfast area
Family Room
Dimensions
7.11' × 4.55'
Features
hardwood floor, w/o to yard, built-in speakers
Second Level
Bathroom
Dimensions
6.81' × 5.41'
Features
4 pc ensuite, hardwood floor, double closet
Bedroom 4
Dimensions
5.36' × 4.55'
Features
double closet, 4 pc ensuite, hardwood floor
Bedroom 3
Dimensions
5.77' × 4.55'
Features
4 pc ensuite, hardwood floor, double closet
Primary Bedroom
Dimensions
8.41' × 4.98'
Features
vaulted ceiling(s), walk-in closet(s), 5 pc ensuite
Bedroom 2
Dimensions
4.72' × 4.57'
Features
hardwood floor, 4 pc ensuite, double closet
Bedroom 5
Dimensions
4.75' × 4.29'
Features
hardwood floor, double closet, 4 pc ensuite
Lower Level
Recreation
Dimensions
6.88' × 6.88'
Features
wet bar, fireplace, hardwood floor
All Rooms
Library
Dimensions
8.51' × 4.47'
Features
gas fireplace, b/i shelves, picture window
Recreation
Dimensions
6.88' × 6.88'
Features
wet bar, fireplace, hardwood floor
Living Room
Dimensions
7.26' × 7.16'
Features
gas fireplace, combined w/sunroom, vaulted ceiling(s)
Dining Room
Dimensions
7.16' × 4.42'
Features
crown moulding, overlooks garden, hardwood floor
Kitchen
Dimensions
9.27' × 4.55'
Features
skylight, centre island, breakfast area
Primary Bedroom
Dimensions
8.41' × 4.98'
Features
vaulted ceiling(s), walk-in closet(s), 5 pc ensuite
Bedroom 4
Dimensions
5.36' × 4.55'
Features
double closet, 4 pc ensuite, hardwood floor
Bedroom 3
Dimensions
5.77' × 4.55'
Features
4 pc ensuite, hardwood floor, double closet
Bedroom 2
Dimensions
4.72' × 4.57'
Features
hardwood floor, 4 pc ensuite, double closet
Bedroom 5
Dimensions
4.75' × 4.29'
Features
hardwood floor, double closet, 4 pc ensuite
Family Room
Dimensions
7.11' × 4.55'
Features
hardwood floor, w/o to yard, built-in speakers
Bathroom
Dimensions
6.81' × 5.41'
Features
4 pc ensuite, hardwood floor, double closet
Have questions about this property?
Contact MeSale history for
Sign in to view property history
The Property Location
Calculate Your Monthly Mortgage Payments
Total Monthly Payment
$28,512 / month
Down Payment Percentage
20.00%
Mortgage Amount (Principal)
$5,596,000
Total Interest Payments
$3,450,275
Total Payment (Principal + Interest)
$9,046,275
Get An Estimate On Selling Your House
Estimated Net Proceeds
$68,000
Realtor Fees
$25,000
Total Selling Costs
$32,000
Sale Price
$500,000
Mortgage Balance
$400,000
Related Properties

48 Silvergrove
$4,988,000Toronto, ON M2L 2N6
Listed By: THE AGENCY

42 Wimpole
$9,800,000Toronto, ON M2L 2L3
Listed By: ROYAL LEPAGE REAL ESTATE SERVICES NANCY SAEDI

110 Upper Canada
$2,500,000Toronto, ON M2P 1S4
Listed By: RE/MAX REALTRON BARRY COHEN HOMES INC.

2706 Bayview
$4,298,000Toronto, ON M2L 1B9
Listed By: HAMMOND INTERNATIONAL PROPERTIES LIMITED

Meet Ken Matsumoto
A highly successful and experienced real estate agent, Ken has been serving clients in the Greater Toronto Area for almost two decades. Born and raised in Toronto, Ken has a passion for helping people find their dream homes and investment properties has been the driving force behind his success. He has a deep understanding of the local real estate market, and his extensive knowledge and experience have earned him a reputation amongst his clients as a trusted and reliable partner when dealing with their real estate needs.








