



Ken Matsumoto
Sales Representative
A highly successful and experienced real estate agent, Ken has been serving clients in the Greater Toronto Area for almost two decades.
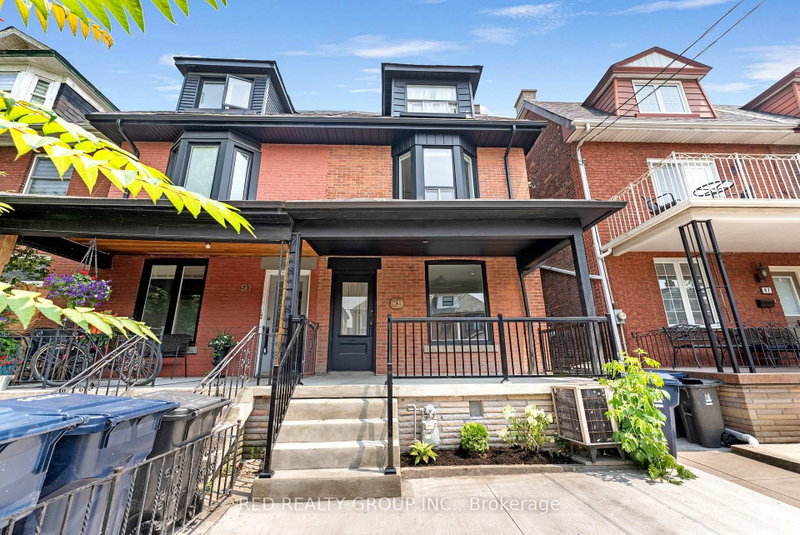
89 Beatrice Street, Trinity-Bellwoods M6J 2T2
Price
$1,699,000
Bedrooms
4 Beds
Bathrooms
4 Baths
Size
2000-2500 sqft
Year Built
Not listed
Property Type
House
Property Taxes
$8250
Description
Client RemarksWelcome to an exceptional opportunity in the heart of Toronto, 89 Beatrice St is a fully self contained four unit property offering the perfect blend of lifestyle and investment. Whether you are an end user looking to live comfortably while generating income, or a savvy investor seeking strong rental potential, this property delivers. Each of the four separate units is thoughtfully laid out, providing privacy and functionality for tenants while maximizing cash flow.A rare chance to build equity while offsetting your monthly costs. Ideally located just steps to the vibrant energy of College Street, you are surrounded by top rated restaurants, cafes, boutiques, and everyday conveniences. Enjoy easy access to transit, parks, and some of Toronto's most sought after neighbourhoods, making this a highly desirable location for tenants and owners alike. A turnkey, income generating property in one of the city's most dynamic communities, opportunities like this do not come often.
Property Dimensions
Second Level
Living Room
Dimensions
4.57' × 3.54'
Features
hardwood floor, closet, bay window
Kitchen
Dimensions
3.3' × 2.87'
Features
ceramic floor, w/o to deck, combined w/kitchen
Bedroom
Dimensions
3.52' × 3.01'
Features
hardwood floor, closet, 4 pc bath
Third Level
Bedroom
Dimensions
4.54' × 3.54'
Features
hardwood floor, closet, bay window
Loft
Dimensions
4.57' × 2.66'
Features
hardwood floor, w/o to deck, 4 pc ensuite
Basement Level
Bedroom
Dimensions
2.2' × 3.1'
Features
Above Grade Window
Recreation
Dimensions
5.47' × 2.7'
Features
ceramic floor, combined w/kitchen, w/o to yard
Bedroom
Dimensions
3.3' × 2.8'
Features
above grade window, broadloom
Ground Level
Dining Room
Dimensions
4.4' × 3.2'
Features
hardwood floor, french doors, fireplace
Living Room
Dimensions
3.5' × 3.58'
Features
hardwood floor, french doors, bay window
Kitchen
Dimensions
3.2' × 3.24'
Features
ceramic floor, ceiling fan(s), w/o to deck
All Rooms
Loft
Dimensions
4.57' × 2.66'
Features
hardwood floor, w/o to deck, 4 pc ensuite
Recreation
Dimensions
5.47' × 2.7'
Features
ceramic floor, combined w/kitchen, w/o to yard
Living Room
Dimensions
4.57' × 3.54'
Features
hardwood floor, closet, bay window
Living Room
Dimensions
3.5' × 3.58'
Features
hardwood floor, french doors, bay window
Dining Room
Dimensions
4.4' × 3.2'
Features
hardwood floor, french doors, fireplace
Kitchen
Dimensions
3.3' × 2.87'
Features
ceramic floor, w/o to deck, combined w/kitchen
Kitchen
Dimensions
3.2' × 3.24'
Features
ceramic floor, ceiling fan(s), w/o to deck
Bedroom
Dimensions
4.54' × 3.54'
Features
hardwood floor, closet, bay window
Bedroom
Dimensions
2.2' × 3.1'
Features
Above Grade Window
Bedroom
Dimensions
3.3' × 2.8'
Features
above grade window, broadloom
Bedroom
Dimensions
3.52' × 3.01'
Features
hardwood floor, closet, 4 pc bath
Have questions about this property?
Contact MeSale history for
Sign in to view property history
The Property Location
Calculate Your Monthly Mortgage Payments
Total Monthly Payment
$7,291 / month
Down Payment Percentage
20.00%
Mortgage Amount (Principal)
$1,359,200
Total Interest Payments
$838,030
Total Payment (Principal + Interest)
$2,197,230
Get An Estimate On Selling Your House
Estimated Net Proceeds
$68,000
Realtor Fees
$25,000
Total Selling Costs
$32,000
Sale Price
$500,000
Mortgage Balance
$400,000
Related Properties

47 Montrose
$1,625,000Toronto, ON M6J 2T6
Listed By: RE/MAX HALLMARK REALTY LTD.

395 Shaw
$1,885,000Toronto, ON M6J 2X4
Listed By: ROYAL LEPAGE SIGNATURE REALTY

382 Bathurst
$1,699,000Toronto, ON M5T 2S6
Listed By: RE/MAX EXPERTS

113 Markham
$1,490,000Toronto, ON M6J 2G4
Listed By: KING BLUE REALTY INC.

Meet Ken Matsumoto
A highly successful and experienced real estate agent, Ken has been serving clients in the Greater Toronto Area for almost two decades. Born and raised in Toronto, Ken has a passion for helping people find their dream homes and investment properties has been the driving force behind his success. He has a deep understanding of the local real estate market, and his extensive knowledge and experience have earned him a reputation amongst his clients as a trusted and reliable partner when dealing with their real estate needs.








