



Ken Matsumoto
Sales Representative
A highly successful and experienced real estate agent, Ken has been serving clients in the Greater Toronto Area for almost two decades.
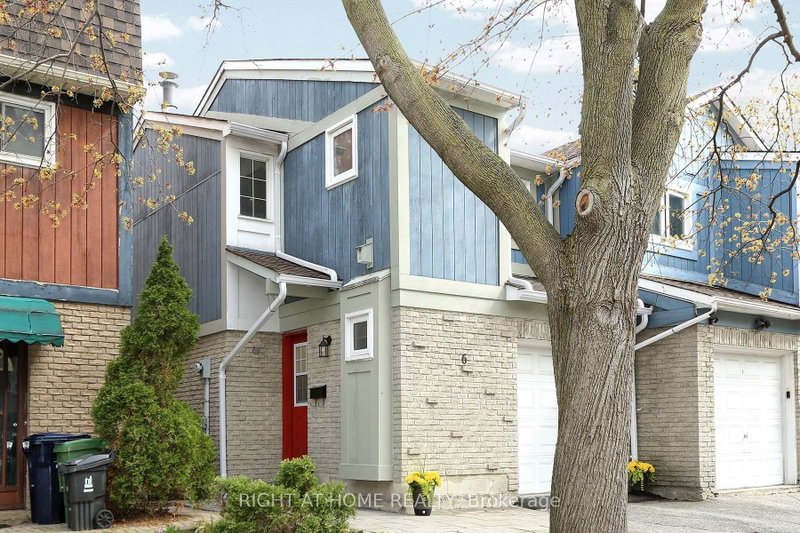
6 Snapdragon Drive, Pleasant View M2J 4X6
Price
$910,000
Bedrooms
3 Beds
Bathrooms
2 Baths
Size
1100-1500 sqft
Year Built
Not listed
Property Type
House
Property Taxes
$4396.69
Explore A Virtual Tour
Description
Welcome to this beautifully renovated, move-in-ready semi-detached home in a highly desirable North York neighbourhood-an ideal opportunity for first-time buyers, young professionals and growing families looking for more space, privacy and outdoor living without the monthly expense of condo fees. Enjoy the best of both worlds: the space and freedom of a house with the convenience of urban living. Just steps from Don Mills Subway Station, you'll have easy access to downtown Toronto and virtually every part of the city by public transit. Fairview Mall, Hwy 401, 404 and the DVP, grocery stores, restaurants, schools, Seneca College, library and community centre are all nearby. Recently updated and move-in ready, this bright home features fresh paint, refurbished flooring, a modern kitchen with granite countertops, new refrigerator and new furnace. Large windows bring abundant natural light into the living spaces, while the kitchen opens to a welcoming dining/living area overlooking the private backyard. Upstairs offers three bedrooms, including a spacious primary bedroom with double closets and hardwood flooring. The finished basement adds valuable living space, ideal for a home office, gym, media room, children's play area, guest space or family room, plus laundry and excellent storage. Enjoy your private backyard with an approximately 160 sq. ft. wooden deck, perfect for relaxing or entertaining. Built-in garage and private driveway provide parking for two cars. Why pay condo fees when you can own your own home? Enjoy a backyard, parking, finished basement and the freedom of house living - while staying exceptionally connected to transit and downtown Toronto. Renovated. Well located. Move-in ready. A great first home and a smart alternative to condo living! Don't Miss This Opportunity!
Property Dimensions
Second Level
Bedroom 3
Dimensions
3.45' × 2.82'
Features
hardwood floor, closet, window
Bedroom 2
Dimensions
3.58' × 2.9'
Features
hardwood floor, closet, window
Primary Bedroom
Dimensions
4.68' × 3.05'
Features
double closet, hardwood floor, window
Basement Level
Furnace Room
Dimensions
2.77' × 2.55'
Features
Combined w/Laundry
Recreation
Dimensions
5.26' × 3.28'
Features
laminate, window
Main Level
Living Room
Dimensions
5.13' × 2.96'
Features
open concept, pot lights, hardwood floor
Dining Room
Dimensions
2.82' × 2.55'
Features
overlooks living, hardwood floor, w/o to deck
Kitchen
Dimensions
2.85' × 2.66'
Features
modern kitchen, granite counters, open concept
All Rooms
Furnace Room
Dimensions
2.77' × 2.55'
Features
Combined w/Laundry
Recreation
Dimensions
5.26' × 3.28'
Features
laminate, window
Living Room
Dimensions
5.13' × 2.96'
Features
open concept, pot lights, hardwood floor
Dining Room
Dimensions
2.82' × 2.55'
Features
overlooks living, hardwood floor, w/o to deck
Kitchen
Dimensions
2.85' × 2.66'
Features
modern kitchen, granite counters, open concept
Primary Bedroom
Dimensions
4.68' × 3.05'
Features
double closet, hardwood floor, window
Bedroom 3
Dimensions
3.45' × 2.82'
Features
hardwood floor, closet, window
Bedroom 2
Dimensions
3.58' × 2.9'
Features
hardwood floor, closet, window
Have questions about this property?
Contact MeSale history for
Sign in to view property history
The Property Location
Calculate Your Monthly Mortgage Payments
Total Monthly Payment
$4,136 / month
Down Payment Percentage
20.00%
Mortgage Amount (Principal)
$728,000
Total Interest Payments
$448,857
Total Payment (Principal + Interest)
$1,176,857
Get An Estimate On Selling Your House
Estimated Net Proceeds
$68,000
Realtor Fees
$25,000
Total Selling Costs
$32,000
Sale Price
$500,000
Mortgage Balance
$400,000
Related Properties

37 Pawnee
$898,000Toronto, ON M2H 3C6
Listed By: REAL LAND REALTY INC.

124 Edmonton
$929,900Toronto, ON M2J 3X1
Listed By: ROYAL LEPAGE SIGNATURE REALTY

3 Pindar
$898,000Toronto, ON M2J 3L3
Listed By: RE/MAX HALLMARK REALTY LTD.

155 Edmonton
$899,000Toronto, ON M2J 3X3
Listed By: RE/MAX EXCEL REALTY LTD.

Meet Ken Matsumoto
A highly successful and experienced real estate agent, Ken has been serving clients in the Greater Toronto Area for almost two decades. Born and raised in Toronto, Ken has a passion for helping people find their dream homes and investment properties has been the driving force behind his success. He has a deep understanding of the local real estate market, and his extensive knowledge and experience have earned him a reputation amongst his clients as a trusted and reliable partner when dealing with their real estate needs.








